
75 Enchantment Circle, Etowah, NC 28729
Local realty services provided by:CENTURY 21 Mountain Lifestyles
Listed by: steven owens
Office: keller williams biltmore village
MLS#:4420135
Source:CH
75 Enchantment Circle,Etowah, NC 28729
$186,600
- 2 Beds
- 2 Baths
- - sq. ft.
- Single family
- Sold
Sorry, we are unable to map this address
Price summary
- Price:$186,600
About this home
This Etowah property on a private, wooded 0.44-acre lot offers a straightforward value-add opportunity minutes from Hendersonville and zoned for West Henderson High School. The one-story home offers 2 bedrooms and 2 full baths. The primary bedroom and first full bath are finished; the second bedroom currently has no flooring installed, and the second full bath is gutted with plumbing already roughed in, ready for a buyer to finish to their own specifications. An additional 850 square feet of non-heated space offers further flexible square footage. The home includes a heat pump, central air, a wood-burning fireplace in the living room, and a kitchen island. Exterior features include a brick-and-wood facade, architectural shingle roof, asphalt driveway with open parking spaces, and a rear patio and porch (buyers should note the rear deck requires railing and board repairs). Septic and city water are in place, and there's no HOA. Sold as-is, a solid project for an investor or hands-on buyer looking to build equity....
Contact an agent
Home facts
- Year built:1964
- Subdivision & Development:None
- Listing ID #:4420135
- Updated:October 25, 2026 at 06:40 AM
Rooms and interior
- Bedrooms:2
- Total bathrooms:2
- Full bathrooms:2
- Flooring:Tile, Wood
- Kitchen Description:Dishwasher, Oven, Refrigerator
Heating and cooling
- Cooling:Heat Pump
- Heating:Heat Pump
- Central air:Yes
Structure and exterior
- Year built:1964
- Construction Materials:Wood
- Foundation Description:Crawl Space
Schools
- High school:West Henderson
- Elementary school:Etowah
Utilities
- Sewer:Septic (At Site)
Finances and disclosures
- Price:$186,600
Features and amenities
- Laundry features:Laundry Room
Parking
- Parking description:Driveway
 Listings courtesy of Canopy MLS as distributed by MLS GRID. Copyright 2021 Canopy MLS. All rights reserved. Canopy MLS, provides content displayed here (“provided content”) on an “as is” basis and makes no representations or warranties regarding the provided content, including, but not limited to those of non-infringement, timeliness, accuracy, or completeness. Individuals and companies using information presented are responsible for verification and validation of information they utilize and present to their customers and clients. Canopy MLS will not be liable for any damage or loss resulting from use of the provided content or the products available through Portals, IDX, VOW, and/or Syndication. Recipients of this information shall not resell, redistribute, reproduce, modify, or otherwise copy any portion thereof without the expressed written consent of Canopy MLS. CH Member Broker: Travis Alley
New listings near 75 Enchantment Circle
- New
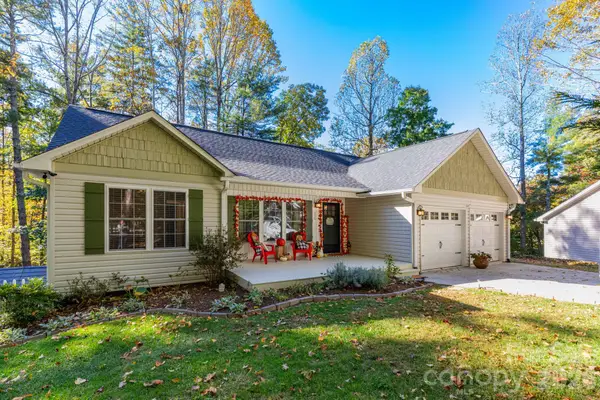 $565,000Active3 beds 3 baths2,393 sq. ft.
139 Lone Eagle Lane #212, Hendersonville, NC 28739
MLS# 4436236Listed by: COOL MOUNTAIN REALTY - Open Sun, 2 to 4pmNew
 $375,000Active3 beds 2 baths1,196 sq. ft.
35 Lisam Way, Etowah, NC 28729
MLS# 4436875Listed by: KELLER WILLIAMS MTN PARTNERS, LLC - New
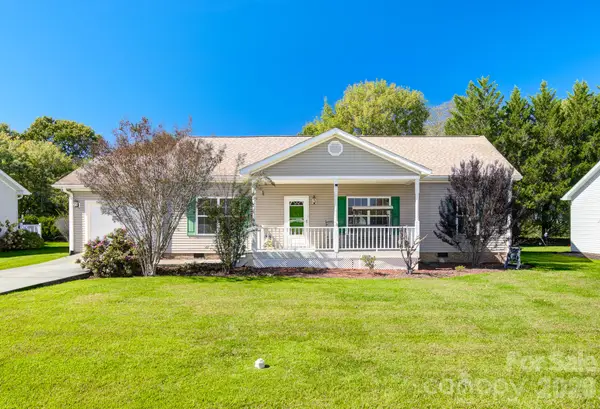 $325,000Active3 beds 2 baths1,268 sq. ft.
95 Beechnut Drive, Hendersonville, NC 28739
MLS# 4434350Listed by: KELLER WILLIAMS ELITE REALTY - New
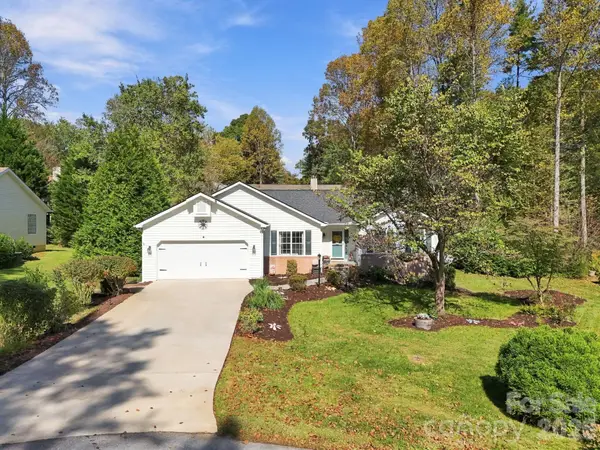 $459,000Active3 beds 2 baths1,654 sq. ft.
6 Pebble Beach Court, Etowah, NC 28729
MLS# 4435229Listed by: BEYCOME BROKERAGE REALTY LLC - New
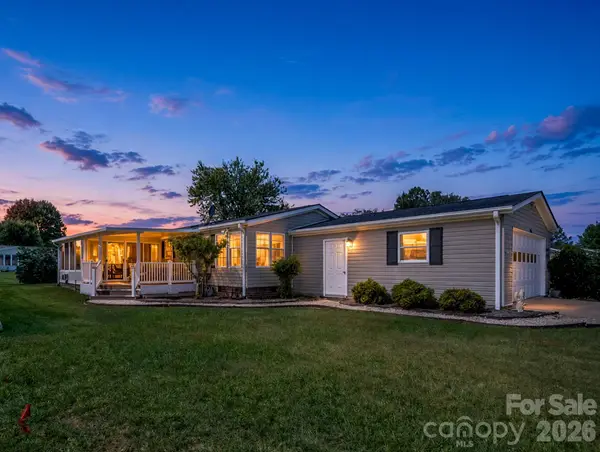 $275,000Active3 beds 2 baths1,518 sq. ft.
528 Riverwind Drive, Hendersonville, NC 28739
MLS# 4434217Listed by: WE SELL WNC, LLC 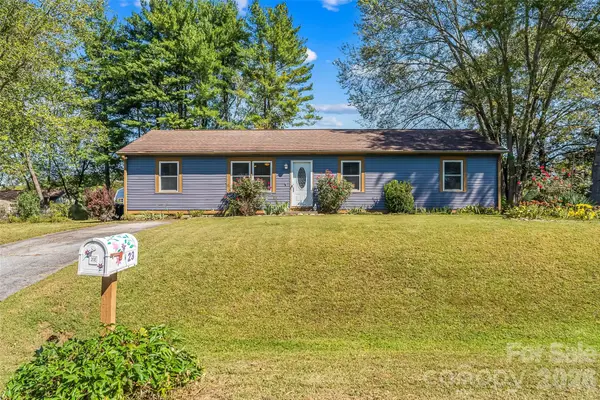 $365,000Active3 beds 2 baths1,322 sq. ft.
23 E Silverleaf Drive, Hendersonville, NC 28739
MLS# 4432276Listed by: KELLER WILLIAMS PROFESSIONALS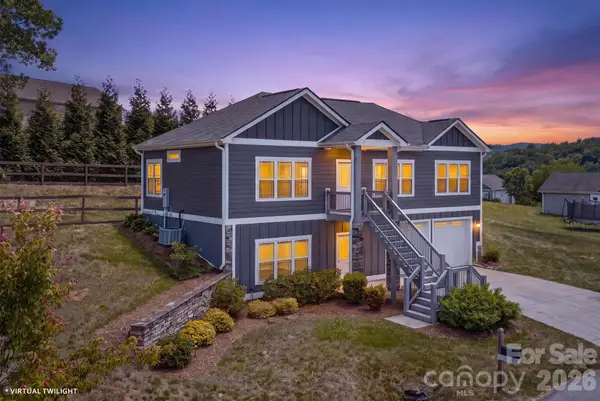 $490,000Active3 beds 3 baths1,661 sq. ft.
133 Asher Lane, Etowah, NC 28729
MLS# 4433939Listed by: HOWARD HANNA BEVERLY-HANKS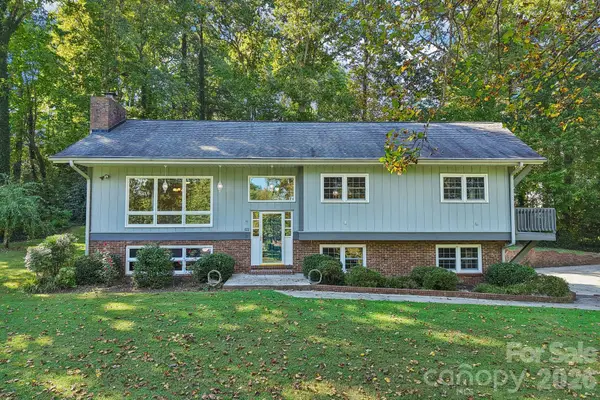 $489,900Active3 beds 3 baths2,848 sq. ft.
122 W Laurel Lane, Etowah, NC 28729
MLS# 4433580Listed by: KELLER WILLIAMS MTN PARTNERS, LLC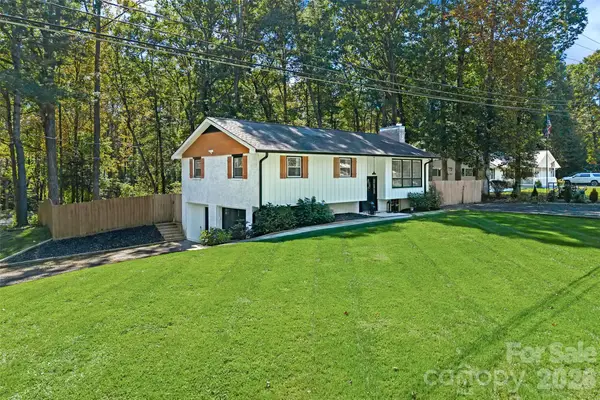 $410,000Pending3 beds 2 baths1,748 sq. ft.
67 W Sweetbriar Lane, Etowah, NC 28729
MLS# 4430342Listed by: KELLER WILLIAMS MTN PARTNERS, LLC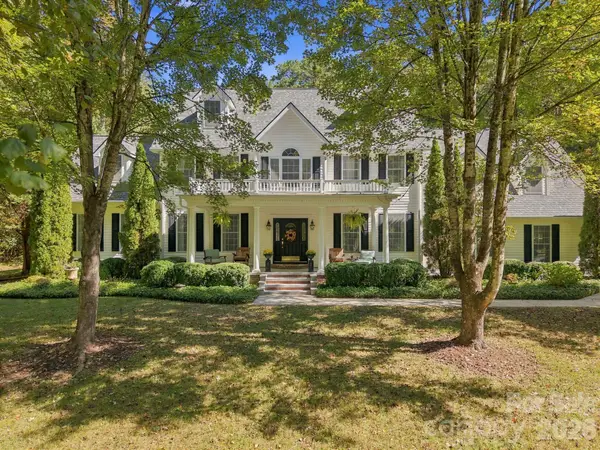 $949,900Active4 beds 4 baths3,758 sq. ft.
25 Jonathan Creek Drive, Etowah, NC 28729
MLS# 4428494Listed by: REAL BROKER, LLC


Protect your home and budget from life's surprises with an Assurant Home Warranty, backed by a partner that supports you through every step of homeownership. Explore Plans.
©2026 Century 21 Real Estate LLC. All rights reserved. CENTURY 21®, the CENTURY 21 Logo and C21® are service marks owned by Century 21 Real Estate LLC. Century 21 Real Estate LLC fully supports the principles of the Fair Housing Act and the Equal Opportunity Act. Each office is independently owned and operated. Listing information is deemed reliable but not guaranteed accurate.