
40 Sagebrush Circle, Etowah, NC 28729
Local realty services provided by:CENTURY 21 Towne & Country
Listed by: hayes albea
Office: keller williams mtn partners, llc.
MLS#:4409393
Source:CH
40 Sagebrush Circle,Etowah, NC 28729
$250,000
- 2 Beds
- 2 Baths
- 1,576 sq. ft.
- Condominium
- Pending
Price summary
- Price:$250,000
- Price per sq. ft.:$158.63
- Monthly HOA dues:$230
About this home
Step inside this charming condo located in the heart of Etowah Valley, surrounded by natural beauty near the Etowah Valley Golf Resort. This wonderful home welcomes you with care free living and a warm comfortable layout. The condo features a spacious living room and formal dining room area. Breakfast nook in the kitchen, nice laundry room, and large area upstairs with full bath, office area, skylights, and walk-in closet. Whether you're enjoying a quiet morning on the screened porch or relaxing by the cozy fireplace, you'll appreciate the privacy and peaceful setting of the wooded area outside. The private backyard with mature trees create a natural setting. Live your best life in this wonderful community. Conveniently located between Hendersonvile and Brevard and a short drive to the Asheville Airport. Etowah offers a grocery store, drug store, doctors office, and wonderful restaurants. Recent updates are new roof and skylights in 2025. Enjoy the community pool.
Contact an agent
Home facts
- Year built:1987
- Subdivision & Development:Pencross Estates
- Listing ID #:4409393
- Updated:September 16, 2026 at 01:22 PM
Rooms and interior
- Bedrooms:2
- Total bathrooms:2
- Full bathrooms:2
- Flooring:Carpet, Tile, Vinyl
- Kitchen Description:Dishwasher, Disposal, Electric Oven, Electric Range, Refrigerator
- Living area:1,576 sq. ft.
Heating and cooling
- Cooling:Heat Pump
- Heating:Heat Pump
Structure and exterior
- Year built:1987
- Building area:1,576 sq. ft.
- Lot Features:Cleared, Level, Paved, Private, Wooded
- Architectural Style:Traditional
- Construction Materials:Wood
- Foundation Description:Crawl Space
Schools
- High school:Unspecified
- Elementary school:Unspecified
Utilities
- Sewer:Public Sewer
Finances and disclosures
- Price:$250,000
- Price per sq. ft.:$158.63
Features and amenities
- Laundry features:Washer
- Amenities:Walk-In Closet(s)
Parking
- Parking description:Assigned, On Street
 Listings courtesy of Canopy MLS as distributed by MLS GRID. Copyright 2021 Canopy MLS. All rights reserved. Canopy MLS, provides content displayed here (“provided content”) on an “as is” basis and makes no representations or warranties regarding the provided content, including, but not limited to those of non-infringement, timeliness, accuracy, or completeness. Individuals and companies using information presented are responsible for verification and validation of information they utilize and present to their customers and clients. Canopy MLS will not be liable for any damage or loss resulting from use of the provided content or the products available through Portals, IDX, VOW, and/or Syndication. Recipients of this information shall not resell, redistribute, reproduce, modify, or otherwise copy any portion thereof without the expressed written consent of Canopy MLS. CH Member Broker: Dianne Y. Greene
New listings near 40 Sagebrush Circle
- Coming Soon
 $280,000Coming Soon2 beds 2 baths1,334 sq. ft.
12 Willow Park Lane, Hendersonville, NC 28739
MLS# 4425117Listed by: BLUE RIDGE REAL ESTATE - New
 $400,000Active2 beds 2 baths1,725 sq. ft.
31 Willow Way, Hendersonville, NC 28739
MLS# 4424988Listed by: BLUAXIS REALTY - New
 $325,000Active3 beds 2 baths1,344 sq. ft.
117 Eade Road, Hendersonville, NC 28792
MLS# 4422489Listed by: KELLER WILLIAMS MTN PARTNERS, LLC - New
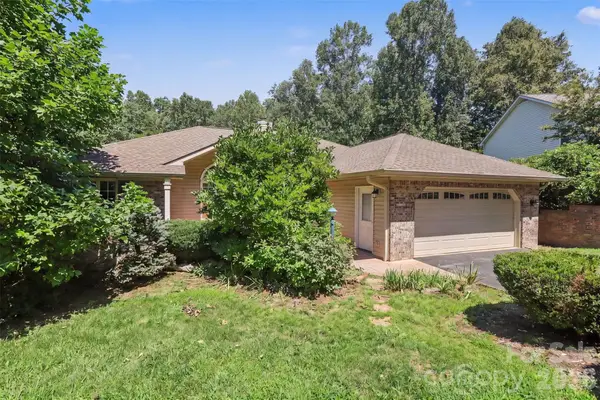 $535,000Active5 beds 3 baths2,782 sq. ft.
7 Firestone Court, Etowah, NC 28729
MLS# 4424060Listed by: OPENDOOR BROKERAGE LLC - New
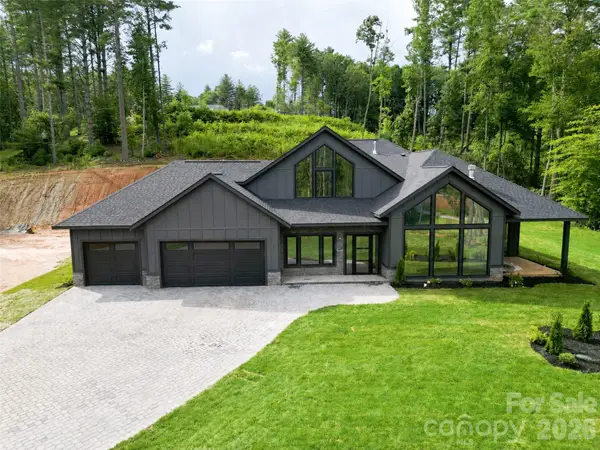 $1,595,000Active3 beds 4 baths4,499 sq. ft.
87 Mont Clair Trail #31, Horse Shoe, NC 28742
MLS# 4413474Listed by: HOWARD HANNA BEVERLY-HANKS ASHEVILLE-BILTMORE PARK 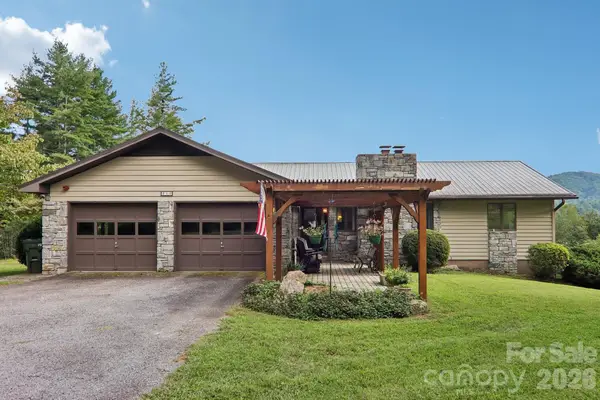 $599,900Pending3 beds 2 baths2,264 sq. ft.
212 Rocky Meadow Lane, Etowah, NC 28729
MLS# 4422905Listed by: KELLER WILLIAMS MTN PARTNERS, LLC- New
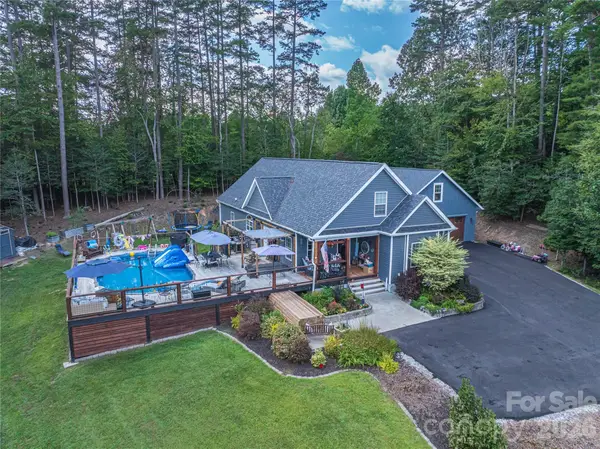 $750,000Active4 beds 3 baths2,937 sq. ft.
212 W Sunset Ridge Drive, Etowah, NC 28729
MLS# 4423280Listed by: NEXUS REALTY LLC - New
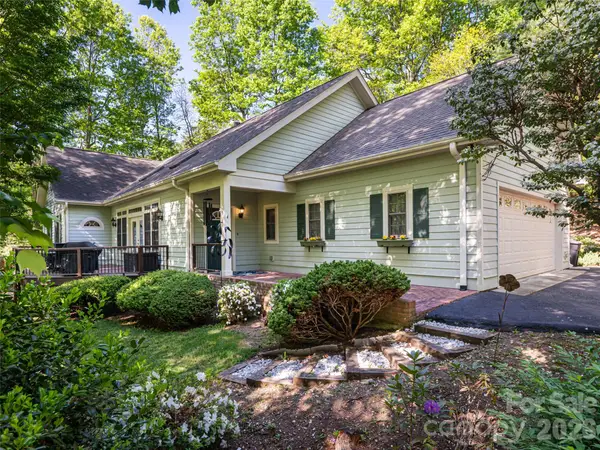 $630,000Active3 beds 2 baths1,983 sq. ft.
4 Dogwood Glen Circle, Etowah, NC 28729
MLS# 4423039Listed by: HOWARD HANNA BEVERLY-HANKS FLETCHER - New
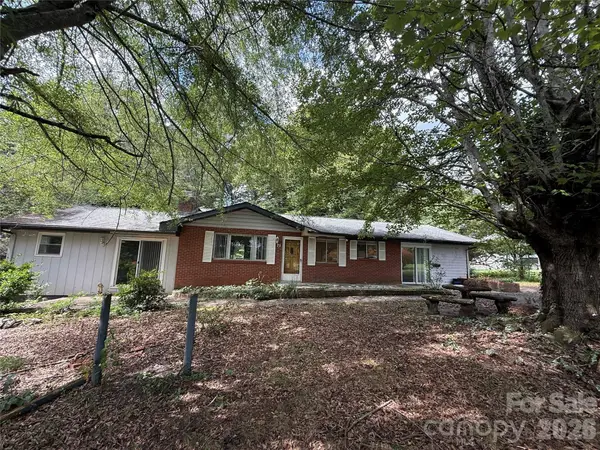 $215,000Active2 beds 2 baths905 sq. ft.
75 Enchantment Circle, Etowah, NC 28729
MLS# 4420135Listed by: KELLER WILLIAMS BILTMORE VILLAGE - New
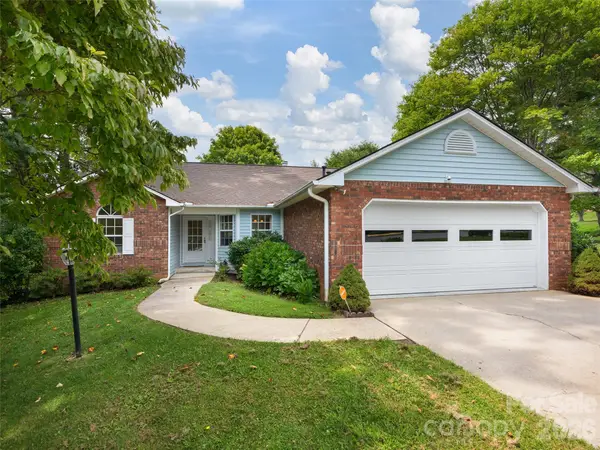 $449,000Active3 beds 2 baths1,649 sq. ft.
5 St Andrews Drive, Etowah, NC 28729
MLS# 4419907Listed by: HOWARD HANNA BEVERLY-HANKS


Protect your home and budget from life's surprises with an Assurant Home Warranty, backed by a partner that supports you through every step of homeownership. Explore Plans.
©2026 Century 21 Real Estate LLC. All rights reserved. CENTURY 21®, the CENTURY 21 Logo and C21® are service marks owned by Century 21 Real Estate LLC. Century 21 Real Estate LLC fully supports the principles of the Fair Housing Act and the Equal Opportunity Act. Each office is independently owned and operated. Listing information is deemed reliable but not guaranteed accurate.