366 View Drive, Horse Shoe, NC 28742
Local realty services provided by:CENTURY 21 Town & Country Realty
Listed by: rudd orr
Office: looking glass realty, hendersonville
MLS#:4438383
Source:CH
366 View Drive,Horse Shoe, NC 28742
$585,000
- 2 Beds
- 3 Baths
- 2,194 sq. ft.
- Single family
- Active
Price summary
- Price:$585,000
- Price per sq. ft.:$266.64
About this home
Tucked away in the beautiful mountains of Western North Carolina, 366 View Drive offers the perfect blend of peaceful mountain living, privacy, and the comforts of home. From the moment you arrive, you’ll discover a property that invites you to slow down, unwind, and enjoy the simpler things in life.
This charming 2-bedroom, 3-bathroom home has so much to offer, both inside and out. A beautifully maintained landscape and concrete driveway welcome you home, while the outdoor living spaces provide the perfect setting for making memories. Imagine spending crisp mountain evenings soaking in the hot tub, gathering with family and friends around the fire pit, or simply enjoying the peace and quiet of your own private mountain escape.
The spacious basement features a two-car garage and an area already roughed in for a potential mother-in-law suite, offering exciting possibilities for additional living space, guest accommodations, or multigenerational living.
With immaculate landscaping, inviting outdoor spaces, and room to make it your own, this property offers much more than just a place to live. It offers a lifestyle.
Whether you’re searching for a full-time mountain residence, a peaceful weekend getaway, or a place to escape the hustle and bustle of everyday life, 366 View Drive is a property you’ll want to experience for yourself.
Come discover why there’s just something special about calling the mountains of Western North Carolina home!...
Contact an agent
Home facts
- Year built:2020
- Subdivision & Development:Etowah Manor
- Listing ID #:4438383
- Updated:October 30, 2026 at 11:12 AM
Rooms and interior
- Bedrooms:2
- Total bathrooms:3
- Full bathrooms:3
- Kitchen Description:Dishwasher, Gas Range, Microwave, Refrigerator
- Basement:Yes
- Basement Description:Garage Door
- Living area:2,194 sq. ft.
Heating and cooling
- Cooling:Heat Pump
- Heating:Heat Pump
- Central air:Yes
Structure and exterior
- Roof:Metal
- Year built:2020
- Building area:2,194 sq. ft.
- Lot area:0.81 Acres
- Lot Features:Hilly, Sloped
- Architectural Style:Arts and Crafts
- Construction Materials:Fiber Cement
- Foundation Description:Basement
Schools
- High school:West Henderson
- Elementary school:Mills River
Utilities
- Water:Well
- Sewer:Septic (At Site)
Finances and disclosures
- Price:$585,000
- Price per sq. ft.:$266.64
Features and amenities
- Laundry features:Main Level
Parking
- Parking description:Driveway
- Garage:Yes
- Garage spaces:2
 Listings courtesy of Canopy MLS as distributed by MLS GRID. Copyright 2021 Canopy MLS. All rights reserved. Canopy MLS, provides content displayed here (“provided content”) on an “as is” basis and makes no representations or warranties regarding the provided content, including, but not limited to those of non-infringement, timeliness, accuracy, or completeness. Individuals and companies using information presented are responsible for verification and validation of information they utilize and present to their customers and clients. Canopy MLS will not be liable for any damage or loss resulting from use of the provided content or the products available through Portals, IDX, VOW, and/or Syndication. Recipients of this information shall not resell, redistribute, reproduce, modify, or otherwise copy any portion thereof without the expressed written consent of Canopy MLS. CH Member Broker: Janice Peeler
New listings near 366 View Drive
- New
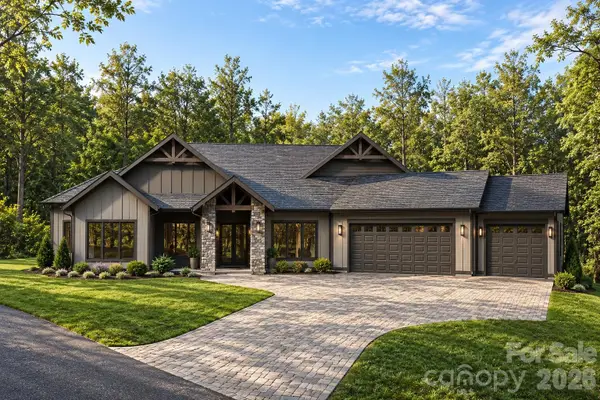 $1,375,000Active3 beds 4 baths3,603 sq. ft.
285 Ascension Valley #10, Horse Shoe, NC 28742
MLS# 4438605Listed by: BIG HILLS REAL ESTATE LLC - New
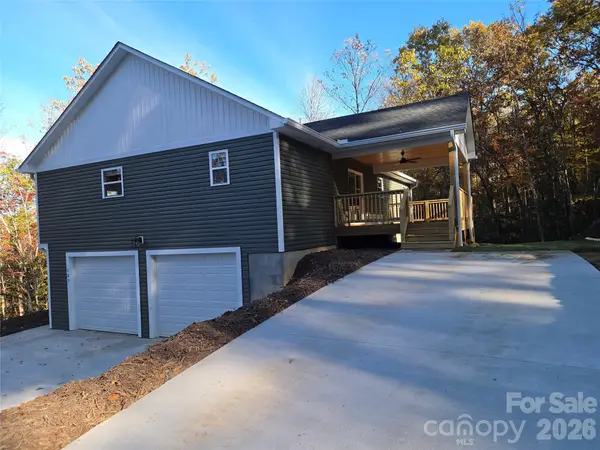 $649,900Active4 beds 3 baths2,500 sq. ft.
137 Carroll Mountain Road #4, Horse Shoe, NC 28742
MLS# 4438221Listed by: MICHAEL WITT BUILDER - New
 $865,000Active3 beds 3 baths1,942 sq. ft.
203 Sawyer Lane, Horse Shoe, NC 28742
MLS# 4434126Listed by: EXP REALTY LLC - New

 $629,000Active2 beds 2 baths1,647 sq. ft.
174 Twisted Tree Lane, Horse Shoe, NC 28742
MLS# 4435693Listed by: CENTURY 21 INTEGRA  $875,000Pending4 beds 3 baths2,594 sq. ft.
165 Horizon View Drive, Horse Shoe, NC 28742
MLS# 4434165Listed by: EXP REALTY LLC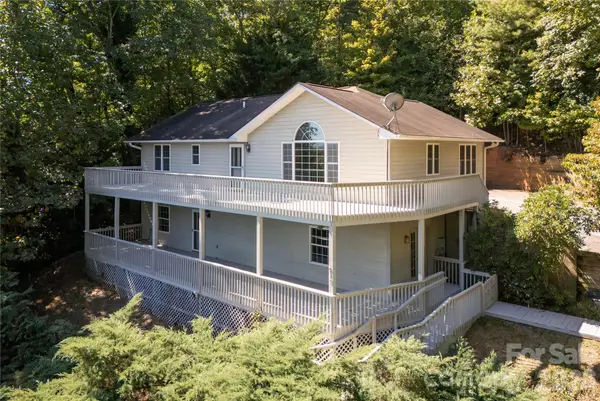 $515,000Pending3 beds 4 baths2,843 sq. ft.
219 Greens View Drive, Horse Shoe, NC 28742
MLS# 4420753Listed by: PINNACLE VIEW REAL ESTATE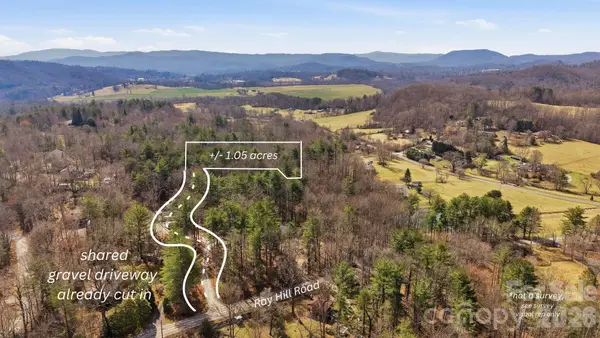 $100,000Pending1.05 Acres
00003 Ray Hill Road, Mills River, NC 28759
MLS# 4430121Listed by: BLUAXIS REALTY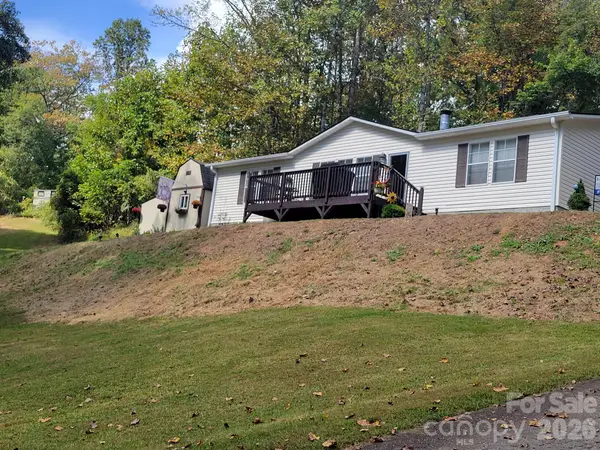 $299,000Active3 beds 2 baths1,456 sq. ft.
183 Gobbler Circle, Horse Shoe, NC 28742
MLS# 4430660Listed by: BLUAXIS REALTY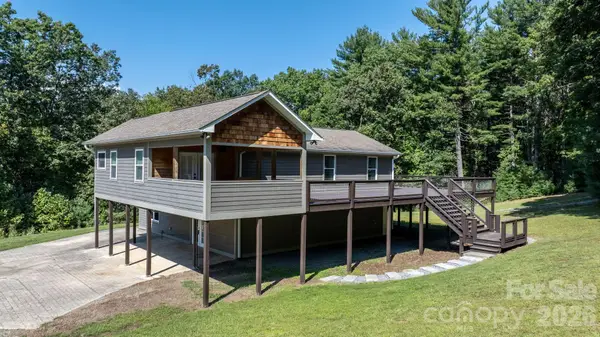 $675,000Pending2 beds 3 baths2,917 sq. ft.
80 Hidden Bluff Lane, Horse Shoe, NC 28742
MLS# 4429058Listed by: KELLER WILLIAMS LAKE NORMAN


Protect your home and budget from life's surprises with an Assurant Home Warranty, backed by a partner that supports you through every step of homeownership. Explore Plans.
©2026 Century 21 Real Estate LLC. All rights reserved. CENTURY 21®, the CENTURY 21 Logo and C21® are service marks owned by Century 21 Real Estate LLC. Century 21 Real Estate LLC fully supports the principles of the Fair Housing Act and the Equal Opportunity Act. Each office is independently owned and operated. Listing information is deemed reliable but not guaranteed accurate.