
768 Bethesda Church Road, Fairmont, NC 28340
Local realty services provided by:CENTURY 21 Solomon Properties
768 Bethesda Church Road,Fairmont, NC 28340
$1,190,000
- 3 Beds
- 4 Baths
- 6,228 sq. ft.
- Single family
- Active
Listed by: brent purdum
Office: exp realty
MLS#:100590293
Source:NC_CCAR
Price summary
- Price:$1,190,000
- Price per sq. ft.:$191.07
About this home
HOME, EVENT, AND LUXURY WEDDING VENUE WITH HORSE FARM PROPERTY! Tucked estate features a custom-built main residence in Tudor-style surrounded by incredible landscaping, open pasture, and serene natural views, providing quiet country living just minutes from Fairmont (less than 90 minutes from Myrtle Beach). Property has been used as a wedding and event venue with scenic open areas and natural backdrops ideal for ceremonies, receptions, and private gatherings. Farm amenities include large pastures, horse stables, a greenhouse, and multiple storage buildings. Resident peacocks add charm and character, while a peaceful pond enhances the landscape. Abundant wildlife is found throughout the property, including deer, wild turkeys, and more, creating a true nature-rich setting. The thoughtful balance of open land and wooded acreage supports agricultural use, recreation, and future expansion. This versatile estate is well suited for a private retreat, working farm, income-producing venue, or a combination of all three.
Properties of this scale and diversity are rarely available--offering seclusion, functionality, and proven income opportunities in one exceptional offering. Most of the home furnishings, decorative/antique items, and select fine artwork to be included with the sale of the property along with the property maintenance equipment.
Current pricing reflects division of original listing into two properties comprising of 130 +/- acres total: (1) front farm with primary home, stable, outbuildings, fields (MLS #100590293), and (2) back farm with fields and second home/rental property (available separately, MLS #100590290). Combined offers for both properties are welcome....
Contact an agent
Home facts
- Year built:1980
- Subdivision & Development:Not In Subdivision
- Listing ID #:100590293
- Added:95 day(s) ago
- Updated:October 24, 2026 at 10:41 AM
Rooms and interior
- Bedrooms:3
- Total bathrooms:4
- Full bathrooms:3
- Half bathrooms:1
- Rooms Total:10
- Dining Description:Eat-in Kitchen
- Kitchen Description:Eat-in Kitchen
- Bedroom Description:Master Downstairs, Walk-In Closet(s)
- Living area:6,228 sq. ft.
Heating and cooling
- Cooling:Central Air
- Heating:Electric, Fireplace(s), Heat Pump, Heating, Wood
- Central air:Yes
Structure and exterior
- Roof:Shingle
- Year built:1980
- Building area:6,228 sq. ft.
- Lot area:23 Acres
- Construction Materials:Block, Fiber Cement, Wood Frame, Wood Siding
- Foundation Description:Block, Crawl Space
- Levels:2 Story
Schools
- High school:Robeson County
- Middle school:Robeson County
- Elementary school:Robeson County
Utilities
- Water:Water Connected, Water Tap Available
Finances and disclosures
- Price:$1,190,000
- Price per sq. ft.:$191.07
Features and amenities
- Amenities:Furnished, Vaulted Ceiling(s), Walk-In Closet(s)
Parking
- Total parking spaces:2
- Parking description:Additional Parking, Attached Garage, Garage, Garage Door Opener, Gravel
- Garage:Yes
- Garage spaces:2

New listings near 768 Bethesda Church Road
- New
 $263,000Active3 beds 2 baths1,980 sq. ft.
2398 Progressive Farm Road, Fairmont, NC 28340
MLS# 100612287Listed by: COLDWELL BANKER PREMIER TEAM REALTY - New
 $159,500Active3 beds 2 baths1,160 sq. ft.
702 E Gertrude Street, Fairmont, NC 28340
MLS# LP771030Listed by: THE HOUSING MENTORS  $59,900Active3 beds 2 baths1,736 sq. ft.
2374 Jonesville Road, Fairmont, NC 28340
MLS# LP770678Listed by: FLEMING REAL ESTATE $12,000Active0.11 Acres
0 Marvin Street, Fairmont, NC 28340
MLS# LP770556Listed by: NORTHGROUP REAL ESTATE $18,000Active0.59 Acres
Lot 3 Baltimore Ch Road, Fairmont, NC 28340
MLS# LP770543Listed by: NORTHGROUP REAL ESTATE $18,500Active0.59 Acres
Lot 4 Baltimore Ch Road, Fairmont, NC 28340
MLS# LP770544Listed by: NORTHGROUP REAL ESTATE $10,000Active0.31 Acres
S of E White Pond Rd Road, Fairmont, NC 28340
MLS# LP770548Listed by: NORTHGROUP REAL ESTATE $17,000Active0.17 Acres
0 Howard Circle, Fairmont, NC
MLS# LP770550Listed by: NORTHGROUP REAL ESTATE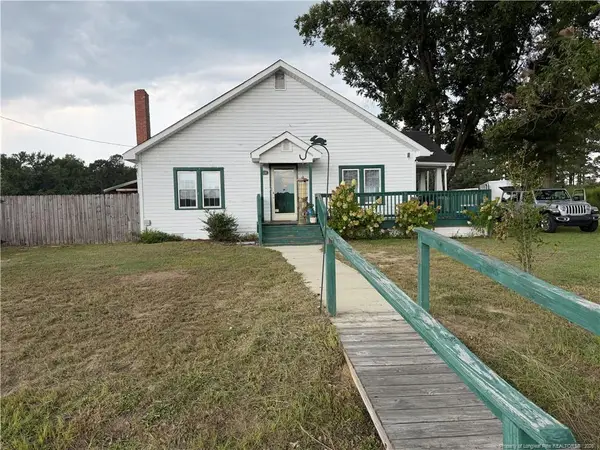 $199,900Active3 beds 1 baths1,400 sq. ft.
1320 Baltimore Church Road, Fairmont, NC 28340
MLS# LP770517Listed by: NORTHGROUP REAL ESTATE $190,000Active3 beds 2 baths1,740 sq. ft.
1104 S Main Street, Fairmont, NC 28340
MLS# LP770142Listed by: THE HOUSING MENTORS


Protect your home and budget from life's surprises with an Assurant Home Warranty, backed by a partner that supports you through every step of homeownership. Explore Plans.
©2026 Century 21 Real Estate LLC. All rights reserved. CENTURY 21®, the CENTURY 21 Logo and C21® are service marks owned by Century 21 Real Estate LLC. Century 21 Real Estate LLC fully supports the principles of the Fair Housing Act and the Equal Opportunity Act. Each office is independently owned and operated. Listing information is deemed reliable but not guaranteed accurate.