
9282 Iona Church Road, Fairmont, NC 28340
Local realty services provided by:CENTURY 21 The Realty Group
9282 Iona Church Road,Fairmont, NC 28340
$359,000
- 3 Beds
- 3 Baths
- - sq. ft.
- Single family
- Sold
Listed by: deborah parker
Office: deborah parker realty, inc.
MLS#:768152
Source:NC_FRAR
Sorry, we are unable to map this address
Price summary
- Price:$359,000
About this home
Well appointed, quality new construction with thoughtful attention to detail, situated on a spacious 1.70ac lot! This beautiful 3-bedroom, 2.5-bath home offers a well-designed floor plan with abundant storage and comfortable spaces for both everyday living and entertaining. The kitchen is finished with granite countertops and large walk in pantry, while the the primary suite features a beautifully tiled walk-in shower, seperate soaking tub and water closet, gracious primary walk-in closet with access to the laundry room. A welcoming covered front porch adds to the home's curb appeal and the rear veranda provides the perfect place to enjoy the peaceful country setting and evening sunsets. Conveniently located near Fairmont for dining, shopping, schools and medical facilities, with easy access to I-95 for travel and within a short drive to the NC beaches. Experience the space and peaceful setting of country living while remaining convenient to everyday necessities. Call today to schedule a tour!...
Contact an agent
Home facts
- Year built:2026
- Subdivision & Development:NONE
- Listing ID #:768152
- Added:63 day(s) ago
- Updated:October 25, 2026 at 07:06 AM
Rooms and interior
- Bedrooms:3
- Total bathrooms:3
- Full bathrooms:2
- Half bathrooms:1
- Rooms Total:6
- Flooring:Carpet, Luxury Vinyl Plank, Tile
- Dining Description:Living/Dining Room, Separate Formal Dining Room
- Bathrooms Description:Bathtub, Garden Tub/Roman Tub
- Kitchen Description:Dishwasher, Kitchen Island, Microwave, Range, Refrigerator
Heating and cooling
- Cooling:Central Air, Electric
- Heating:Heat Pump
- Central air:Yes
Structure and exterior
- Year built:2026
- Architectural Style:Ranch
- Construction Materials:Vinyl Siding
Schools
- High school:Robeson County Schools
- Middle school:Robeson County Schools
Utilities
- Water:Public
- Sewer:Public Sewer
Finances and disclosures
- Price:$359,000
Features and amenities
- Appliances:Dishwasher, Microwave, Range, Refrigerator
- Laundry features:Dryer Hookup, Washer Hookup
- Amenities:Attic, Cathedral Ceilings, Ceiling Fans, Open Concept, Smoke Detectors, Storage, Storm Windows
Parking
- Parking description:Attached, Garage
- Garage:Yes
- Garage spaces:2
New listings near 9282 Iona Church Road
- New
 $263,000Active3 beds 2 baths1,980 sq. ft.
2398 Progressive Farm Road, Fairmont, NC 28340
MLS# 100612287Listed by: COLDWELL BANKER PREMIER TEAM REALTY - New
 $159,500Active3 beds 2 baths1,160 sq. ft.
702 E Gertrude Street, Fairmont, NC 28340
MLS# LP771030Listed by: THE HOUSING MENTORS  $59,900Active3 beds 2 baths1,736 sq. ft.
2374 Jonesville Road, Fairmont, NC 28340
MLS# LP770678Listed by: FLEMING REAL ESTATE $12,000Active0.11 Acres
0 Marvin Street, Fairmont, NC 28340
MLS# LP770556Listed by: NORTHGROUP REAL ESTATE $18,000Active0.59 Acres
Lot 3 Baltimore Ch Road, Fairmont, NC 28340
MLS# LP770543Listed by: NORTHGROUP REAL ESTATE $18,500Active0.59 Acres
Lot 4 Baltimore Ch Road, Fairmont, NC 28340
MLS# LP770544Listed by: NORTHGROUP REAL ESTATE $10,000Active0.31 Acres
S of E White Pond Rd Road, Fairmont, NC 28340
MLS# LP770548Listed by: NORTHGROUP REAL ESTATE $17,000Active0.17 Acres
0 Howard Circle, Fairmont, NC
MLS# LP770550Listed by: NORTHGROUP REAL ESTATE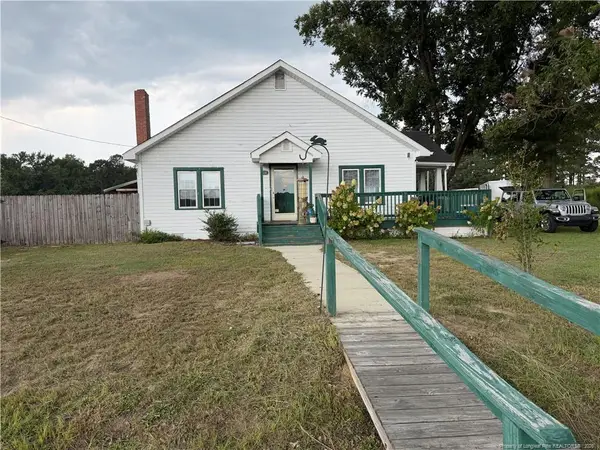 $199,900Active3 beds 1 baths1,400 sq. ft.
1320 Baltimore Church Road, Fairmont, NC 28340
MLS# LP770517Listed by: NORTHGROUP REAL ESTATE $190,000Active3 beds 2 baths1,740 sq. ft.
1104 S Main Street, Fairmont, NC 28340
MLS# LP770142Listed by: THE HOUSING MENTORS


Protect your home and budget from life's surprises with an Assurant Home Warranty, backed by a partner that supports you through every step of homeownership. Explore Plans.
©2026 Century 21 Real Estate LLC. All rights reserved. CENTURY 21®, the CENTURY 21 Logo and C21® are service marks owned by Century 21 Real Estate LLC. Century 21 Real Estate LLC fully supports the principles of the Fair Housing Act and the Equal Opportunity Act. Each office is independently owned and operated. Listing information is deemed reliable but not guaranteed accurate.