133 Annabelle Linn Drive, Fairview, NC 28730
Local realty services provided by:CENTURY 21 First Choice Realty
Listed by: lina gorovoy
Office: realty one group pivot hendersonville
MLS#:4408603
Source:CH
133 Annabelle Linn Drive,Fairview, NC 28730
$1,650,000
- 4 Beds
- 4 Baths
- - sq. ft.
- Single family
- Sold
Sorry, we are unable to map this address
Price summary
- Price:$1,650,000
- Monthly HOA dues:$75
About this home
Photos simply can’t capture the breathtaking beauty and serenity of these Blue Ridge Mountain views—they’re an experience that can only be fully appreciated in person. Perfectly positioned on 1.80 private, level acres, in the sought-after Clearview subdivision, this custom-built residence blends timeless architecture with exceptional craftsmanship.
Offering the ease of one-level living, this stunning residence features 4 bedrooms, 3.5 baths, and 3,789 sq ft of beautifully curated living space where breathtaking Blue Ridge Mountain views and abundant natural light pour through nearly every window.
The main-level primary suite showcases a tray ceiling, oversized windows that fill the space with natural light, and a spacious walk-in closet. The spa-inspired ensuite bath features a freestanding soaking tub, an oversized frameless glass walk-in shower and dual vanities offering both luxury and everyday comfort.
Designed for both entertaining and everyday living, the chef’s kitchen features premium appliances, Taj Mahal quartzite countertops, custom cabinetry, built-in refrigerator, and a spacious walk-in Butler's pantry. The open-concept layout flows seamlessly into the living area where oversized windows frame sweeping mountain views and a striking wood-burning fireplace anchors the living room, creating an inviting gathering space.
Step outside to the covered oversized walk-out deck overlooking beautifully landscaped grounds, an expansive lawn, and a custom fire pit—creating an exceptional setting for entertaining, relaxing, or enjoying peaceful evenings beneath the mountain sky.
The upper level offers exceptional flexibility with a spacious family room, an additional bedroom, and a full bath-ideal for guests, multi-generational living, or a private retreat.
The home also features a walk-in crawlspace offering abundant, easily accessible storage for tools and outdoor gear. Just 15 minutes from downtown Asheville, this exceptional residence offers the privacy of mountain living without sacrificing convenience....
Contact an agent
Home facts
- Year built:2024
- Subdivision & Development:Clearview
- Listing ID #:4408603
- Updated:September 12, 2026 at 06:24 AM
Rooms and interior
- Bedrooms:4
- Total bathrooms:4
- Full bathrooms:3
- Half bathrooms:1
- Flooring:Hardwood, Tile
- Kitchen Description:Convection Oven, Dishwasher, Disposal, Electric Cooktop, Exhaust Fan, Freezer, Microwave, Self Cleaning Oven, Wall Oven
Heating and cooling
- Cooling:Central Air, Heat Pump
- Heating:Heat Pump
- Central air:Yes
Structure and exterior
- Year built:2024
- Lot Features:Cleared, Green Area, Level, Open Lot, Private, Views, Wooded
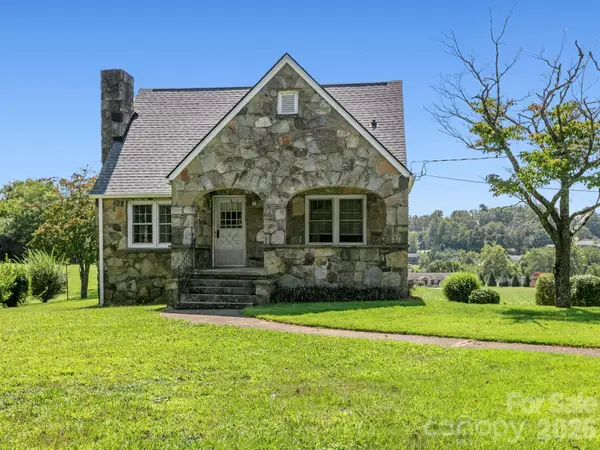
- Architectural Style:Arts and Crafts, Modern
- Construction Materials:Hard Stucco, Hardboard, Wood
- Exterior Features:Fire Pit
- Foundation Description:Crawl Space
Schools
- High school:AC Reynolds
- Elementary school:Fairview
Utilities
- Water:Well
- Sewer:Septic (At Site)
Finances and disclosures
- Price:$1,650,000
Features and amenities
- Laundry features:Laundry Room, Main Level
- Amenities:Breakfast Bar, Open Floorplan, Walk-In Closet(s), Walk-In Pantry
Parking
- Parking description:Attached Garage, Driveway, Garage Door Opener, Keypad Entry
- Garage:Yes
- Garage spaces:2
 Listings courtesy of Canopy MLS as distributed by MLS GRID. Copyright 2021 Canopy MLS. All rights reserved. Canopy MLS, provides content displayed here (“provided content”) on an “as is” basis and makes no representations or warranties regarding the provided content, including, but not limited to those of non-infringement, timeliness, accuracy, or completeness. Individuals and companies using information presented are responsible for verification and validation of information they utilize and present to their customers and clients. Canopy MLS will not be liable for any damage or loss resulting from use of the provided content or the products available through Portals, IDX, VOW, and/or Syndication. Recipients of this information shall not resell, redistribute, reproduce, modify, or otherwise copy any portion thereof without the expressed written consent of Canopy MLS.
New listings near 133 Annabelle Linn Drive
- New
 $60,000Active8.82 Acres
7 Falcon Crest Drive, Fairview, NC 28730
MLS# 4417085Listed by: TOWN AND MOUNTAIN REALTY 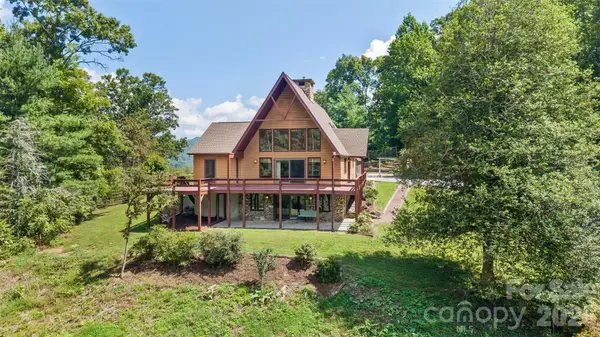 $1,300,000Pending3 beds 4 baths3,041 sq. ft.
16 Spruce Way, Fairview, NC 28730
MLS# 4421539Listed by: ASHEVILLE REALTY GROUP- New
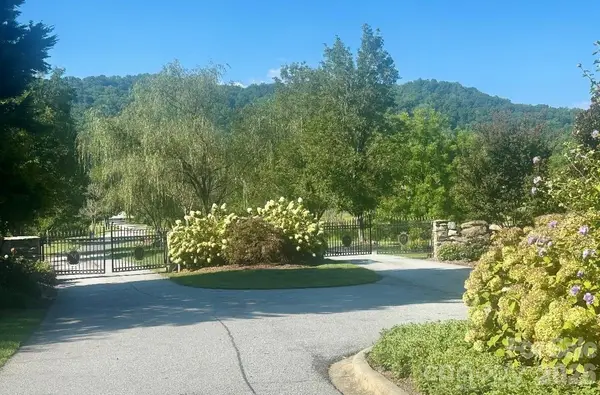 $149,900Active1.06 Acres
117 Sovereign Lane, Fairview, NC 28730
MLS# 4422056Listed by: WEICHERT, REALTORS - UNLIMITED - New
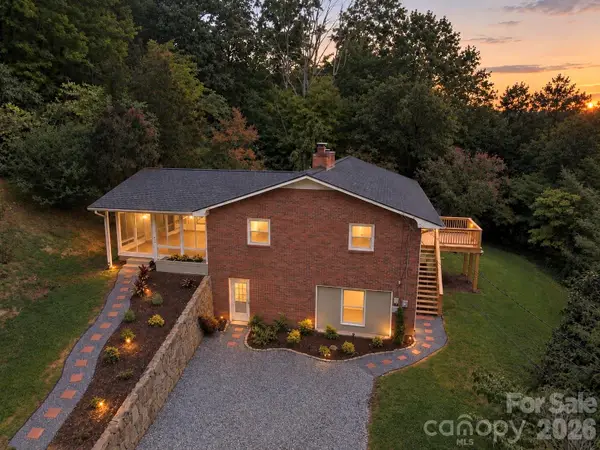 $649,000Active3 beds 3 baths3,244 sq. ft.
37 Guffey Mountain Road, Fairview, NC 28730
MLS# 4422239Listed by: WNC REAL ESTATE PARTNERS - New
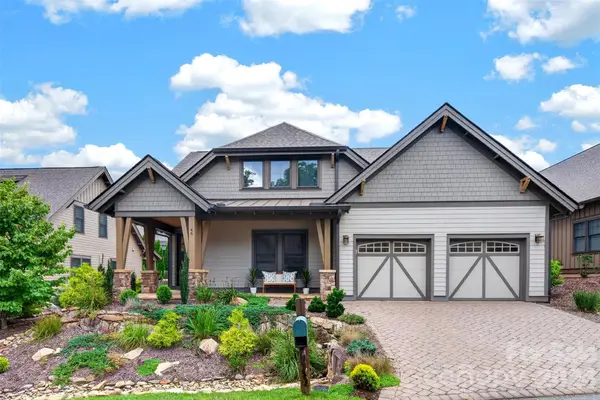 $775,000Active2 beds 3 baths1,736 sq. ft.
44 Stills Creek Loop, Fairview, NC 28730
MLS# 4419416Listed by: SARVER REALTY GROUP, LLC - New
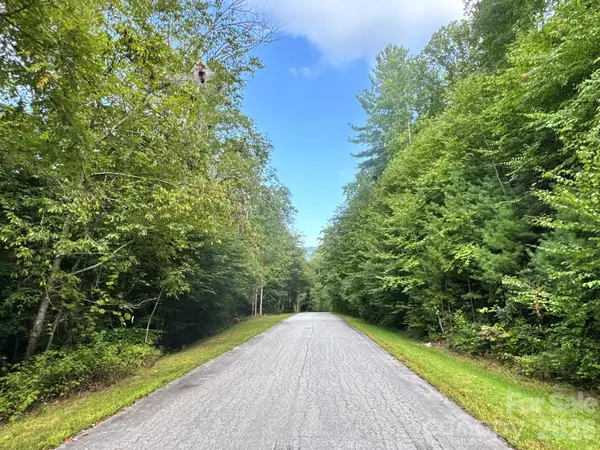 $88,000Active1.24 Acres
19 Garren View Drive, Fairview, NC 28730
MLS# 4421233Listed by: EXP REALTY LLC - New
 $270,000Active3.65 Acres
309 Flying Cloud Lane, Fairview, NC 28730
MLS# 4418118Listed by: PREMIER SOTHEBYS INTERNATIONAL REALTY - Open Sat, 11am to 1pmNew
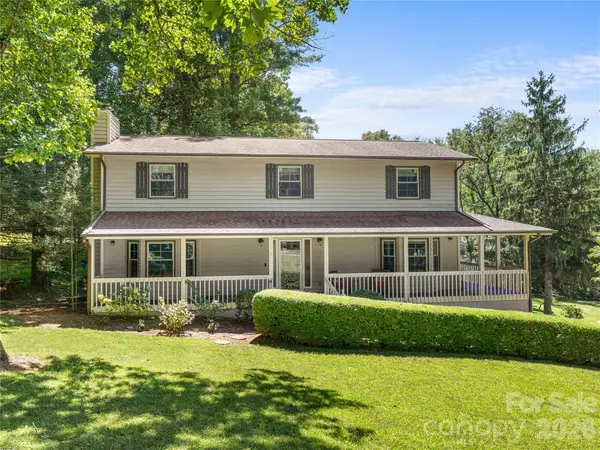
 $738,000Active4 beds 3 baths2,932 sq. ft.
121 Churchill Downs Drive, Fairview, NC 28730
MLS# 4420443Listed by: CENTURY 21 MOUNTAIN LIFESTYLES - New
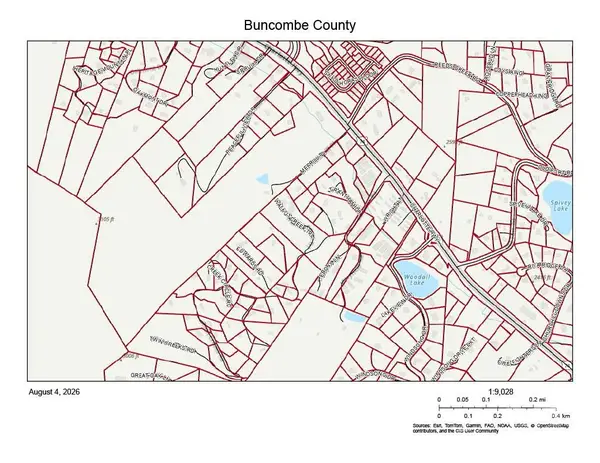 $3,959,500Active61.03 Acres
851 Charlotte Hwy Highway, Fairview, NC 28730
MLS# 4411365Listed by: RE/MAX EXECUTIVE - New
 $330,000Active3 beds 1 baths1,468 sq. ft.
1279 Charlotte Highway, Fairview, NC 28730
MLS# 4421024Listed by: SIGNATURE PROPERTIES OF WNC, LLC.


Protect your home and budget from life's surprises with an Assurant Home Warranty, backed by a partner that supports you through every step of homeownership. Explore Plans.
©2026 Century 21 Real Estate LLC. All rights reserved. CENTURY 21®, the CENTURY 21 Logo and C21® are service marks owned by Century 21 Real Estate LLC. Century 21 Real Estate LLC fully supports the principles of the Fair Housing Act and the Equal Opportunity Act. Each office is independently owned and operated. Listing information is deemed reliable but not guaranteed accurate.