33 Hawks Branch Circle, Fairview, NC 28730
Local realty services provided by:CENTURY 21 DiGioia Realty
Listed by: karen black, ken black
Office: nest realty asheville
MLS#:4403173
Source:CH
33 Hawks Branch Circle,Fairview, NC 28730
$1,100,000
- 3 Beds
- 4 Baths
- 3,344 sq. ft.
- Townhouse
- Pending
Price summary
- Price:$1,100,000
- Price per sq. ft.:$328.95
- Monthly HOA dues:$267
About this home
Tucked into a private wooded setting on a quiet cul-de-sac, this Craftsman townhome is a rare Southcliff find, set on a generous .25-acre lot with beautiful mountain views. Morning coffee on the deck, evenings under the trees, and direct access to the Southcliff trail system create a lifestyle that feels both peaceful and active.
The main level is designed for easy living with a primary suite, laundry, and bright living spaces filled with natural light. Vaulted ceilings and expansive windows bring the outdoors in, while the kitchen features granite countertops, newer appliances, and thoughtful storage solutions. An easy flow between the kitchen, living areas, and outdoor spaces makes entertaining a natural part of everyday life.
The lower level offers exceptional flexibility with an additional bedroom and ensuite bath, family room, and large bonus room ideal for a home office, fitness studio, creative space, or media room. Abundant storage and workshop space add even more functionality.
Two levels of decks extend the living space outdoors, surrounded by the peaceful forest setting. Built-in speakers make these inviting spaces ideal for dining, relaxing, or gathering with friends and family.
Southcliff offers 175 acres of natural green space and more than six miles of walking and hiking trails connecting five private parks, a family campground, playground, covered pavilion with outdoor fireplace, fire pits, and grilling areas. With direct trail access from the property, enjoying it all is right outside your door.
Additional highlights include an encapsulated crawl space with dehumidifiers, whole-house central vacuum, custom closet shelving, and generous storage. More than a townhome, this is a private mountain retreat with the ease of community living and nature at your doorstep....
Contact an agent
Home facts
- Year built:2008
- Subdivision & Development:Southcliff
- Listing ID #:4403173
- Updated:September 10, 2026 at 10:41 AM
Rooms and interior
- Bedrooms:3
- Total bathrooms:4
- Full bathrooms:3
- Half bathrooms:1
- Flooring:Carpet, Tile, Wood
- Kitchen Description:Dishwasher, Disposal, Gas Cooktop, Microwave, Refrigerator, Wall Oven
- Basement:Yes
- Living area:3,344 sq. ft.
Heating and cooling
- Cooling:Heat Pump
- Heating:Heat Pump
Structure and exterior
- Year built:2008
- Building area:3,344 sq. ft.
- Lot area:0.25 Acres
- Lot Features:Views, Wooded
- Construction Materials:Hardboard, Stone Veneer
- Foundation Description:Crawl Space
Schools
- High school:AC Reynolds
- Elementary school:Fairview
Utilities
- Sewer:Public Sewer
Finances and disclosures
- Price:$1,100,000
- Price per sq. ft.:$328.95
Features and amenities
- Laundry features:Main Level
- Amenities:Attic Stairs Fixed, Garden Tub, Walk-In Closet(s)
Parking
- Parking description:Attached Garage, Driveway
- Garage:Yes
- Garage spaces:2
 Listings courtesy of Canopy MLS as distributed by MLS GRID. Copyright 2021 Canopy MLS. All rights reserved. Canopy MLS, provides content displayed here (“provided content”) on an “as is” basis and makes no representations or warranties regarding the provided content, including, but not limited to those of non-infringement, timeliness, accuracy, or completeness. Individuals and companies using information presented are responsible for verification and validation of information they utilize and present to their customers and clients. Canopy MLS will not be liable for any damage or loss resulting from use of the provided content or the products available through Portals, IDX, VOW, and/or Syndication. Recipients of this information shall not resell, redistribute, reproduce, modify, or otherwise copy any portion thereof without the expressed written consent of Canopy MLS.
New listings near 33 Hawks Branch Circle
- New
 $60,000Active8.82 Acres
7 Falcon Crest Drive, Fairview, NC 28730
MLS# 4417085Listed by: TOWN AND MOUNTAIN REALTY - New
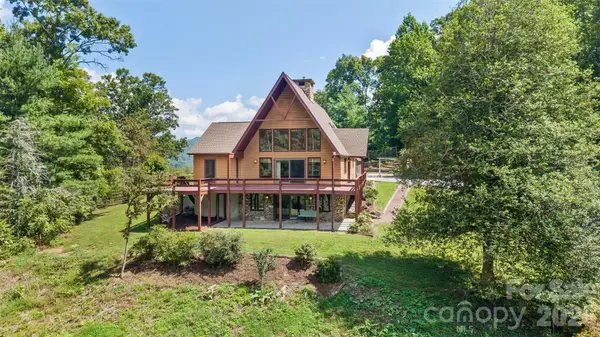 $1,300,000Active3 beds 4 baths3,041 sq. ft.
16 Spruce Way, Fairview, NC 28730
MLS# 4421539Listed by: ASHEVILLE REALTY GROUP - New
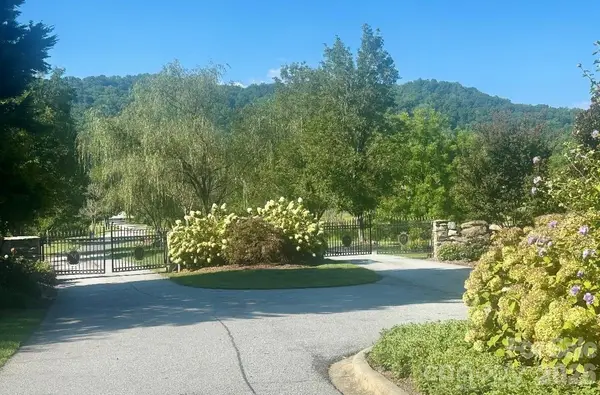 $149,900Active1.06 Acres
117 Sovereign Lane, Fairview, NC 28730
MLS# 4422056Listed by: WEICHERT, REALTORS - UNLIMITED - New
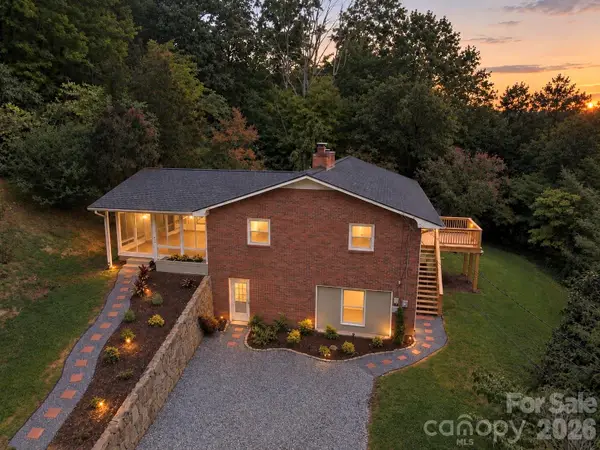 $649,000Active3 beds 3 baths3,244 sq. ft.
37 Guffey Mountain Road, Fairview, NC 28730
MLS# 4422239Listed by: WNC REAL ESTATE PARTNERS - New
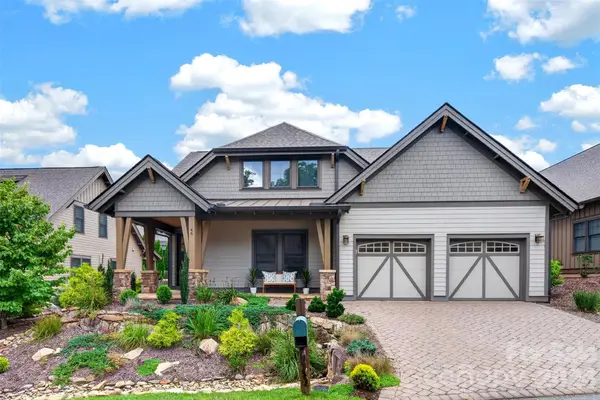 $775,000Active2 beds 3 baths1,736 sq. ft.
44 Stills Creek Loop, Fairview, NC 28730
MLS# 4419416Listed by: SARVER REALTY GROUP, LLC - New
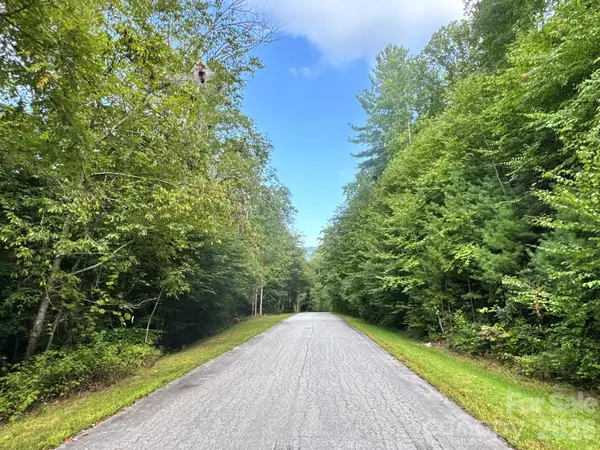 $88,000Active1.24 Acres
19 Garren View Drive, Fairview, NC 28730
MLS# 4421233Listed by: EXP REALTY LLC - New
 $270,000Active3.65 Acres
309 Flying Cloud Lane, Fairview, NC 28730
MLS# 4418118Listed by: PREMIER SOTHEBYS INTERNATIONAL REALTY - Open Sat, 11am to 1pmNew
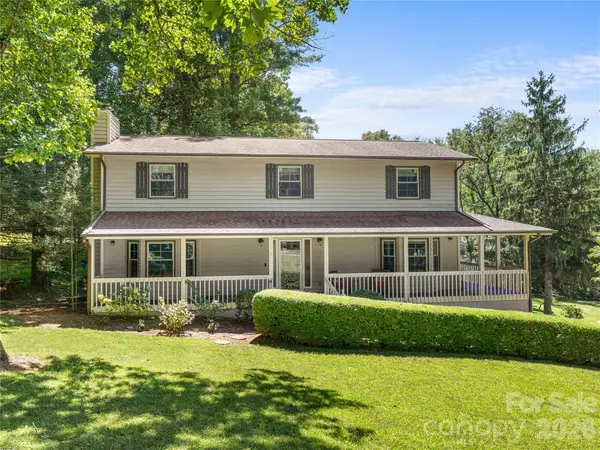
 $738,000Active4 beds 3 baths2,932 sq. ft.
121 Churchill Downs Drive, Fairview, NC 28730
MLS# 4420443Listed by: CENTURY 21 MOUNTAIN LIFESTYLES - New
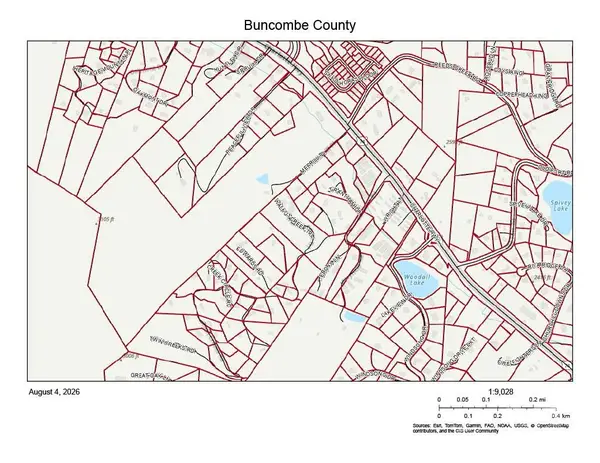 $3,959,500Active61.03 Acres
851 Charlotte Hwy Highway, Fairview, NC 28730
MLS# 4411365Listed by: RE/MAX EXECUTIVE - New
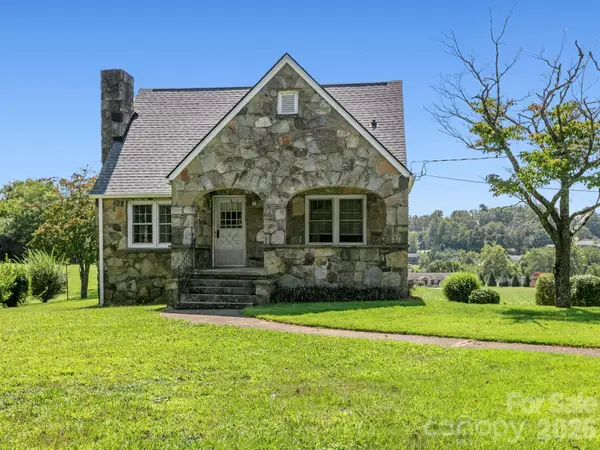 $330,000Active3 beds 1 baths1,468 sq. ft.
1279 Charlotte Highway, Fairview, NC 28730
MLS# 4421024Listed by: SIGNATURE PROPERTIES OF WNC, LLC.


Protect your home and budget from life's surprises with an Assurant Home Warranty, backed by a partner that supports you through every step of homeownership. Explore Plans.
©2026 Century 21 Real Estate LLC. All rights reserved. CENTURY 21®, the CENTURY 21 Logo and C21® are service marks owned by Century 21 Real Estate LLC. Century 21 Real Estate LLC fully supports the principles of the Fair Housing Act and the Equal Opportunity Act. Each office is independently owned and operated. Listing information is deemed reliable but not guaranteed accurate.