98 Sovereign Lane, Fairview, NC 28730
Local realty services provided by:CENTURY 21 Triangle Group
Listed by: kim montini
Office: carolina mountain sales
MLS#:4326130
Source:CH
98 Sovereign Lane,Fairview, NC 28730
$799,000
- 4 Beds
- 3 Baths
- 3,418 sq. ft.
- Single family
- Pending
Price summary
- Price:$799,000
- Price per sq. ft.:$233.76
- Monthly HOA dues:$95.83
About this home
Set in gated Monarch Estates in Fairview’s scenic Cane Creek Valley, 98 Sovereign Lane offers spacious living, seasonal mountain views, and flexible space just minutes from Asheville. This 4-bedroom, 2.5-bath home features approximately 3,418 square feet of finished living space, a main-level primary bedroom, a full daylight walkout basement, and a two-car garage.
The entry opens across beautifully restored black walnut floors to a dramatic two-story living room filled with natural light. Tall windows frame the surrounding landscape, while a propane fireplace creates a warm focal point for everyday living and entertaining. The oversized kitchen is designed for both function and gathering, with granite countertops, stainless steel appliances, an induction cooktop, double ovens, generous cabinetry, and abundant workspace. Adjoining breakfast and dining areas provide comfortable options for casual meals or hosting guests.
The main-level primary bedroom supports convenient one-level living, with a full bath and laundry also located on the first floor. Upstairs, three additional bedrooms and a full bath offer space for family, guests, home offices, or hobbies.
The full daylight walkout basement is already framed and offers excellent potential for a home gym, workshop, media room, studio, recreation area, or future finished space, subject to permitting. Fresh interior and exterior paint, new carpet, restored flooring, and an approximately 0.77-acre homesite add to the appeal. Monarch Estates offers gated entry, underground utilities, a picnic area, and a playground. For buyers searching for a Fairview home with mountain views, a main-level primary suite, basement potential, and convenient access to Asheville, this residence presents a compelling opportunity....
Contact an agent
Home facts
- Year built:2008
- Subdivision & Development:Monarch Estates
- Listing ID #:4326130
- Updated:September 15, 2026 at 07:19 PM
Rooms and interior
- Bedrooms:4
- Total bathrooms:3
- Full bathrooms:2
- Half bathrooms:1
- Flooring:Carpet, Tile, Wood
- Kitchen Description:Dishwasher, Double Oven, Electric Oven, Induction Cooktop, Microwave, Plumbed For Ice Maker, Refrigerator, Wall Oven
- Basement:Yes
- Living area:3,418 sq. ft.
Heating and cooling
- Cooling:Heat Pump
- Heating:Forced Air, Heat Pump, Propane
- Central air:Yes
Structure and exterior
- Year built:2008
- Building area:3,418 sq. ft.
- Lot area:0.77 Acres
- Lot Features:Level, Rolling Slope
- Construction Materials:Hard Stucco, Hardboard, Stone
- Foundation Description:Basement
Schools
- High school:AC Reynolds
- Elementary school:Fairview
Utilities
- Water:Well
- Sewer:Septic (At Site)
Finances and disclosures
- Price:$799,000
- Price per sq. ft.:$233.76
Features and amenities
- Laundry features:Laundry Room, Main Level
Parking
- Parking description:Attached Garage
- Garage:Yes
- Garage spaces:2
 Listings courtesy of Canopy MLS as distributed by MLS GRID. Copyright 2021 Canopy MLS. All rights reserved. Canopy MLS, provides content displayed here (“provided content”) on an “as is” basis and makes no representations or warranties regarding the provided content, including, but not limited to those of non-infringement, timeliness, accuracy, or completeness. Individuals and companies using information presented are responsible for verification and validation of information they utilize and present to their customers and clients. Canopy MLS will not be liable for any damage or loss resulting from use of the provided content or the products available through Portals, IDX, VOW, and/or Syndication. Recipients of this information shall not resell, redistribute, reproduce, modify, or otherwise copy any portion thereof without the expressed written consent of Canopy MLS. CH Member Broker: Pat Flanagan
New listings near 98 Sovereign Lane
- New
 $60,000Active8.82 Acres
7 Falcon Crest Drive, Fairview, NC 28730
MLS# 4417085Listed by: TOWN AND MOUNTAIN REALTY 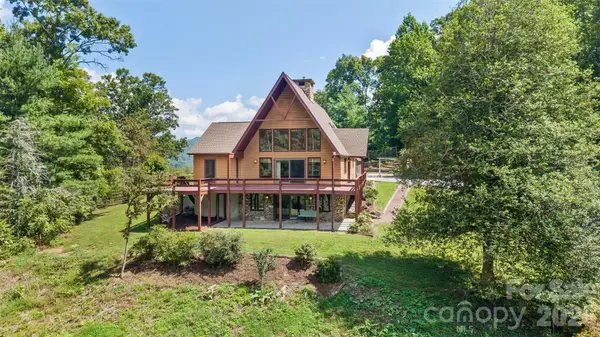 $1,300,000Pending3 beds 4 baths3,041 sq. ft.
16 Spruce Way, Fairview, NC 28730
MLS# 4421539Listed by: ASHEVILLE REALTY GROUP- New
 $149,900Active1.06 Acres
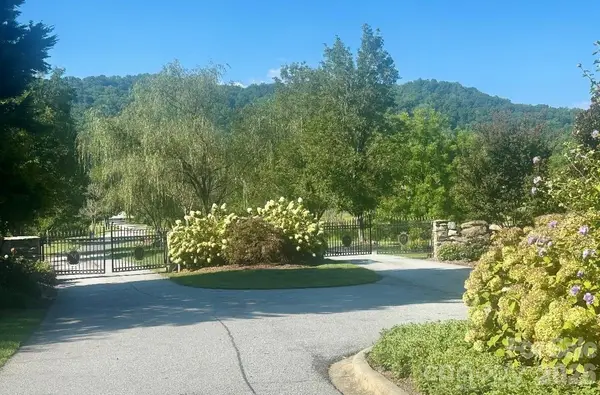
117 Sovereign Lane, Fairview, NC 28730
MLS# 4422056Listed by: WEICHERT, REALTORS - UNLIMITED - New
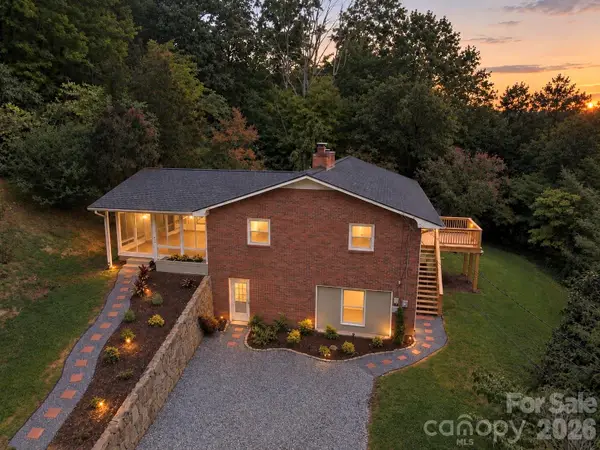 $649,000Active3 beds 3 baths3,244 sq. ft.
37 Guffey Mountain Road, Fairview, NC 28730
MLS# 4422239Listed by: WNC REAL ESTATE PARTNERS 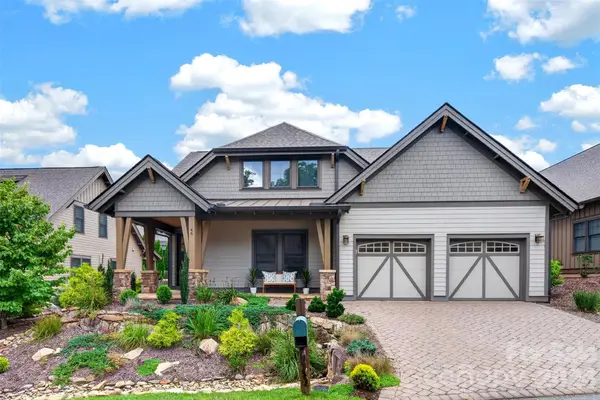 $775,000Pending2 beds 3 baths1,736 sq. ft.
44 Stills Creek Loop, Fairview, NC 28730
MLS# 4419416Listed by: SARVER REALTY GROUP, LLC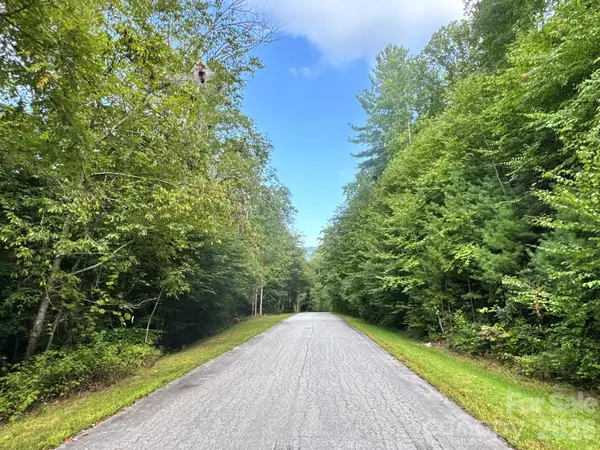 $88,000Active1.24 Acres
19 Garren View Drive, Fairview, NC 28730
MLS# 4421233Listed by: EXP REALTY LLC $270,000Active3.65 Acres
309 Flying Cloud Lane, Fairview, NC 28730
MLS# 4418118Listed by: PREMIER SOTHEBYS INTERNATIONAL REALTY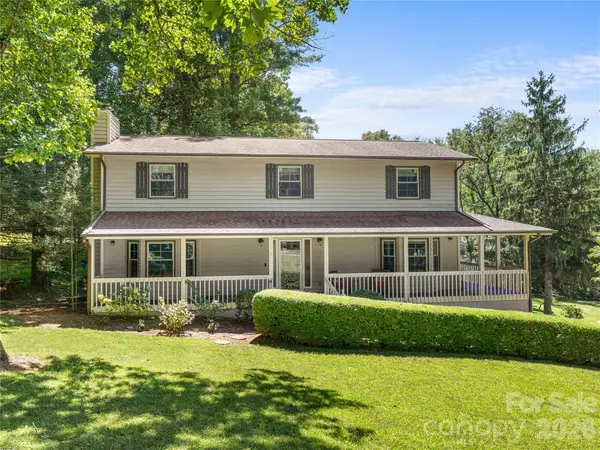
 $728,000Active4 beds 3 baths2,932 sq. ft.
121 Churchill Downs Drive, Fairview, NC 28730
MLS# 4420443Listed by: CENTURY 21 MOUNTAIN LIFESTYLES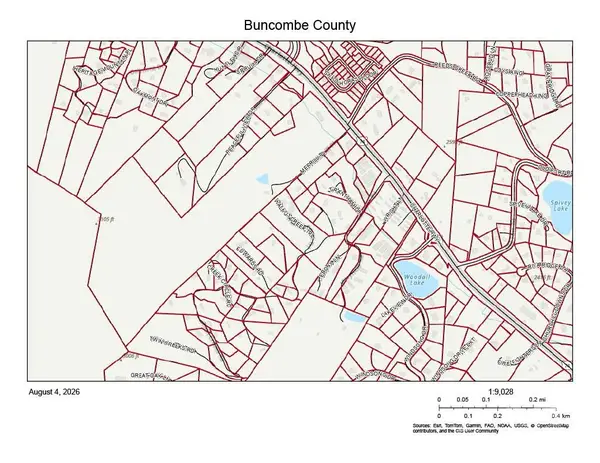 $3,959,500Active61.03 Acres
851 Charlotte Hwy Highway, Fairview, NC 28730
MLS# 4411365Listed by: RE/MAX EXECUTIVE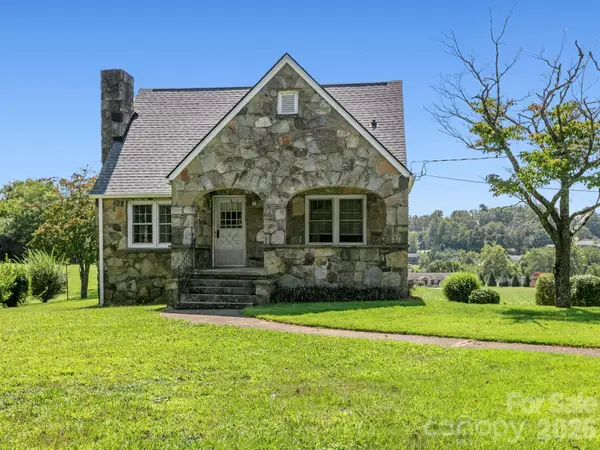 $330,000Active3 beds 1 baths1,468 sq. ft.
1279 Charlotte Highway, Fairview, NC 28730
MLS# 4421024Listed by: SIGNATURE PROPERTIES OF WNC, LLC.


Protect your home and budget from life's surprises with an Assurant Home Warranty, backed by a partner that supports you through every step of homeownership. Explore Plans.
©2026 Century 21 Real Estate LLC. All rights reserved. CENTURY 21®, the CENTURY 21 Logo and C21® are service marks owned by Century 21 Real Estate LLC. Century 21 Real Estate LLC fully supports the principles of the Fair Housing Act and the Equal Opportunity Act. Each office is independently owned and operated. Listing information is deemed reliable but not guaranteed accurate.