
1100 Clarendon Street #203, Fayetteville, NC 28305
Local realty services provided by:CENTURY 21 The Realty Group
1100 Clarendon Street #203,Fayetteville, NC 28305
$125,000
- 2 Beds
- 2 Baths
- - sq. ft.
- Condominium
- Sold
Listed by: jamie hernandez
Office: keller williams realty (fayetteville)
MLS#:765626
Source:NC_FRAR
Sorry, we are unable to map this address
Price summary
- Price:$125,000
- Monthly HOA dues:$421
About this home
Welcome to your new home in the historic Haymount area of Fayetteville, where comfort meets classic charm and the downtown city life.
Discover the perfect blend of character and convenience in this vintage condo with secured entry, elevators, on site storage and available covered parking. Enjoy the sparkling pool and have peace of mind knowing your utilities such as water, sewer, trash, building maintenance, and electricity are all covered under your monthly HOA fee.
Your new lifestyle will also include near by The Cape Fear Regional Theater, Haymount Truck stop and locally owned specialty shops just a block away. Don't forget The Segra Baseball Stadium, shops and restaurants that circle around the Market House is just a short trolly ride away.
Preferred lender: Mutual Mortgage Joe Spell (910) 964-1348 ZERO loan fees on VA loans
If you are traveling to work or vacation you have convenient access to Hwy 87, I-95 and I-295 making it an easy commute to Fort Bragg, Cape Fear Valley Hospital, the beaches, or the mountains!...
Contact an agent
Home facts
- Year built:1972
- Subdivision & Development:CLARENDON GARDENS
- Listing ID #:765626
- Added:48 day(s) ago
- Updated:September 05, 2026 at 04:50 PM
Rooms and interior
- Bedrooms:2
- Total bathrooms:2
- Full bathrooms:2
- Rooms Total:4
- Flooring:Luxury Vinyl Plank
- Dining Description:Living/Dining Room
- Bathrooms Description:Tub Shower, Walk-in Shower
- Kitchen Description:Dishwasher, Range Hood, Refrigerator
- Basement Description:Unfinished
Heating and cooling
- Cooling:Central Air
- Heating:Electric, Forced Air
- Central air:Yes
Structure and exterior
- Year built:1972
- Lot Features:Level
- Construction Materials:Brick, Brick Veneer
- Exterior Features:Balcony, Patio
Schools
- High school:Terry Sanford Senior High
- Middle school:Max Abbott Middle School
Utilities
- Water:Public
- Sewer:Public Sewer
Finances and disclosures
- Price:$125,000
Features and amenities
- Appliances:Dishwasher, Range Hood, Refrigerator
- Laundry features:Common Area
- Amenities:Elevator, Storage
- Pool features:In Ground, Pool
Parking
- Carport spaces:30
New listings near 1100 Clarendon Street #203
- Coming SoonOpen Sat, 12 to 3pm
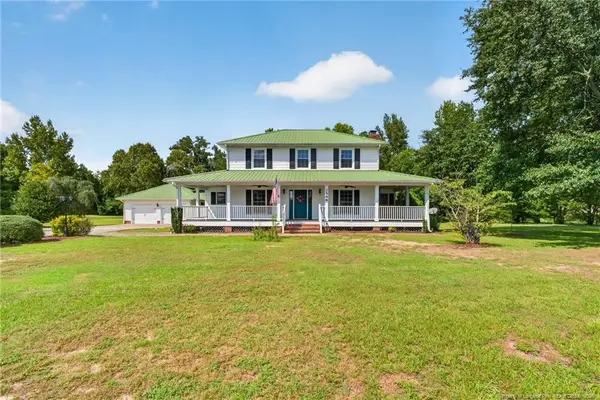 $475,000Coming Soon4 beds 4 baths2,871 sq. ft.
2548 Mcfayden Road, Fayetteville, NC 28306
MLS# LP768711Listed by: KELLER WILLIAMS REALTY (FAYETTEVILLE) - Coming Soon
 $244,750Coming Soon3 beds 2 baths1,280 sq. ft.
6611 Brannan Way, Fayetteville, NC 28314
MLS# LP768449Listed by: REAL BROKER LLC - Coming Soon
 $229,000Coming Soon3 beds 2 baths1,250 sq. ft.
5748 Pepperbush Drive, Fayetteville, NC 28304
MLS# LP764779Listed by: SPOAT JACKSON & BROWNE LLC - Coming Soon
 $875,000Coming Soon5 beds 4 baths4,511 sq. ft.
3400 Canmorre Court, Fayetteville, NC 28306
MLS# LP740999Listed by: KELLER WILLIAMS REALTY (FAYETTEVILLE) - Coming Soon
 $187,500Coming Soon3 beds 2 baths1,050 sq. ft.
5721 Randleman Street, Fayetteville, NC 28304
MLS# LP725917Listed by: COLDWELL BANKER ADVANTAGE - FAYETTEVILLE - Coming Soon
 $375,000Coming Soon3 beds 3 baths2,320 sq. ft.
1321 Four Wood Drive, Fayetteville, NC 28312
MLS# LP725412Listed by: RE/MAX CHOICE - New
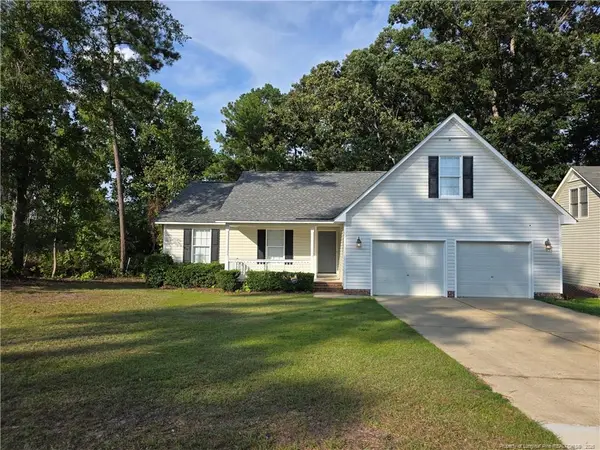 $269,000Active4 beds 2 baths1,596 sq. ft.
9740 Gooden Drive, Fayetteville, NC 28314
MLS# LP768947Listed by: ONNIT REALTY GROUP - New
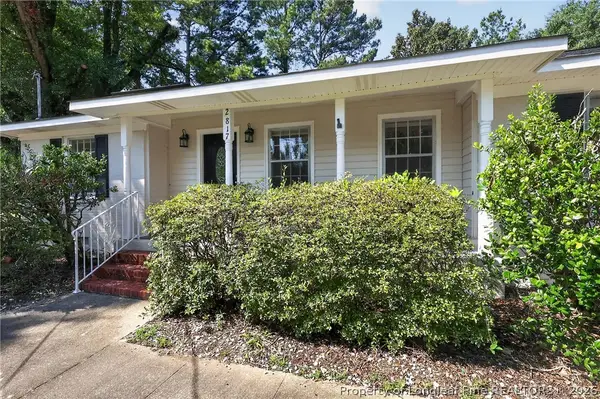 $242,000Active3 beds 2 baths1,556 sq. ft.
2817 Trentwood Court, Fayetteville, NC 28304
MLS# 768938Listed by: COLDWELL BANKER ADVANTAGE - FAYETTEVILLE - New
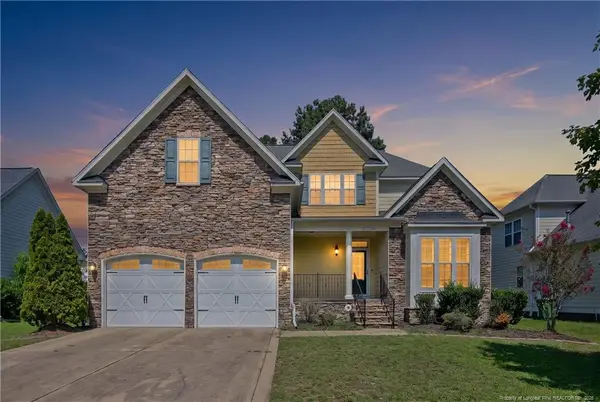 $365,000Active4 beds 3 baths2,500 sq. ft.
2724 Plum Ridge Road, Fayetteville, NC 28306
MLS# LP768622Listed by: EXP REALTY LLC - New
 $315,000Active3 beds 2 baths1,915 sq. ft.
597 Greenland Drive, Fayetteville, NC 28305
MLS# LP768670Listed by: EXP REALTY LLC


Protect your home and budget from life's surprises with an Assurant Home Warranty, backed by a partner that supports you through every step of homeownership. Explore Plans.
©2026 Century 21 Real Estate LLC. All rights reserved. CENTURY 21®, the CENTURY 21 Logo and C21® are service marks owned by Century 21 Real Estate LLC. Century 21 Real Estate LLC fully supports the principles of the Fair Housing Act and the Equal Opportunity Act. Each office is independently owned and operated. Listing information is deemed reliable but not guaranteed accurate.