
1108 Belmont Circle, Fayetteville, NC 28305
Local realty services provided by:CENTURY 21 Triangle Group
1108 Belmont Circle,Fayetteville, NC 28305
$779,000
- 6 Beds
- 5 Baths
- 5,212 sq. ft.
- Single family
- Pending
Listed by: lauren bill
Office: franklin johnson commercial real estate
MLS#:LP764150
Source:RD
Price summary
- Price:$779,000
- Price per sq. ft.:$149.46
About this home
HAYMOUNT | $779,000 | NEW PRICE | 6 BR | 4.5 BA Seller offering $5,000 buyer credit with acceptable offer! Discover exceptional space, character, and elegance in this charming executive brick home, ideally situated on a spacious 0.70-acre lot in a quiet cul-de-sac. Boasting 6,000+ square feet, a finished basement, and multiple living and entertaining spaces, this home offers an abundance of room for everyone.The main-level owner’s suite features a custom walk-in closet, dual vanities, separate shower, garden tub, and bidet. Conveniently located just off the owner’s suite, the spacious laundry room adds functionality and ease to everyday living. The main level also includes an additional bedroom and full bath, perfect for guests or flexible living arrangements. Recent 2025 upgrades include a beautifully remodeled kitchen, crawl space encapsulation, new bedroom carpet with hardwoods underneath, fresh interior paint, and a theater room. The third-floor play/game room offers even more versatility with a closet and pool table—ideal for entertaining, recreation, or a dedicated play space. The finished basement provides additional living and entertainment space with a theater room, gym, and half bath. Step outside to your own private retreat, complete with a privacy-fenced backyard, storage building, and screened-in gazebo featuring a privacy wall and hot tub. A large detached garage provides ample parking and additional storage. Additional features include plantation shutters throughout and an abundance of thoughtfully designed spaces for both everyday living and entertaining. Enjoy an unbeatable Haymount location within walking distance to restaurants, shopping, Cape Fear Regional Theatre, and parks. Space, character, thoughtful updates, and an exceptional location come together in this one-of-a-kind Haymount home. Don’t miss the opportunity to make it yours!...
Contact an agent
Home facts
- Year built:1927
- Subdivision & Development:Haymount
- Listing ID #:LP764150
- Added:94 day(s) ago
- Updated:September 13, 2026 at 07:29 AM
Rooms and interior
- Bedrooms:6
- Total bathrooms:5
- Full bathrooms:4
- Rooms Total:13
- Flooring:Hardwood, Tile, Vinyl
- Dining Description:Eat-in Kitchen
- Bathrooms Description:Double Vanity, Separate Shower, Walk-In Shower
- Kitchen Description:Dishwasher, Double Oven, Gas Range, Microwave, Refrigerator
- Basement:Yes
- Basement Description:Finished
- Living area:5,212 sq. ft.
Heating and cooling
- Cooling:Central Air, Electric
- Heating:Gas Pack, Heat Pump
- Central air:Yes
Structure and exterior
- Year built:1927
- Building area:5,212 sq. ft.
- Lot area:0.7 Acres
- Lot Features:Cul-de-sac, Level
- Construction Materials:Brick Veneer
- Exterior Features:Front Porch, Rear Porch
Finances and disclosures
- Price:$779,000
- Price per sq. ft.:$149.46
Features and amenities
- Laundry features:Main Level
Parking
- Parking description:Detached
- Garage:Yes
- Garage spaces:2
 Listings marked with a Doorify MLS icon are provided courtesy of the Doorify MLS, of North Carolina, Internet Data Exchange Database. Brokers make an effort to deliver accurate information, but buyers should independently verify any information on which they will rely in a transaction. The listing broker shall not be responsible for any typographical errors, misinformation, or misprints, and they shall be held totally harmless from any damages arising from reliance upon this data. This data is provided exclusively for consumers’ personal, non-commercial use. Copyright 2026 Doorify MLS of North Carolina. All rights reserved.
New listings near 1108 Belmont Circle
- Coming Soon
 $272,500Coming Soon3 beds 2 baths1,563 sq. ft.
3006 Tettenbury Drive, Fayetteville, NC 28306
MLS# 10191736Listed by: ER REAL ESTATE GROUP - Coming Soon
 $244,750Coming Soon3 beds 2 baths1,280 sq. ft.
6611 Brannan Way, Fayetteville, NC 28314
MLS# LP768449Listed by: REAL BROKER LLC - Coming Soon
 $229,000Coming Soon3 beds 2 baths1,250 sq. ft.
5748 Pepperbush Drive, Fayetteville, NC 28304
MLS# LP764779Listed by: SPOAT JACKSON & BROWNE LLC - Coming Soon
 $875,000Coming Soon5 beds 4 baths4,511 sq. ft.
3400 Canmorre Court, Fayetteville, NC 28306
MLS# LP740999Listed by: KELLER WILLIAMS REALTY (FAYETTEVILLE) - Coming Soon
 $187,500Coming Soon3 beds 2 baths1,050 sq. ft.
5721 Randleman Street, Fayetteville, NC 28304
MLS# LP725917Listed by: COLDWELL BANKER ADVANTAGE - FAYETTEVILLE - Coming Soon
 $375,000Coming Soon3 beds 3 baths2,320 sq. ft.
1321 Four Wood Drive, Fayetteville, NC 28312
MLS# LP725412Listed by: RE/MAX CHOICE - New
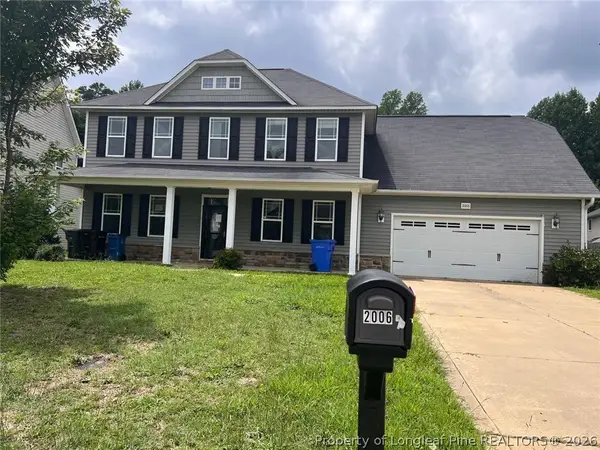 $283,000Active6 beds 4 baths3,150 sq. ft.
Address Withheld By Seller, Fayetteville, NC 28314
MLS# 769276Listed by: DOUGLAS REAL ESTATE - New
 $48,000Active3 beds 1 baths700 sq. ft.
1620 Thicket Road, Fayetteville, NC 28314
MLS# LP769267Listed by: NORTHGROUP REAL ESTATE - New
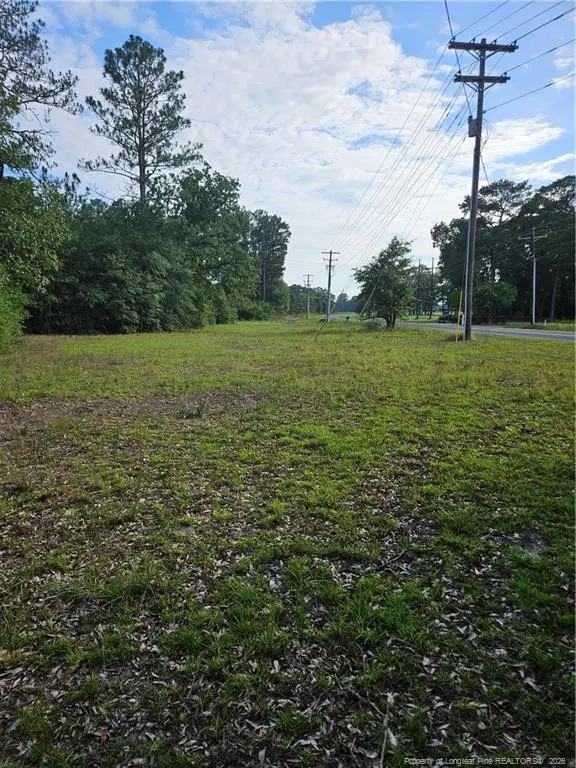 $75,000Active1.74 Acres
4266 Sids Mill Road, Fayetteville, NC 28312
MLS# LP768629Listed by: BHHS ALL AMERICAN HOMES #2 - New
 $290,000Active3 beds 2 baths1,390 sq. ft.
1763 Tryon Drive, Fayetteville, NC 28303
MLS# LP769247Listed by: BOLD KEY REALTY


Protect your home and budget from life's surprises with an Assurant Home Warranty, backed by a partner that supports you through every step of homeownership. Explore Plans.
©2026 Century 21 Real Estate LLC. All rights reserved. CENTURY 21®, the CENTURY 21 Logo and C21® are service marks owned by Century 21 Real Estate LLC. Century 21 Real Estate LLC fully supports the principles of the Fair Housing Act and the Equal Opportunity Act. Each office is independently owned and operated. Listing information is deemed reliable but not guaranteed accurate.