1174 Hallberry Drive, Fayetteville, NC 28314

Local realty services provided by:CENTURY 21 The Realty Group
1174 Hallberry Drive,Fayetteville, NC 28314
$299,900
  • 4 Beds
  • 3 Baths
  • 1,963 sq. ft.
  • Single family
  • Active
Listed by: david hayter
Office: hayter real estate
MLS#:759711
Source:NC_FRAR

Price summary

  • Price:$299,900
  • Price per sq. ft.:$152.78
  • Monthly HOA dues:$5.83

About this home

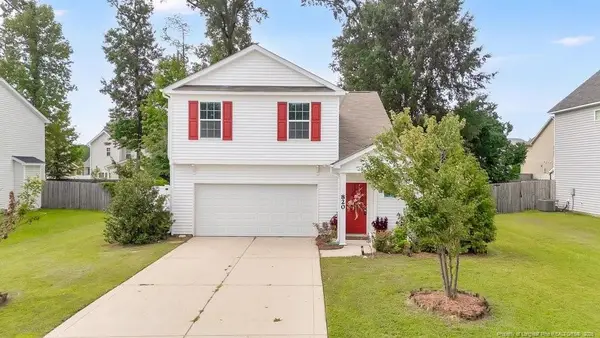
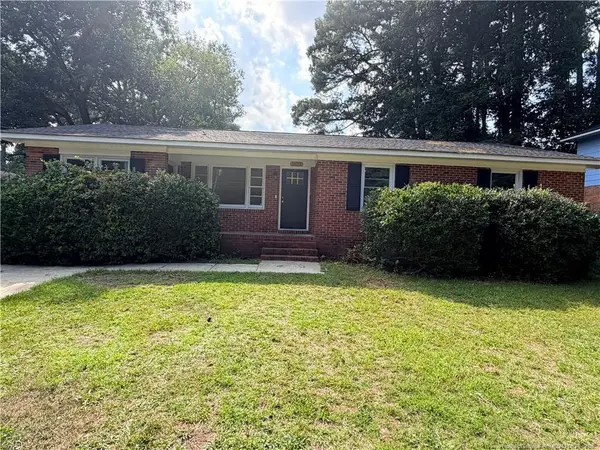
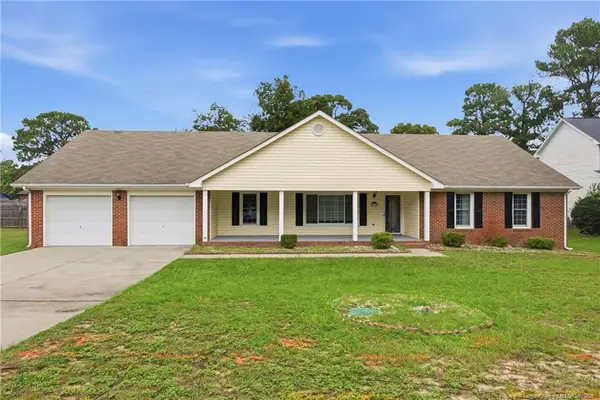
Located in the Remington subdivision in Fayetteville, this tri-level home offers 4 bedrooms and 3 full bathrooms with 1,963 square feet and a flexible layout with multiple living spaces. Conveniently situated near Fort Bragg, shopping, and dining. The home features two primary bedroom options—one on the lower level and one upstairs—providing flexibility for multi-generational living or guest accommodations. The downstairs primary suite includes a bathroom with a jetted garden tub. Interior highlights include a formal dining room, eat-in kitchen with granite countertops and stainless steel appliances, and a spacious den with fireplace. Luxury vinyl plank flooring runs throughout the main living areas and bedrooms with ceramic tile in the bathrooms for durability and easy maintenance. Additional features include a screened-in patio, 2-car garage, and established lot. Roof replaced in 2020. Some of the photos are virtually staged. HOA dues of $69.06 Annualy with a $100 assessment...

Contact an agent

contact an agent

Yes, I would like more information. Please use and/or share my information with an independent agent affiliated with the CENTURY 21®  brand to contact me about my real estate needs. By clicking Send message, I request to be contacted by phone or text message and consent to being contacted by automated means. I understand that my consent to receive calls or texts is not a condition of purchasing any property, goods, or services. Alternatively, I understand that I can access real estate services by email or I can contact the agent myself.

If an independent agent affiliated with the CENTURY 21®  brand is not available in the area where I need assistance, I agree to be contacted by a real estate agent affiliated with another brand owned or licensed by Anywhere Real Estate (BHGRE® , Coldwell Banker® , Corcoran® , ERA® , Sotheby's International Realty® ).
 I acknowledge that I have read and agree to theTerms of useandPrivacy notice

Home facts

  • Year built:1999
  • Subdivision & Development:REMINGTON
  • Listing ID #:759711
  • Added:121 day(s) ago
  • Updated:August 02, 2026 at 03:17 PM

Rooms and interior

  • Bedrooms:4
  • Total bathrooms:3
  • Full bathrooms:3
  • Rooms Total:8
  • Flooring:Ceramic Tile, Luxury Vinyl Plank
  • Dining Description:Separate Formal Dining Room
  • Bathrooms Description:Double Vanity, Jetted Tub, Separate Shower, Tub Shower, Walk-in Shower
  • Kitchen Description:Dishwasher, Microwave, Range, Refrigerator
  • Basement Description:Crawl Space
  • Living area:1,963 sq. ft.

Heating and cooling

  • Cooling:Central Air, Electric
  • Heating:Forced Air, Gas
  • Central air:Yes

Structure and exterior

  • Year built:1999
  • Building area:1,963 sq. ft.
  • Lot area:0.28 Acres
  • Lot Features:Cleared, Level
  • Architectural Style:Tri-Level
  • Construction Materials:Brick Veneer
  • Exterior Features:Fence, Front Porch, Patio, Porch
  • Levels:Multi Split

Schools

  • High school:Seventy-First Senior High
  • Middle school:Anne Chestnut Middle School
  • Elementary school:Loyd Auman Elementary

Utilities

  • Water:Public
  • Sewer:Public Sewer

Finances and disclosures

  • Price:$299,900
  • Price per sq. ft.:$152.78

Features and amenities

  • Appliances:Dishwasher, Microwave, Range, Refrigerator
  • Laundry features:Dryer Hookup, In Garage, Washer Hookup
  • Amenities:Ceiling Fans, Entrance Foyer, Granite Counters, In-Law Floorplan

Parking

  • Parking description:Attached, Garage
  • Garage:Yes
  • Garage spaces:2