
1204 Longleaf Drive, Fayetteville, NC 28305
Local realty services provided by:CENTURY 21 The Realty Group
1204 Longleaf Drive,Fayetteville, NC 28305
$649,900
- 3 Beds
- 4 Baths
- 3,309 sq. ft.
- Single family
- Pending
Listed by: benita "pete" hester
Office: era strother real estate
MLS#:763451
Source:NC_FRAR
Price summary
- Price:$649,900
- Price per sq. ft.:$196.4
About this home
Nestled along the Sixth Green of Highland Country Club, this unique 3-Bedroom, 3.5 Bath home offers timeless character & peaceful views in a one-of-a-kind setting. Built in 1980, the home blends classic charm with spacious living areas. Enjoy relaxing mornings overlooking the fairway and pond while enjoying tranquil evenings in a serene environment perfect for golf lovers and nature enthusiasts alike. With its distinctive design, mature surroundings, and rare golf course location, this property presents an exceptional opportunity to create your dream retreat or forever home. Features of this home include a split design with all three bedrooms located on the right side of home. The large kitchen/dining area has been upgraded with new countertops and has tons of cabinets and storage. This is a chef's dream kitchen! The living area opens to a sun room with a wall of windows to enjoy the view from inside. Large laundry room has counter space/cabinets with utility sink. There is a room that could be used as an office/den or whatever you need it for. Home also an elevator located just off the foyer. The basemet area houses a double garage, mechanical equipment room and there is heated & cooled square footage which is perfect for a man cave or workshop along with a sink, storage and full bath. Rear yard is fenced and electronic gate for the driveway. Come see this beautiful home in a prestigious Fayettevlle neighborhood. Convenient to downtown, shopping, hospital and medical facilities. Call "Pete" 910-308-5514 **Roof replaced in 2025, per current seller HVAC serviced every 6 months by Bass Heating & Air....
Contact an agent
Home facts
- Year built:1980
- Subdivision & Development:FOREST LKS
- Listing ID #:763451
- Added:93 day(s) ago
- Updated:August 13, 2026 at 08:42 AM
Rooms and interior
- Bedrooms:3
- Total bathrooms:4
- Full bathrooms:3
- Half bathrooms:1
- Rooms Total:8
- Flooring:Hardwood, Parquet, Tile
- Dining Description:Kitchen/Dining Combo
- Bathrooms Description:Double Vanity, Jetted Tub, Separate Shower
- Kitchen Description:Built-In Oven, Dishwasher, Disposal, Kitchen Island, Kitchen/Dining Combo, Microwave, Refrigerator
- Basement:Yes
- Basement Description:Crawl Space, Finished, Partial, Unfinished
- Living area:3,309 sq. ft.
Heating and cooling
- Heating:Geothermal
Structure and exterior
- Year built:1980
- Building area:3,309 sq. ft.
- Lot Features:On Golf Course
- Architectural Style:Ranch
- Construction Materials:Brick Veneer
- Exterior Features:Fence, Patio, Sprinkler Irrigation
Schools
- High school:Terry Sanford Senior High
- Middle school:Max Abbott Middle School
- Elementary school:Vanstory Hills Elementary (3-5)
Utilities
- Water:Public
- Sewer:Public Sewer
Finances and disclosures
- Price:$649,900
- Price per sq. ft.:$196.4
Features and amenities
- Appliances:Built-In Oven, Dishwasher, Disposal, Microwave, Refrigerator
- Laundry features:Dryer Hookup, In Unit, Main Level, Washer Hookup
- Amenities:Cathedral Ceilings, Ceiling Fans, Elevator, Entrance Foyer, Granite Counters, Open Concept, Security System, Skylights, Storage, Vaulted Ceilings
Parking
- Parking description:Attached, Garage
- Garage:Yes
- Garage spaces:2
New listings near 1204 Longleaf Drive
- Coming Soon
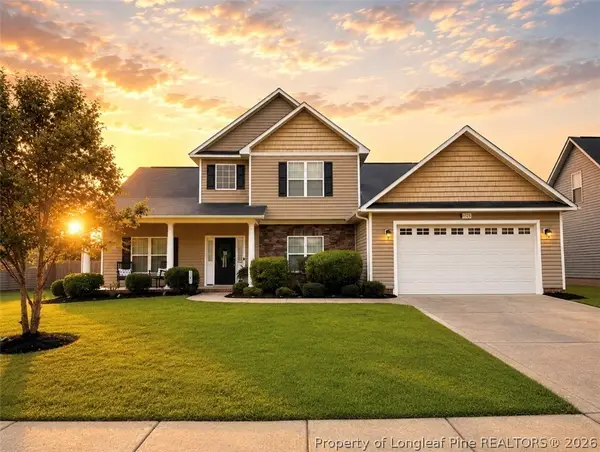 $372,000Coming Soon4 beds 4 baths2,990 sq. ft.
1528 Vandenberg Drive, Fayetteville, NC 28312
MLS# 768594Listed by: COLDWELL BANKER ADVANTAGE - FAYETTEVILLE - Coming Soon
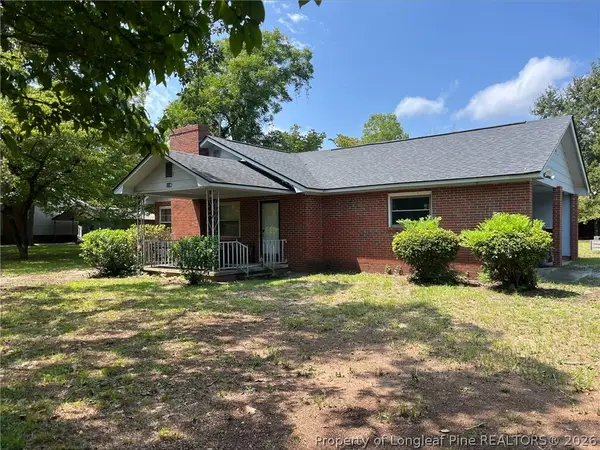 $180,000Coming Soon3 beds 1 baths1,191 sq. ft.
5146 Matt Hair Road, Fayetteville, NC 28312
MLS# 768472Listed by: COLDWELL BANKER ADVANTAGE - FAYETTEVILLE - Coming Soon
 $244,750Coming Soon3 beds 2 baths1,280 sq. ft.
6611 Brannan Way, Fayetteville, NC 28314
MLS# LP768449Listed by: REAL BROKER LLC - Coming Soon
 $229,000Coming Soon3 beds 2 baths1,250 sq. ft.
5748 Pepperbush Drive, Fayetteville, NC 28304
MLS# LP764779Listed by: SPOAT JACKSON & BROWNE LLC - Coming Soon
 $875,000Coming Soon5 beds 4 baths4,511 sq. ft.
3400 Canmorre Court, Fayetteville, NC 28306
MLS# LP740999Listed by: KELLER WILLIAMS REALTY (FAYETTEVILLE) - Coming Soon
 $187,500Coming Soon3 beds 2 baths1,050 sq. ft.
5721 Randleman Street, Fayetteville, NC 28304
MLS# LP725917Listed by: COLDWELL BANKER ADVANTAGE - FAYETTEVILLE - Coming Soon
 $375,000Coming Soon3 beds 3 baths2,320 sq. ft.
1321 Four Wood Drive, Fayetteville, NC 28312
MLS# LP725412Listed by: RE/MAX CHOICE - New
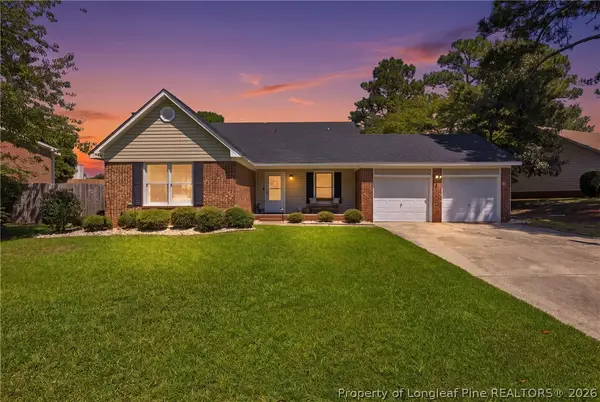 $235,000Active3 beds 2 baths1,559 sq. ft.
6639 Pacific Avenue, Fayetteville, NC 28314
MLS# 768666Listed by: NOVUS REALTY GROUP, INC. - New
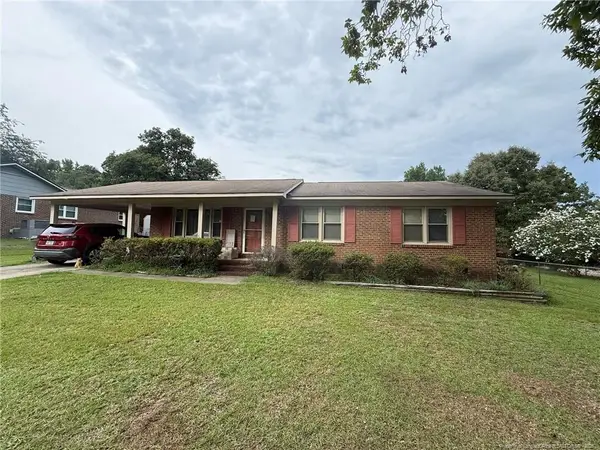 $155,000Active3 beds 2 baths1,371 sq. ft.
4873 Hurley Drive, Fayetteville, NC 28304
MLS# LP768656Listed by: EXP REALTY LLC - New
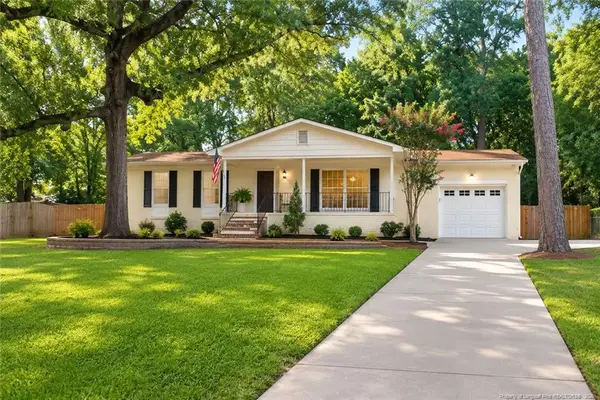 $228,500Active4 beds 2 baths1,530 sq. ft.
705 Shadowlawn Drive, Fayetteville, NC 28303
MLS# LP768623Listed by: POWERHOUSE REALTY GROUP, LLC


Protect your home and budget from life's surprises with an Assurant Home Warranty, backed by a partner that supports you through every step of homeownership. Explore Plans.
©2026 Century 21 Real Estate LLC. All rights reserved. CENTURY 21®, the CENTURY 21 Logo and C21® are service marks owned by Century 21 Real Estate LLC. Century 21 Real Estate LLC fully supports the principles of the Fair Housing Act and the Equal Opportunity Act. Each office is independently owned and operated. Listing information is deemed reliable but not guaranteed accurate.