
1209 Hilltop Avenue, Fayetteville, NC 28305
Local realty services provided by:CENTURY 21 The Realty Group
1209 Hilltop Avenue,Fayetteville, NC 28305
$429,000
- 3 Beds
- 2 Baths
- 2,087 sq. ft.
- Single family
- Active
Listed by: alexander sims
Office: keller williams realty (fayetteville)
MLS#:766554
Source:NC_FRAR
Price summary
- Price:$429,000
- Price per sq. ft.:$205.56
About this home
Located in the heart of desirable Haymount and within the popular Terry Sanford school district, this charming 3-bedroom, 2-bath home offers an ideal blend of character, convenience, and opportunity. Enjoy being within walking distance of downtown Fayetteville, local parks, shopping, and fine dining, while remaining just a short drive from Fort Bragg.
Situated on a larger-than-average Haymount lot, the property features mature landscaping and inviting outdoor spaces, including a spacious screened-in balcony. Inside, you’ll find beautiful teak flooring, a formal living room with a gas-log fireplace, a formal dining room, and a well-appointed kitchen featuring granite countertops, stainless steel appliances, built-in appliances, and a gas cooktop.
The primary suite includes French doors opening to a charming Juliette balcony. Above the detached garage, the unfinished second floor presents an exciting opportunity to create additional living space, a private guest or mother-in-law suite, home office, or potential income-producing studio apartment, subject to applicable permits and approvals....
Contact an agent
Home facts
- Year built:1910
- Subdivision & Development:HAYMOUNT
- Listing ID #:766554
- Added:49 day(s) ago
- Updated:September 18, 2026 at 08:49 PM
Rooms and interior
- Bedrooms:3
- Total bathrooms:2
- Full bathrooms:2
- Rooms Total:7
- Flooring:Carpet, Hardwood
- Dining Description:Separate Formal Dining Room
- Bathrooms Description:Jetted Tub, Walk-in Shower
- Kitchen Description:Dishwasher, Gas Cooktop, Refrigerator
- Basement Description:Crawl Space
- Living area:2,087 sq. ft.
Heating and cooling
- Heating:Central, Forced Air
Structure and exterior
- Year built:1910
- Building area:2,087 sq. ft.
- Lot area:0.3 Acres
- Construction Materials:Brick Veneer, Fiber Cement
- Exterior Features:Balcony, Fence, Patio, Porch, Rear Porch, Screened
- Levels:2 Story
Schools
- High school:Terry Sanford Senior High
- Middle school:Max Abbott Middle School
Utilities
- Water:Public
- Sewer:Public Sewer
Finances and disclosures
- Price:$429,000
- Price per sq. ft.:$205.56
Features and amenities
- Appliances:Dishwasher, Dryer, Gas Cooktop, Refrigerator, Washer
- Laundry features:Dryer, Dryer Hookup, In Unit, Main Level, Washer, Washer Hookup
- Amenities:Attic, Blinds, Entrance Foyer, Granite Counters, Window Treatments
Parking
- Parking description:Detached Carport, Garage Faces Rear
- Garage:Yes
- Garage spaces:2
New listings near 1209 Hilltop Avenue
- Coming Soon
 $222,500Coming Soon3 beds 2 baths1,298 sq. ft.
7220 Clear Spring Drive, Fayetteville, NC 28314
MLS# 769574Listed by: REAL BROKER LLC - Coming Soon
 $229,000Coming Soon3 beds 2 baths1,250 sq. ft.
5748 Pepperbush Drive, Fayetteville, NC 28304
MLS# LP764779Listed by: SPOAT JACKSON & BROWNE LLC - Coming Soon
 $875,000Coming Soon5 beds 4 baths4,511 sq. ft.
3400 Canmorre Court, Fayetteville, NC 28306
MLS# LP740999Listed by: KELLER WILLIAMS REALTY (FAYETTEVILLE) - Coming Soon
 $187,500Coming Soon3 beds 2 baths1,050 sq. ft.
5721 Randleman Street, Fayetteville, NC 28304
MLS# LP725917Listed by: COLDWELL BANKER ADVANTAGE - FAYETTEVILLE - Coming Soon
 $375,000Coming Soon3 beds 3 baths2,320 sq. ft.
1321 Four Wood Drive, Fayetteville, NC 28312
MLS# LP725412Listed by: RE/MAX CHOICE - New
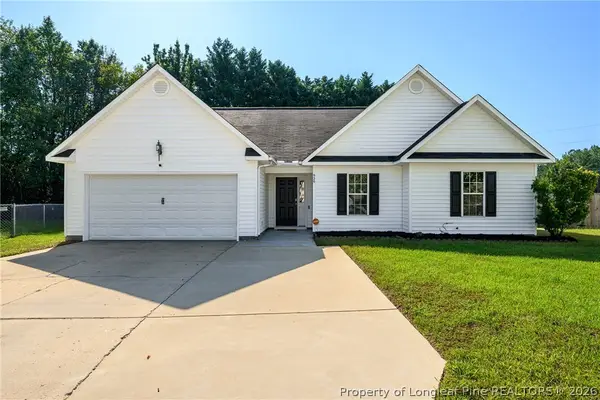 $239,417Active3 beds 2 baths1,512 sq. ft.
920 Mourning Dove Place, Fayetteville, NC 28314
MLS# 769611Listed by: KELLER WILLIAMS LEGACY - New
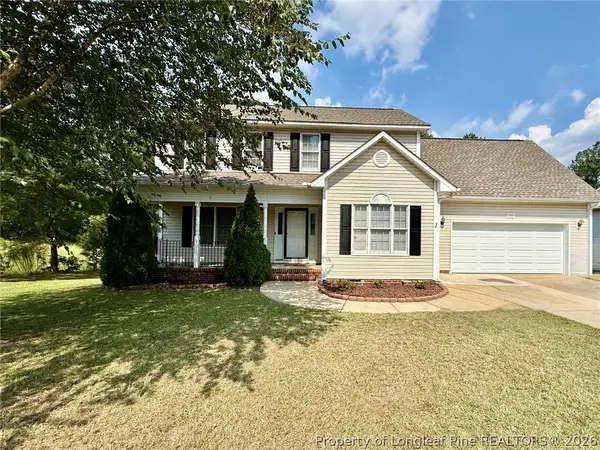 $329,900Active3 beds 3 baths2,089 sq. ft.
2401 Larwood Drive, Fayetteville, NC 28306
MLS# 769582Listed by: WEICHERT REALTORS-WAYNE YOUNTS - New
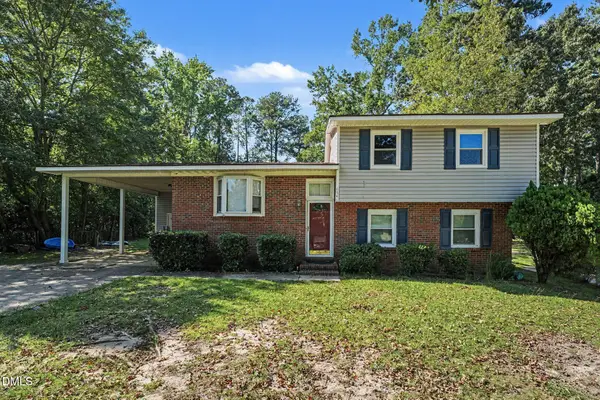 $220,000Active3 beds 3 baths1,614 sq. ft.
6546 Portsmouth Drive, Fayetteville, NC 28314
MLS# 10193686Listed by: A BETTER WAY REALTY, INC. - New
 $1,300,000Active4 beds 6 baths6,948 sq. ft.
319 Birnam Drive, Fayetteville, NC 28305
MLS# 100604681Listed by: COLDWELL BANKER ADVANTAGE-FAYETTEVILLE - New
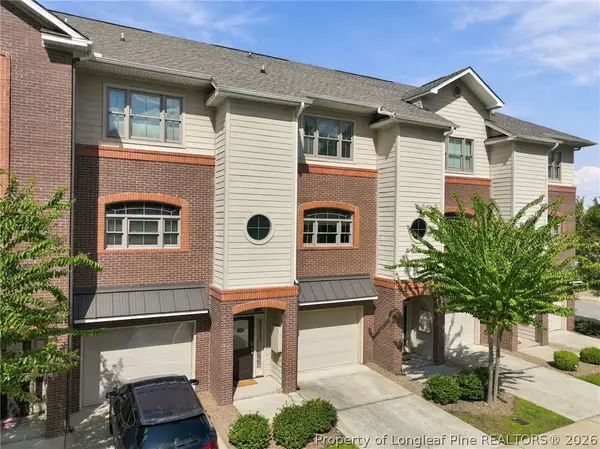 $300,000Active2 beds 3 baths1,591 sq. ft.
281 Hugh Shelton Loop, Fayetteville, NC 28301
MLS# 769284Listed by: MMRE


Protect your home and budget from life's surprises with an Assurant Home Warranty, backed by a partner that supports you through every step of homeownership. Explore Plans.
©2026 Century 21 Real Estate LLC. All rights reserved. CENTURY 21®, the CENTURY 21 Logo and C21® are service marks owned by Century 21 Real Estate LLC. Century 21 Real Estate LLC fully supports the principles of the Fair Housing Act and the Equal Opportunity Act. Each office is independently owned and operated. Listing information is deemed reliable but not guaranteed accurate.