
1309 Aztek Place, Fayetteville, NC 28314
Local realty services provided by:CENTURY 21 The Realty Group
1309 Aztek Place,Fayetteville, NC 28314
$310,000
- 4 Beds
- 3 Baths
- 2,226 sq. ft.
- Single family
- Active
Listed by: krystal soares
Office: fathom realty nc, llc. fay.
MLS#:772742
Source:NC_FRAR
Price summary
- Price:$310,000
- Price per sq. ft.:$139.26
About this home
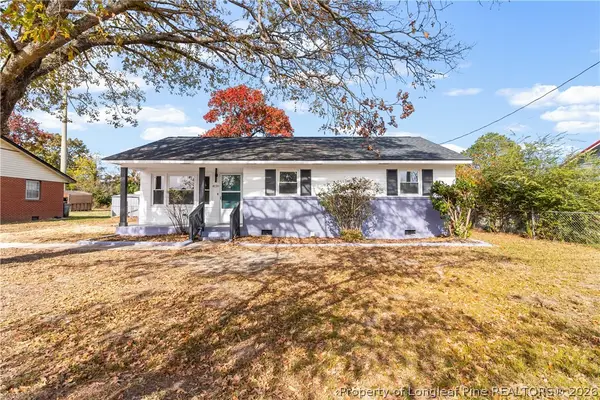
Cul-de-sac living with room to grow in Hunters Crossing East! This 4-bedroom, 3-full-bath brick-and-siding home in Fayetteville, NC offers 2,226 heated sq ft with THREE bedrooms on the main level, plus a HUGE bonus room over the garage that doubles as a 4th bedroom, media room, or home office. Step inside to a bright family room anchored by a cozy gas fireplace, flowing into a kitchen with warm wood cabinetry, range, microwave, and dishwasher, plus a sunny breakfast area. Entertain in the formal dining room with French doors and a chandelier. Retreat to the main-level owner's suite with an elegant trey ceiling, walk-in closet, dual vanities, jetted soaking tub, and separate shower. Main-floor laundry, wood, laminate, and tile flooring, and ceiling fans add everyday convenience. Out back, a large deck and patio overlook the fenced backyard with a storage shed on a 0.27-acre lot, ready for grilling, play, and pets. Attached 2-car garage, heat pump, and public water and sewer. E.E. Miller Elementary and the recreation center sit right across from the community entrance, with quick access to Cliffdale Rd shopping and dining and to Fort Bragg. Homes like this go fast. Book your showing this weekend!...
Contact an agent
Home facts
- Year built:2004
- Subdivision & Development:HUNTERS CR EAST
- Listing ID #:772742
- Added:1 day(s) ago
- Updated:November 21, 2026 at 09:45 PM
Rooms and interior
- Bedrooms:4
- Total bathrooms:3
- Full bathrooms:3
- Rooms Total:9
- Flooring:Carpet, Laminate, Tile, Wood
- Dining Description:Breakfast Area, Separate Formal Dining Room
- Bathrooms Description:Jetted Tub, Separate Shower
- Kitchen Description:Dishwasher, Microwave, Range
- Bedroom Description:Walk-in Closets
- Basement Description:Crawl Space
- Living area:2,226 sq. ft.
Heating and cooling
- Heating:Heat Pump
Structure and exterior
- Year built:2004
- Building area:2,226 sq. ft.
- Lot Features:Cleared, Cul De Sac
- Construction Materials:Brick Veneer
- Exterior Features:Deck, Fence, Patio
Schools
- High school:Seventy-First Senior High
- Middle school:Lewis Chapel Middle School
- Elementary school:E.E. Miller
Utilities
- Water:Public
- Sewer:Public Sewer
Finances and disclosures
- Price:$310,000
- Price per sq. ft.:$139.26
Features and amenities
- Appliances:Dishwasher, Microwave, Range
- Laundry features:In Unit, Main Level
- Amenities:Blinds, Ceiling Fans, Tray Ceilings, Window Treatments
Parking
- Parking description:Attached, Garage
- Garage:Yes
- Garage spaces:2
New listings near 1309 Aztek Place
- Coming Soon
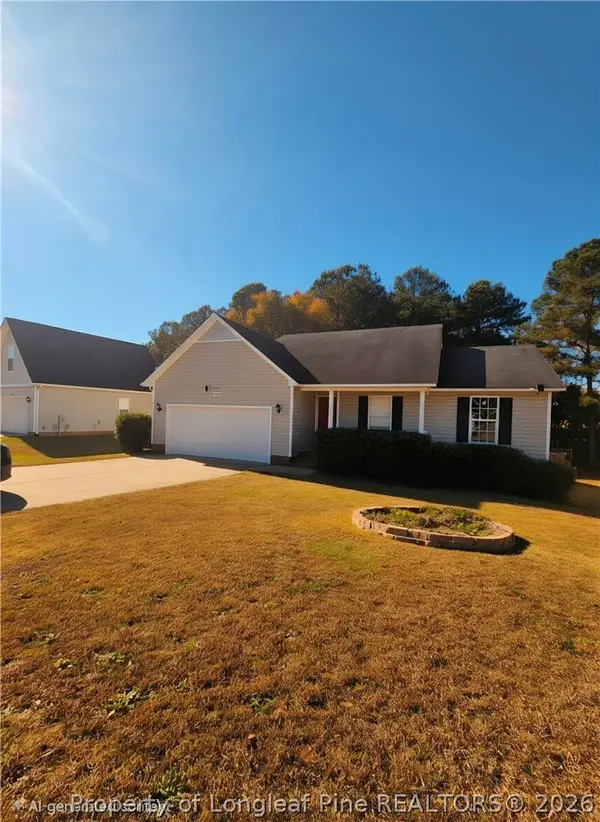 $240,000Coming Soon3 beds 2 baths1,516 sq. ft.
3210 Burton Drive, Fayetteville, NC 28306
MLS# 772496Listed by: THOMAS REAL ESTATE SERVICES - Coming Soon
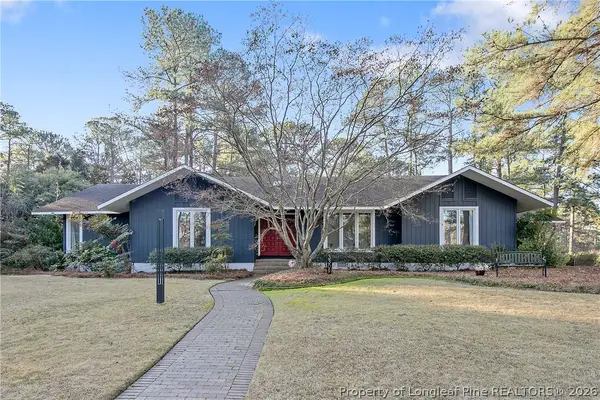 $525,000Coming Soon3 beds 3 baths2,624 sq. ft.
3309 Hutton Place, Fayetteville, NC 28303
MLS# 772571Listed by: COLDWELL BANKER ADVANTAGE - FAYETTEVILLE - Coming Soon
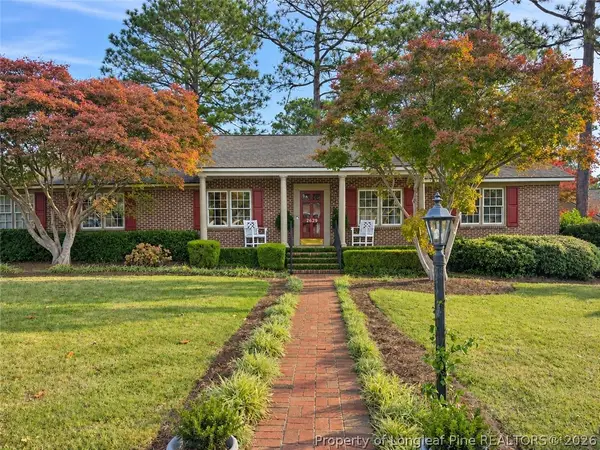 $295,000Coming Soon3 beds 3 baths2,199 sq. ft.
2629 Sydney Drive, Fayetteville, NC 28304
MLS# 772407Listed by: COLDWELL BANKER ADVANTAGE - FAYETTEVILLE - Coming Soon
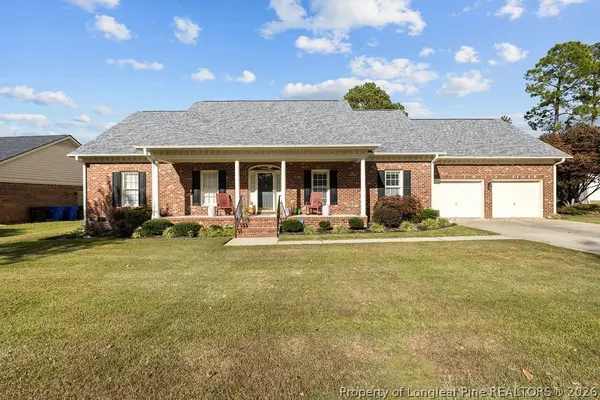 $370,000Coming Soon4 beds 3 baths2,421 sq. ft.
530 Williwood Drive, Fayetteville, NC 28311
MLS# 772157Listed by: COLDWELL BANKER ADVANTAGE - YADKIN ROAD - Coming Soon
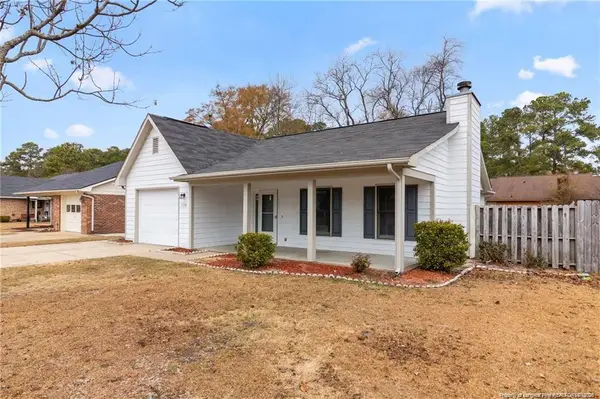 $229,000Coming Soon3 beds 2 baths1,250 sq. ft.
5748 Pepperbush Drive, Fayetteville, NC 28304
MLS# LP764779Listed by: SPOAT JACKSON & BROWNE LLC - Coming Soon
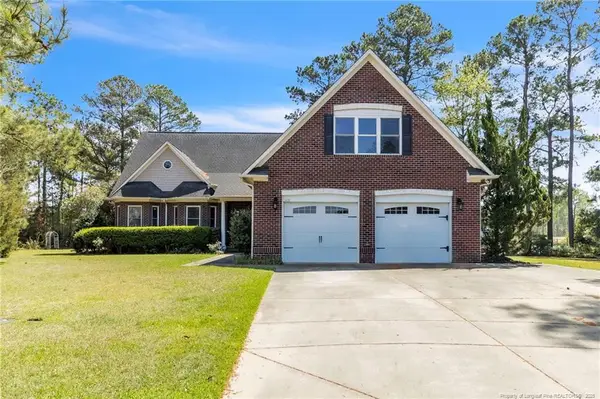 $875,000Coming Soon5 beds 4 baths4,511 sq. ft.
3400 Canmorre Court, Fayetteville, NC 28306
MLS# LP740999Listed by: KELLER WILLIAMS REALTY (FAYETTEVILLE) - Coming Soon
 $187,500Coming Soon3 beds 2 baths1,050 sq. ft.
5721 Randleman Street, Fayetteville, NC 28304
MLS# LP725917Listed by: COLDWELL BANKER ADVANTAGE - FAYETTEVILLE - Coming Soon
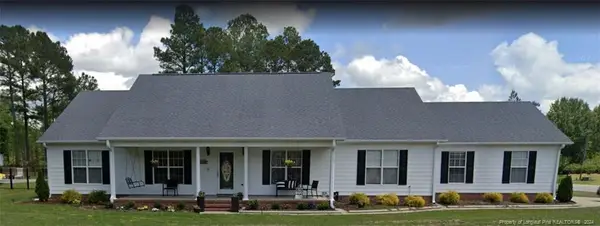 $375,000Coming Soon3 beds 3 baths2,320 sq. ft.
1321 Four Wood Drive, Fayetteville, NC 28312
MLS# LP725412Listed by: RE/MAX CHOICE - New
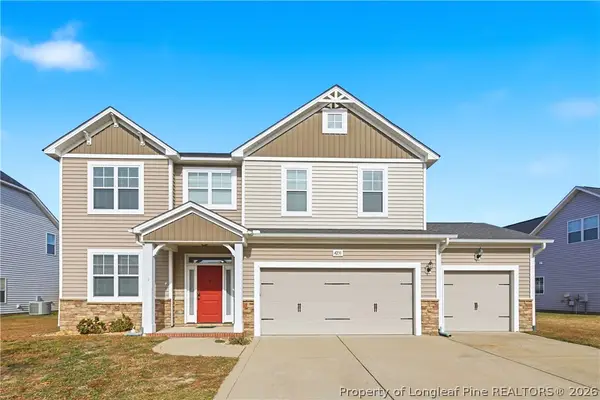 $350,000Active4 beds 3 baths2,492 sq. ft.
4231 Cherry Hill Lane, Fayetteville, NC 28312
MLS# 772357Listed by: VINES REALTY GROUP, LLC - New
 $224,000Active3 beds 2 baths1,112 sq. ft.
4130 Knollwood Drive, Fayetteville, NC 28304
MLS# 772781Listed by: SASQUATCH REAL ESTATE TEAM


Protect your home and budget from life's surprises with an Assurant Home Warranty, backed by a partner that supports you through every step of homeownership. Explore Plans.
©2026 Century 21 Real Estate LLC. All rights reserved. CENTURY 21®, the CENTURY 21 Logo and C21® are service marks owned by Century 21 Real Estate LLC. Century 21 Real Estate LLC fully supports the principles of the Fair Housing Act and the Equal Opportunity Act. Each office is independently owned and operated. Listing information is deemed reliable but not guaranteed accurate.