
4130 Knollwood Drive, Fayetteville, NC 28304
Local realty services provided by:CENTURY 21 The Realty Group
4130 Knollwood Drive,Fayetteville, NC 28304
$224,000
- 3 Beds
- 2 Baths
- 1,112 sq. ft.
- Single family
- Active
Listed by: sasquatch real estate team
Office: sasquatch real estate team
MLS#:772781
Source:NC_FRAR
Price summary
- Price:$224,000
- Price per sq. ft.:$201.44
About this home
FULLY RENOVATED | PRIVATE INFRARED SAUNA | NEW HVAC | QUARTER-ACRE LOT! Welcome to 4130 Knollwood Drive in Fayetteville, where classic ranch-style charm meets modern luxury! Beautifully transformed by SKY REI, this stunning 3-bedroom, 2-bath home offers approximately 1,100 square feet of thoughtfully updated living space with impressive finishes and upgrades throughout. Step inside to discover fresh interior paint, beautiful new luxury vinyl plank flooring, and plush new carpeting in all three bedrooms. The completely renovated kitchen is a showstopper, featuring sleek BLACK QUARTZ countertops, crisp white shaker-style cabinetry, and a brand-new stainless steel appliance package that creates a sophisticated, modern look. Both bathrooms have been beautifully redesigned with stylish tiled showers and LED backlit, fogless mirrors for a luxurious, spa-inspired experience. But the true highlight awaits in the PRIMARY ENSUITE, featuring its very own BUILT-IN, SINGLE-PERSON INFRARED SAUNA! Imagine enjoying the comfort and relaxation of a private sauna without ever leaving home! Beyond the cosmetic improvements, significant upgrades include a BRAND-NEW HVAC system, updated electrical, and energy-efficient double-pane insulated windows. Situated on approximately a quarter-acre lot, this attractive brick-and-siding ranch also features a HUGE backyard storage building, offering exceptional space for tools, hobbies, lawn equipment, or additional storage. With its combination of modern finishes, major system improvements, outdoor space, and a truly unique personal wellness feature, this isn't your ordinary renovated home! Why settle for basic when you can enjoy a beautifully updated home with your own private sauna? The one you've been looking for!...
Contact an agent
Home facts
- Year built:1961
- Subdivision & Development:WELMAR HEIGHTS
- Listing ID #:772781
- Added:1 day(s) ago
- Updated:November 21, 2026 at 10:41 PM
Rooms and interior
- Bedrooms:3
- Total bathrooms:2
- Full bathrooms:2
- Rooms Total:5
- Flooring:Carpet, Luxury Vinyl Plank, Tile
- Bathrooms Description:Ceramic Bath
- Kitchen Description:Cooktop, Dishwasher, Microwave, Refrigerator
- Living area:1,112 sq. ft.
Heating and cooling
- Cooling:Central Air, Electric
- Heating:Heat Pump
- Central air:Yes
Structure and exterior
- Year built:1961
- Building area:1,112 sq. ft.
- Lot Features:Level
- Architectural Style:Ranch
- Construction Materials:Brick Veneer, Fiber Cement
- Exterior Features:Fence, Storage
Schools
- High school:Douglas Byrd Senior High
- Middle school:Douglas Byrd Middle School
Utilities
- Water:Public
- Sewer:Septic Tank
Finances and disclosures
- Price:$224,000
- Price per sq. ft.:$201.44
Features and amenities
- Appliances:Cooktop, Dishwasher, Microwave, Refrigerator
- Laundry features:Dryer Hookup, Main Level, Washer Hookup
- Amenities:Ceiling Fans, Insulated Windows, Storage
New listings near 4130 Knollwood Drive
- Coming Soon
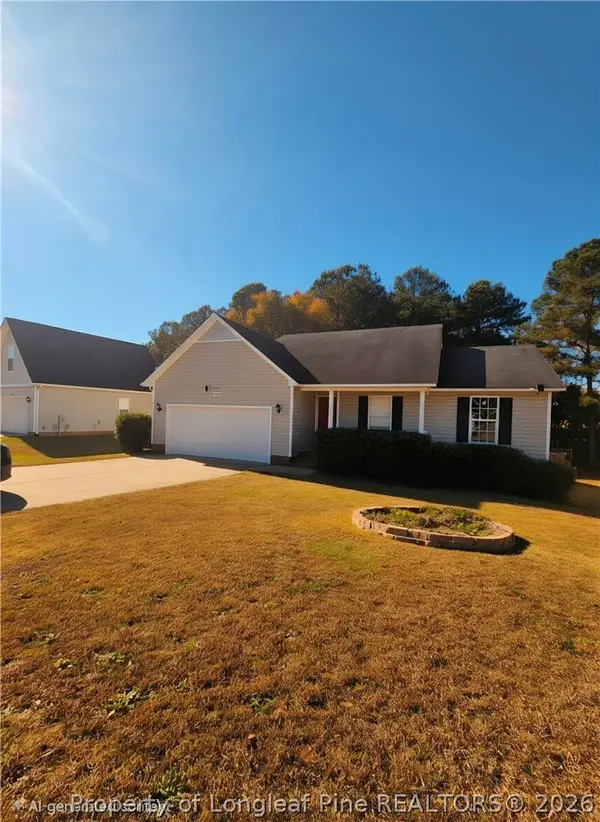 $240,000Coming Soon3 beds 2 baths1,516 sq. ft.
3210 Burton Drive, Fayetteville, NC 28306
MLS# 772496Listed by: THOMAS REAL ESTATE SERVICES - Coming Soon
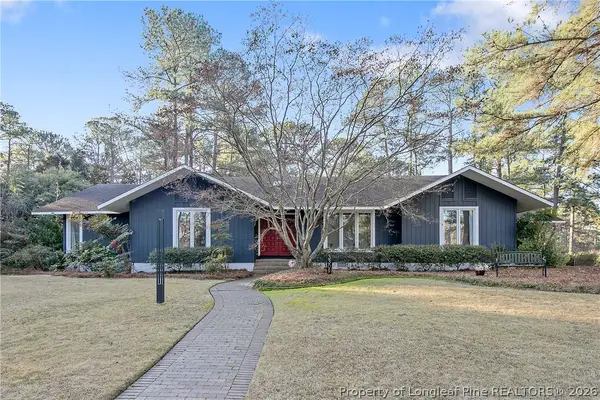 $525,000Coming Soon3 beds 3 baths2,624 sq. ft.
3309 Hutton Place, Fayetteville, NC 28303
MLS# 772571Listed by: COLDWELL BANKER ADVANTAGE - FAYETTEVILLE - Coming Soon
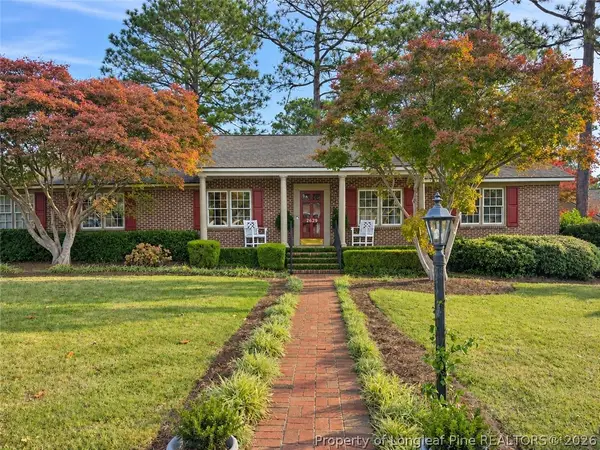 $295,000Coming Soon3 beds 3 baths2,199 sq. ft.
2629 Sydney Drive, Fayetteville, NC 28304
MLS# 772407Listed by: COLDWELL BANKER ADVANTAGE - FAYETTEVILLE - Coming Soon
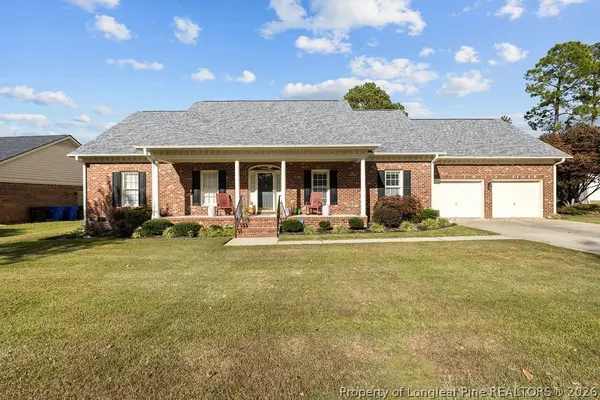 $370,000Coming Soon4 beds 3 baths2,421 sq. ft.
530 Williwood Drive, Fayetteville, NC 28311
MLS# 772157Listed by: COLDWELL BANKER ADVANTAGE - YADKIN ROAD - Coming Soon
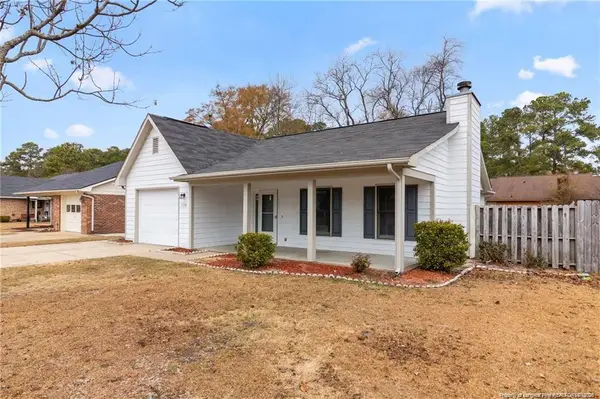 $229,000Coming Soon3 beds 2 baths1,250 sq. ft.
5748 Pepperbush Drive, Fayetteville, NC 28304
MLS# LP764779Listed by: SPOAT JACKSON & BROWNE LLC - Coming Soon
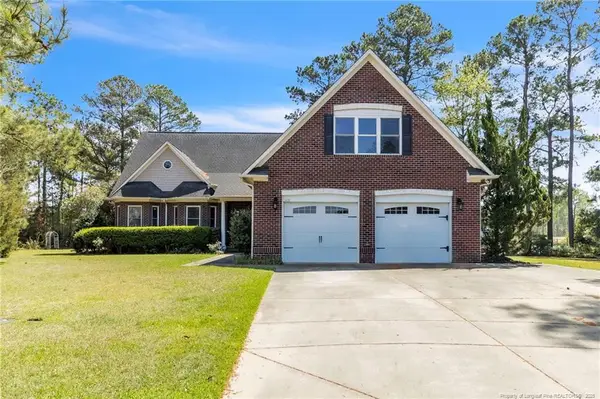 $875,000Coming Soon5 beds 4 baths4,511 sq. ft.
3400 Canmorre Court, Fayetteville, NC 28306
MLS# LP740999Listed by: KELLER WILLIAMS REALTY (FAYETTEVILLE) - Coming Soon
 $187,500Coming Soon3 beds 2 baths1,050 sq. ft.
5721 Randleman Street, Fayetteville, NC 28304
MLS# LP725917Listed by: COLDWELL BANKER ADVANTAGE - FAYETTEVILLE - Coming Soon
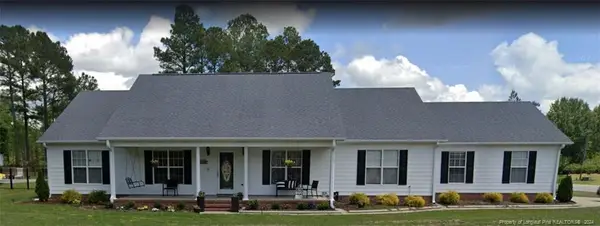 $375,000Coming Soon3 beds 3 baths2,320 sq. ft.
1321 Four Wood Drive, Fayetteville, NC 28312
MLS# LP725412Listed by: RE/MAX CHOICE - New
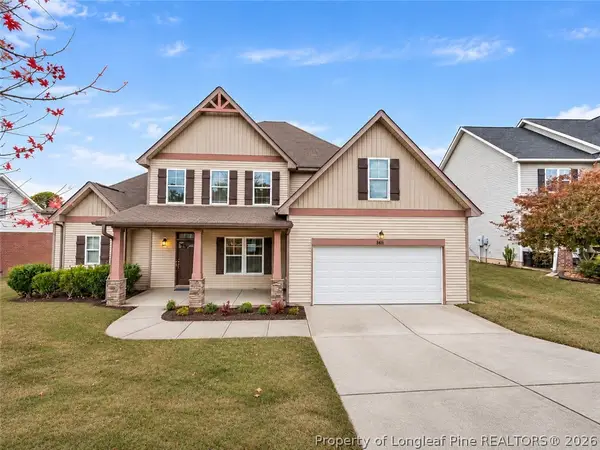 $345,000Active4 beds 4 baths3 sq. ft.
8416 Frenchorn Lane, Fayetteville, NC 28314
MLS# 772786Listed by: COLDWELL BANKER ADVANTAGE - YADKIN ROAD - New
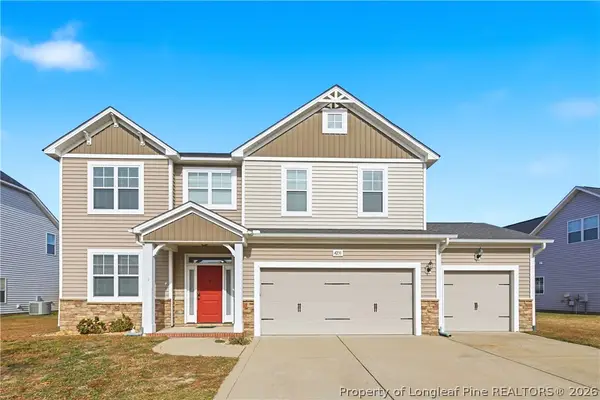 $350,000Active4 beds 3 baths2,492 sq. ft.
4231 Cherry Hill Lane, Fayetteville, NC 28312
MLS# 772357Listed by: VINES REALTY GROUP, LLC


Protect your home and budget from life's surprises with an Assurant Home Warranty, backed by a partner that supports you through every step of homeownership. Explore Plans.
©2026 Century 21 Real Estate LLC. All rights reserved. CENTURY 21®, the CENTURY 21 Logo and C21® are service marks owned by Century 21 Real Estate LLC. Century 21 Real Estate LLC fully supports the principles of the Fair Housing Act and the Equal Opportunity Act. Each office is independently owned and operated. Listing information is deemed reliable but not guaranteed accurate.