
1320 Kershaw Loop #212, Fayetteville, NC 28314
Local realty services provided by:CENTURY 21 Triangle Group
1320 Kershaw Loop #212,Fayetteville, NC 28314
$185,000
- 3 Beds
- 2 Baths
- 1,450 sq. ft.
- Condominium
- Active
Listed by: amanda unger
Office: litchfield realty
MLS#:766998
Source:NC_FRAR
Price summary
- Price:$185,000
- Price per sq. ft.:$127.59
- Monthly HOA dues:$184
About this home
Check out this stunning second floor condo featuring 3 bedrooms and 2 full baths! Walk into your large open concept living area with vaulted ceilings and a cozy electric fireplace. Kitchen overlooks the living area and has plenty of cabinet space and stainless steel appliances. The Master bedroom features a large walk in closet and a 5 piece on-suite bathroom with dual sinks, garden tub and separate stand up shower. Private small balcony to enjoy the outdoors and has been freshly painted! If you are looking for no exterior maintenance, close proximity to shopping and restaurants, Ft. Bragg or even just to be walking distance from the elementary school, this home is for you! Come see this beautiful condo today!
Contact an agent
Home facts
- Year built:2006
- Subdivision & Development:ENCLAVE AT TREYBURN
- Listing ID #:766998
- Added:32 day(s) ago
- Updated:September 02, 2026 at 03:22 PM
Rooms and interior
- Bedrooms:3
- Total bathrooms:2
- Full bathrooms:2
- Rooms Total:5
- Flooring:Luxury Vinyl Plank, Tile
- Bathrooms Description:Double Vanity, Garden Tub/Roman Tub, Separate Shower
- Living area:1,450 sq. ft.
Heating and cooling
- Heating:Heat Pump
Structure and exterior
- Year built:2006
- Building area:1,450 sq. ft.
- Construction Materials:Vinyl Siding
- Exterior Features:Balcony, Playground, Storage
Schools
- High school:Seventy-First Senior High
- Middle school:Anne Chestnut Middle School
Utilities
- Water:Public
- Sewer:Public Sewer
Finances and disclosures
- Price:$185,000
- Price per sq. ft.:$127.59
Features and amenities
- Laundry features:In Unit
- Amenities:Cathedral Ceilings, Ceiling Fans, Open Concept, Vaulted Ceilings
New listings near 1320 Kershaw Loop #212
- Coming Soon
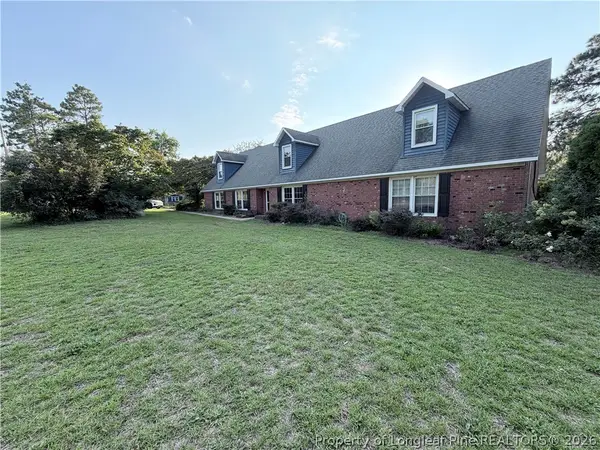 $755,500Coming Soon5 beds 4 baths3,885 sq. ft.
5181 Fame Lane, Fayetteville, NC 28306
MLS# 768663Listed by: REAL BROKER LLC - Coming SoonOpen Sat, 12 to 2pm
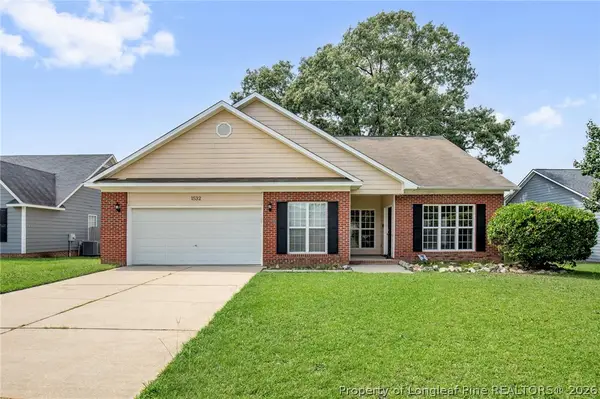 $275,900Coming Soon3 beds 3 baths2,215 sq. ft.
1532 Laurel Oak Drive, Fayetteville, NC 28314
MLS# 768204Listed by: KELLER WILLIAMS REALTY (FAYETTEVILLE) - Coming SoonOpen Sat, 2 to 4pm
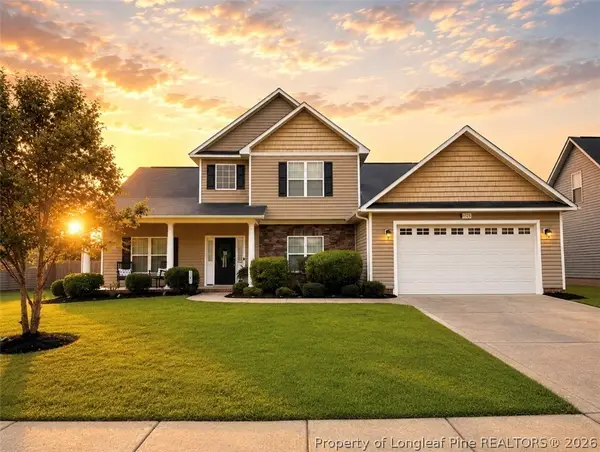 $372,000Coming Soon4 beds 4 baths2,990 sq. ft.
1528 Vandenberg Drive, Fayetteville, NC 28312
MLS# 768594Listed by: COLDWELL BANKER ADVANTAGE - FAYETTEVILLE - Coming Soon
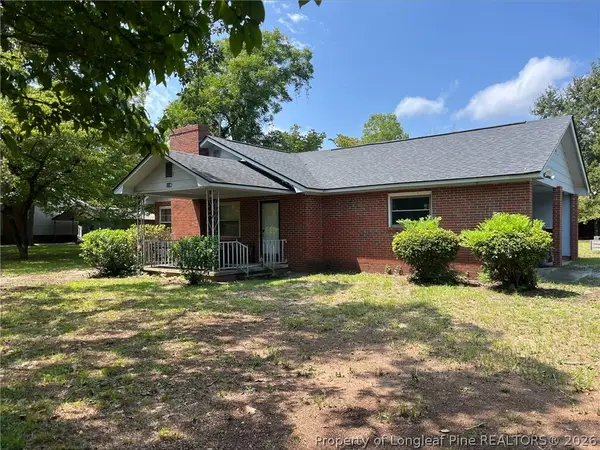 $180,000Coming Soon3 beds 1 baths1,191 sq. ft.
5146 Matt Hair Road, Fayetteville, NC 28312
MLS# 768472Listed by: COLDWELL BANKER ADVANTAGE - FAYETTEVILLE - Coming Soon
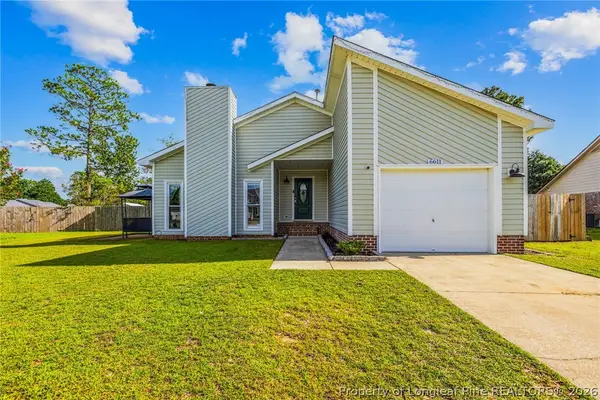 $244,750Coming Soon3 beds 2 baths1,280 sq. ft.
6611 Brannan Way, Fayetteville, NC 28314
MLS# 768449Listed by: REAL BROKER LLC - Coming Soon
 $229,000Coming Soon3 beds 2 baths1,250 sq. ft.
5748 Pepperbush Drive, Fayetteville, NC 28304
MLS# LP764779Listed by: SPOAT JACKSON & BROWNE LLC - Coming Soon
 $875,000Coming Soon5 beds 4 baths4,511 sq. ft.
3400 Canmorre Court, Fayetteville, NC 28306
MLS# LP740999Listed by: KELLER WILLIAMS REALTY (FAYETTEVILLE) - Coming Soon
 $187,500Coming Soon3 beds 2 baths1,050 sq. ft.
5721 Randleman Street, Fayetteville, NC 28304
MLS# LP725917Listed by: COLDWELL BANKER ADVANTAGE - FAYETTEVILLE - Coming Soon
 $375,000Coming Soon3 beds 3 baths2,320 sq. ft.
1321 Four Wood Drive, Fayetteville, NC 28312
MLS# LP725412Listed by: RE/MAX CHOICE - New
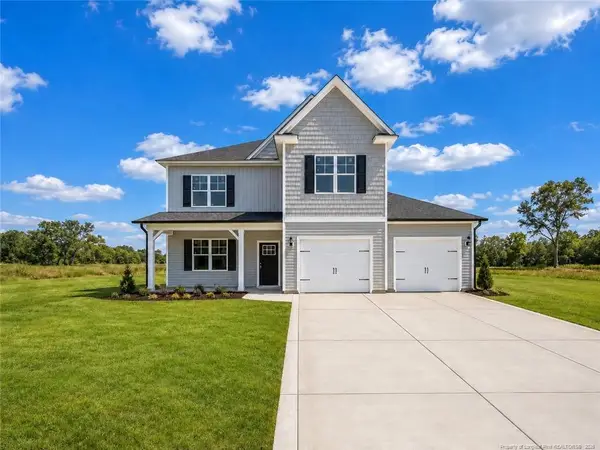 $368,999Active5 beds 4 baths2,497 sq. ft.
5422 Tall Timbers (lot 91) Drive, Fayetteville, NC 28311
MLS# LP768632Listed by: COLDWELL BANKER ADVANTAGE - FAYETTEVILLE


Protect your home and budget from life's surprises with an Assurant Home Warranty, backed by a partner that supports you through every step of homeownership. Explore Plans.
©2026 Century 21 Real Estate LLC. All rights reserved. CENTURY 21®, the CENTURY 21 Logo and C21® are service marks owned by Century 21 Real Estate LLC. Century 21 Real Estate LLC fully supports the principles of the Fair Housing Act and the Equal Opportunity Act. Each office is independently owned and operated. Listing information is deemed reliable but not guaranteed accurate.