
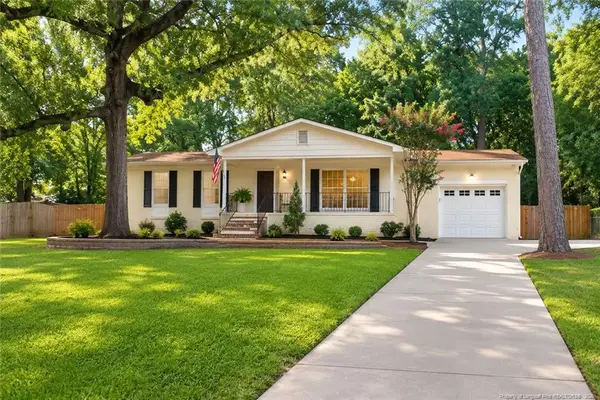
1375 Worstead Drive, Fayetteville, NC 28314
Local realty services provided by:CENTURY 21 Jeff Keller Realty
1375 Worstead Drive,Fayetteville, NC 28314
$176,000
- 3 Beds
- 2 Baths
- 1,084 sq. ft.
- Single family
- Active
Listed by: erica sasser
Office: re/max complete
MLS#:100599199
Source:NC_CCAR
Price summary
- Price:$176,000
- Price per sq. ft.:$162.36
About this home
With easy access to 295 this 3bd 2bath home is perfectly situated for everything you need! A spacious and open living/dining area with tons of natural light. The kitchen has ample counter space and lots of storage! The primary bedroom has a sliding glass door that open to the roomy deck overlooking a large fenced yard. This one has tons of potential and a $5,000 seller allowance to help make it yours!
Contact an agent
Home facts
- Year built:1984
- Subdivision & Development:Other
- Listing ID #:100599199
- Added:5 day(s) ago
- Updated:September 01, 2026 at 10:41 AM
Rooms and interior
- Bedrooms:3
- Total bathrooms:2
- Full bathrooms:2
- Rooms Total:6
- Living area:1,084 sq. ft.
Heating and cooling
- Cooling:Central Air
- Heating:Electric, Heat Pump, Heating
- Central air:Yes
Structure and exterior
- Roof:Composition
- Year built:1984
- Building area:1,084 sq. ft.
- Lot area:0.36 Acres
- Construction Materials:Vinyl Siding, Wood Frame
- Exterior Features:Deck
- Levels:1 Story
Schools
- High school:Seventy-First
- Middle school:Lewis Chapel Middle
- Elementary school:Loyd Auman
Utilities
- Water:Water Connected
- Sewer:Sewer Connected
Finances and disclosures
- Price:$176,000
- Price per sq. ft.:$162.36
Features and amenities
- Laundry features:In Garage, Washer Hookup
- Amenities:Ceiling Fan(s)
Parking
- Total parking spaces:1
- Parking description:Attached Garage, Concrete
- Garage:Yes
- Garage spaces:1

New listings near 1375 Worstead Drive
- Coming Soon
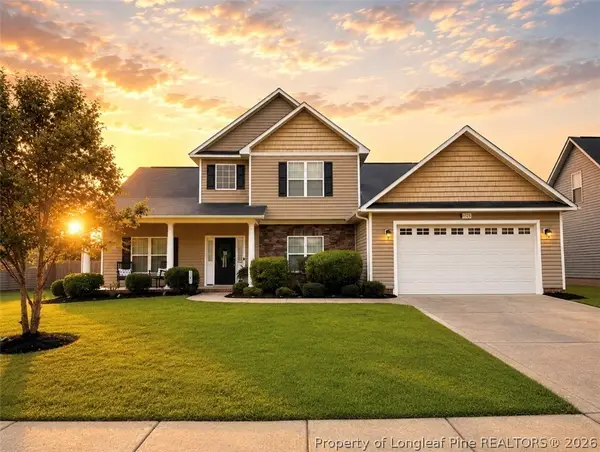 $372,000Coming Soon4 beds 4 baths2,990 sq. ft.
1528 Vandenberg Drive, Fayetteville, NC 28312
MLS# 768594Listed by: COLDWELL BANKER ADVANTAGE - FAYETTEVILLE - Coming Soon
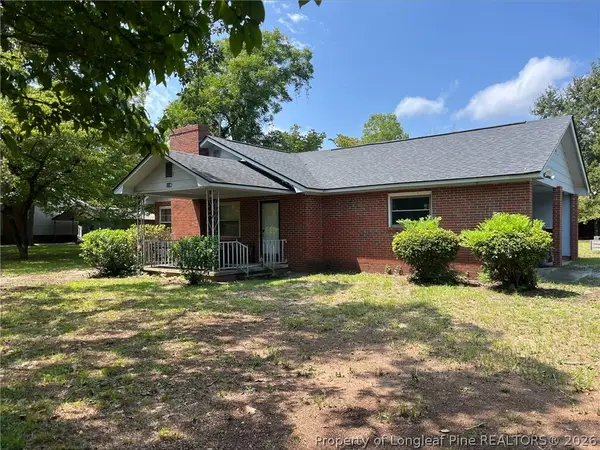 $180,000Coming Soon3 beds 1 baths1,191 sq. ft.
5146 Matt Hair Road, Fayetteville, NC 28312
MLS# 768472Listed by: COLDWELL BANKER ADVANTAGE - FAYETTEVILLE - Coming Soon
 $244,750Coming Soon3 beds 2 baths1,280 sq. ft.
6611 Brannan Way, Fayetteville, NC 28314
MLS# LP768449Listed by: REAL BROKER LLC - Coming Soon
 $229,000Coming Soon3 beds 2 baths1,250 sq. ft.
5748 Pepperbush Drive, Fayetteville, NC 28304
MLS# LP764779Listed by: SPOAT JACKSON & BROWNE LLC - Coming Soon
 $875,000Coming Soon5 beds 4 baths4,511 sq. ft.
3400 Canmorre Court, Fayetteville, NC 28306
MLS# LP740999Listed by: KELLER WILLIAMS REALTY (FAYETTEVILLE) - Coming Soon
 $187,500Coming Soon3 beds 2 baths1,050 sq. ft.
5721 Randleman Street, Fayetteville, NC 28304
MLS# LP725917Listed by: COLDWELL BANKER ADVANTAGE - FAYETTEVILLE - Coming Soon
 $375,000Coming Soon3 beds 3 baths2,320 sq. ft.
1321 Four Wood Drive, Fayetteville, NC 28312
MLS# LP725412Listed by: RE/MAX CHOICE - New
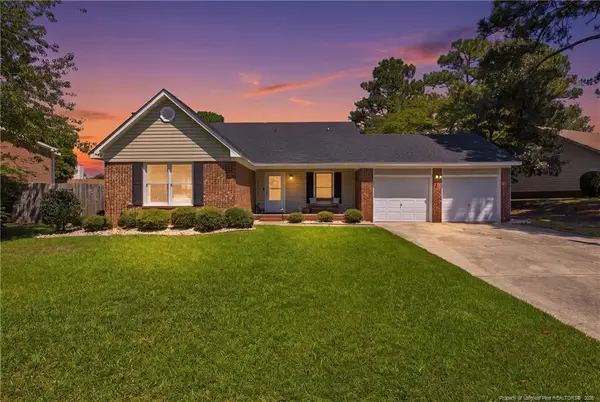 $235,000Active3 beds 2 baths1,559 sq. ft.
6639 Pacific Avenue, Fayetteville, NC 28314
MLS# LP768666Listed by: NOVUS REALTY GROUP, INC. - New
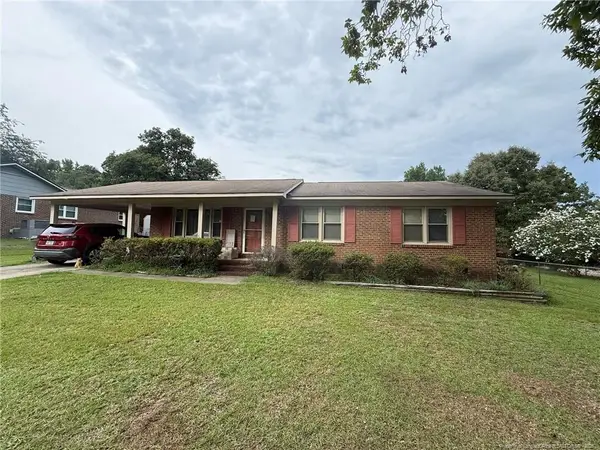 $155,000Active3 beds 2 baths1,371 sq. ft.
4873 Hurley Drive, Fayetteville, NC 28304
MLS# LP768656Listed by: EXP REALTY LLC - New
 $228,500Active4 beds 2 baths1,530 sq. ft.
705 Shadowlawn Drive, Fayetteville, NC 28303
MLS# LP768623Listed by: POWERHOUSE REALTY GROUP, LLC


Protect your home and budget from life's surprises with an Assurant Home Warranty, backed by a partner that supports you through every step of homeownership. Explore Plans.
©2026 Century 21 Real Estate LLC. All rights reserved. CENTURY 21®, the CENTURY 21 Logo and C21® are service marks owned by Century 21 Real Estate LLC. Century 21 Real Estate LLC fully supports the principles of the Fair Housing Act and the Equal Opportunity Act. Each office is independently owned and operated. Listing information is deemed reliable but not guaranteed accurate.