
1420 Four Wood Drive, Fayetteville, NC 28312
Local realty services provided by:CENTURY 21 The Realty Group
Listed by: amanda stone
Office: re/max choice
MLS#:765468
Source:NC_FRAR
Price summary
- Price:$410,000
- Price per sq. ft.:$157.09
About this home
Overlooking the 4th fairway in Baywood Golf & Country Club, this custom-built home offers one-level living on a nearly half-acre lot with water views. Offering 2,610 square feet, 4 bedrooms, 2.5 baths, and a split-bedroom floor plan, the home balances comfortable everyday living with spaces designed for entertaining. The fourth bedroom would also make a nice study or flex space.
Large windows across the back of the home bring in natural light while showcasing views of the golf course and water. Hardwood floors, custom trim, built-in cabinetry, and a gas fireplace add character throughout the main living areas.
The kitchen features granite countertops, generous cabinet and counter space, a breakfast bar, and opens to the breakfast area and family room. Formal living and dining rooms provide additional flexibility for entertaining, a home office, hobbies, or whatever best suits your lifestyle.
The private primary suite includes generous closet space and a spacious bath with dual vanities, a jetted tub, separate shower, and linen storage. Two additional bedrooms and a full bath are thoughtfully positioned on the opposite side of the home.
A large laundry room offers built-in cabinetry, a utility sink, and additional workspace.
Outside, enjoy both a covered porch and an adjoining screened porch overlooking the backyard, golf course, and water.
Recent updates include brand-new carpet, one HVAC system replaced in 2026, the second HVAC professionally serviced in July 2026, a water heater replaced in 2025, a new irrigation well pump with updated irrigation lines, and a refrigerator purchased in October 2026. The washer, dryer, and refrigerator will convey.
Optional memberships at Baywood Golf & Country Club provide access to golf, tennis, swimming, dining, and social activities. An added benefit is no HOA dues and no city taxes!...
Contact an agent
Home facts
- Year built:1999
- Listing ID #:765468
- Added:1 day(s) ago
- Updated:July 21, 2026 at 04:43 PM
Rooms and interior
- Bedrooms:4
- Total bathrooms:3
- Full bathrooms:2
- Half bathrooms:1
- Rooms Total:8
- Flooring:Carpet, Hardwood, Tile
- Dining Description:Breakfast Area, Kitchen/Dining Combo, Separate Formal Dining Room
- Kitchen Description:Kitchen/Dining Combo
- Basement Description:Crawl Space
- Living area:2,610 sq. ft.
Heating and cooling
- Heating:Heat Pump
Structure and exterior
- Year built:1999
- Building area:2,610 sq. ft.
- Lot area:0.46 Acres
- Lot Features:On Golf Course
- Construction Materials:Stucco
- Exterior Features:Front Porch, Patio, Porch, Propane Tank Owned, Screened
- Levels:1 Story
Schools
- High school:Cape Fear Senior High
- Middle school:Mac Williams Middle School
Utilities
- Water:Public
- Sewer:Public Sewer
Finances and disclosures
- Price:$410,000
- Price per sq. ft.:$157.09
Features and amenities
- Appliances:Dryer, Washer
- Laundry features:Dryer, Washer
Parking
- Parking description:Attached, Garage
- Garage:Yes
- Garage spaces:2
New listings near 1420 Four Wood Drive
- New
 $330,000Active4 beds 3 baths2,231 sq. ft.
2382 Dunwoody Drive, Fayetteville, NC 28306
MLS# 766279Listed by: ON POINT REALTY - New
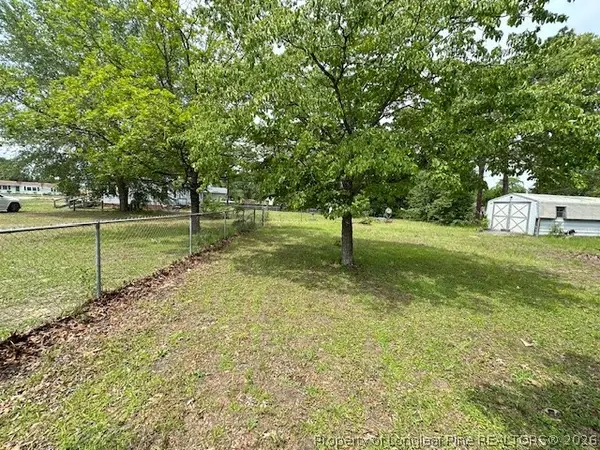 $350,000Active0.86 Acres
5722 Camden Road, Fayetteville, NC 28306
MLS# 766343Listed by: PEACHTREE PROPERTIES OF FAYETTEVILLE - New
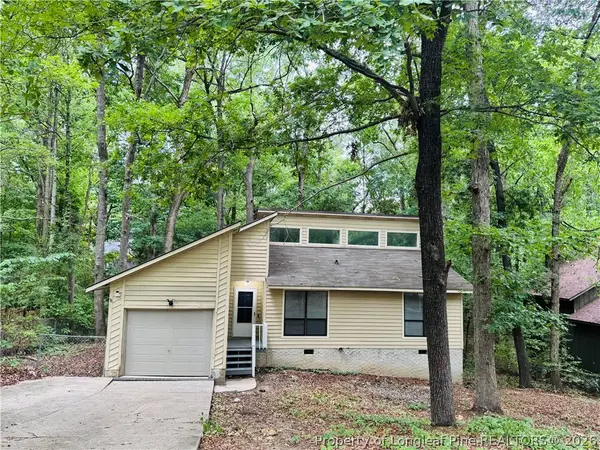 $249,500Active3 beds 2 baths1,280 sq. ft.
5944 Dalton Road, Fayetteville, NC 28314
MLS# 766365Listed by: BROWN PROPERTY GROUP 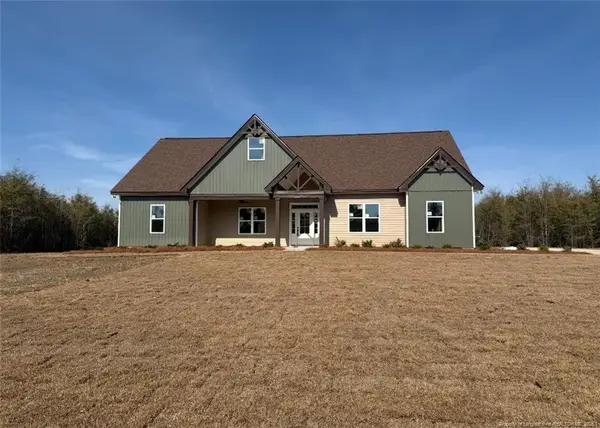 $489,000Pending3 beds 3 baths2,887 sq. ft.
6941 Bushy Lake, Fayetteville, NC 28312
MLS# LP766332Listed by: KELLER WILLIAMS REALTY (FAYETTEVILLE)- New
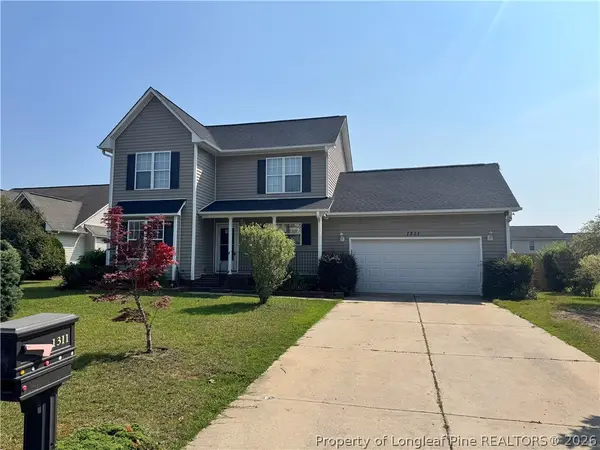 $275,000Active3 beds 3 baths1,602 sq. ft.
1311 Saltwell Place, Fayetteville, NC 28314
MLS# 766262Listed by: PEERY`S PROPERTY MANAGEMENT - New
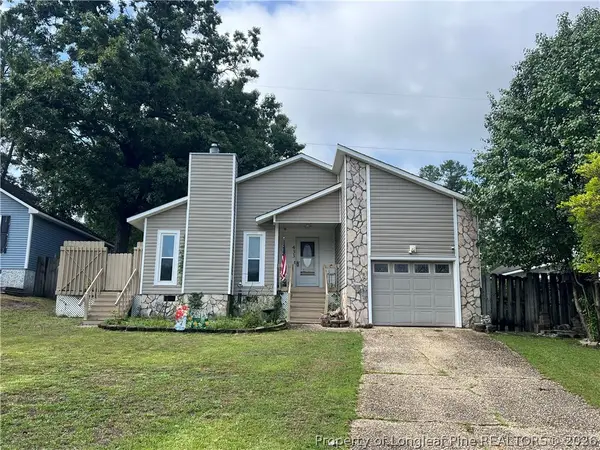 $225,000Active3 beds 2 baths1,250 sq. ft.
433 Andover Road, Fayetteville, NC 28311
MLS# 766349Listed by: TOWNSEND REAL ESTATE - New
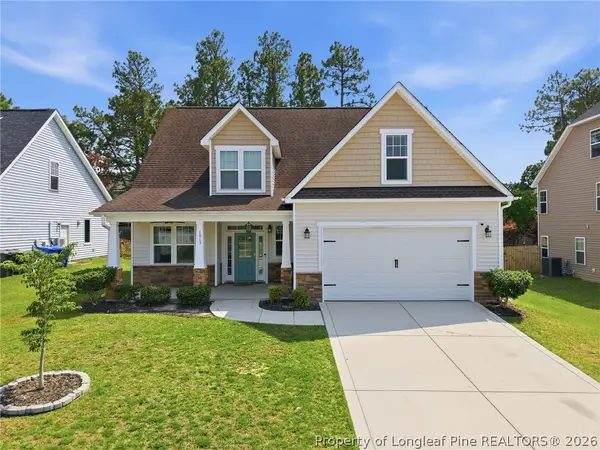 $360,000Active4 beds 3 baths2,344 sq. ft.
1015 Liberty Lane, Fayetteville, NC 28311
MLS# 766358Listed by: MMRE - New
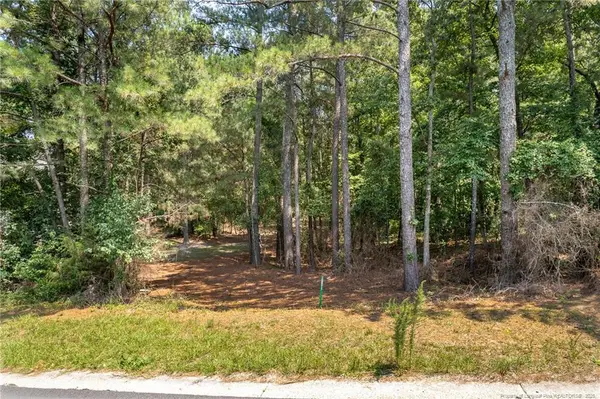 $35,000Active0.43 Acres
3432 Green Valley Road, Fayetteville, NC 28311
MLS# LP766341Listed by: BHHS ALL AMERICAN HOMES #2 - New
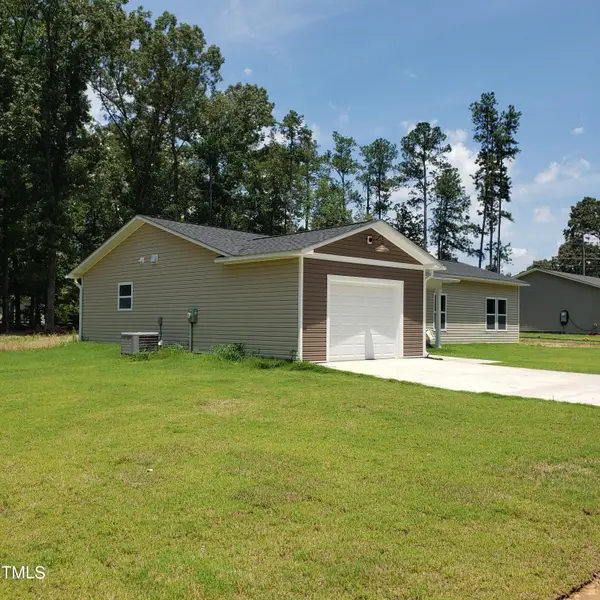 $245,000Active3 beds 2 baths1,450 sq. ft.
142 Marathon Lane, Fayetteville, NC 28304
MLS# 10181271Listed by: CHOSEN REAL ESTATE GROUP


Protect your home and budget from life's surprises with an Assurant Home Warranty, backed by a partner that supports you through every step of homeownership. Explore Plans.
©2026 Century 21 Real Estate LLC. All rights reserved. CENTURY 21®, the CENTURY 21 Logo and C21® are service marks owned by Century 21 Real Estate LLC. Century 21 Real Estate LLC fully supports the principles of the Fair Housing Act and the Equal Opportunity Act. Each office is independently owned and operated. Listing information is deemed reliable but not guaranteed accurate.