
1430 Vandenberg Drive, Fayetteville, NC 28312
Local realty services provided by:CENTURY 21 The Realty Group
1430 Vandenberg Drive,Fayetteville, NC 28312
$367,000
- 5 Beds
- 3 Baths
- 3,075 sq. ft.
- Single family
- Active
Listed by: kevin wester
Office: destiny real estate
MLS#:769630
Source:NC_FRAR
Price summary
- Price:$367,000
- Price per sq. ft.:$119.35
- Monthly HOA dues:$20
About this home
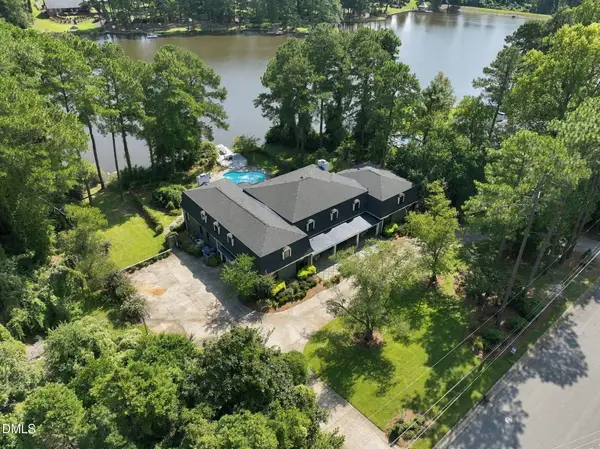
Welcome to 1430 Vandenberg Dr in Fayetteville! This spacious 5-bedroom, 2.5-bath home offers a functional open floor plan designed for comfortable everyday living and easy entertaining. The main living areas flow together naturally, creating a bright, inviting space with plenty of room to gather, relax, and make it your own. With five bedrooms, there’s flexibility for additional bedrooms, a home office, hobby space, or whatever best fits your needs. Step outside to enjoy the fenced backyard, offering added privacy and space for outdoor activities, entertaining, or simply unwinding at the end of the day. With generous living space, a versatile layout, and a fenced yard, this home is ready for its next owner.
Contact an agent
Home facts
- Year built:2011
- Subdivision & Development:RIVER GLEN
- Listing ID #:769630
- Added:1 day(s) ago
- Updated:September 19, 2026 at 06:02 PM
Rooms and interior
- Bedrooms:5
- Total bathrooms:3
- Full bathrooms:2
- Half bathrooms:1
- Rooms Total:11
- Flooring:Carpet, Hardwood, Tile
- Bedroom Description:Walk-in Closets
- Living area:3,075 sq. ft.
Heating and cooling
- Cooling:Central Air
- Central air:Yes
Structure and exterior
- Year built:2011
- Building area:3,075 sq. ft.
- Construction Materials:Brick, Vinyl Siding
- Exterior Features:Fence
- Levels:2 Story
Schools
- High school:Cape Fear Senior High
- Middle school:Mac Williams Middle School
Utilities
- Water:Public
- Sewer:Public Sewer
Finances and disclosures
- Price:$367,000
- Price per sq. ft.:$119.35
Parking
- Parking description:Attached, Garage
- Garage:Yes
- Garage spaces:2
New listings near 1430 Vandenberg Drive
- Coming Soon
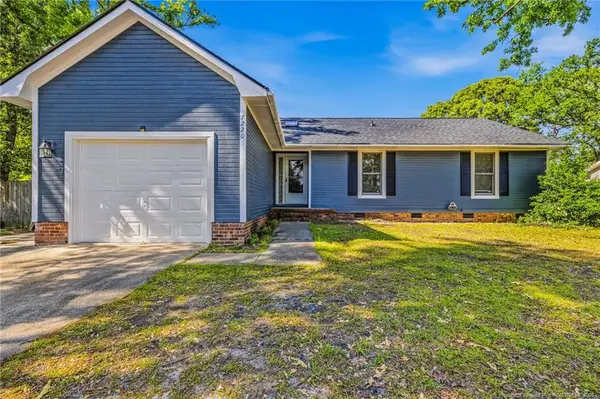 $222,500Coming Soon3 beds 2 baths1,298 sq. ft.
7220 Clear Spring Drive, Fayetteville, NC 28314
MLS# LP769574Listed by: REAL BROKER LLC - Coming Soon
 $229,000Coming Soon3 beds 2 baths1,250 sq. ft.
5748 Pepperbush Drive, Fayetteville, NC 28304
MLS# LP764779Listed by: SPOAT JACKSON & BROWNE LLC - Coming Soon
 $875,000Coming Soon5 beds 4 baths4,511 sq. ft.
3400 Canmorre Court, Fayetteville, NC 28306
MLS# LP740999Listed by: KELLER WILLIAMS REALTY (FAYETTEVILLE) - Coming Soon
 $187,500Coming Soon3 beds 2 baths1,050 sq. ft.
5721 Randleman Street, Fayetteville, NC 28304
MLS# LP725917Listed by: COLDWELL BANKER ADVANTAGE - FAYETTEVILLE - Coming Soon
 $375,000Coming Soon3 beds 3 baths2,320 sq. ft.
1321 Four Wood Drive, Fayetteville, NC 28312
MLS# LP725412Listed by: RE/MAX CHOICE - New
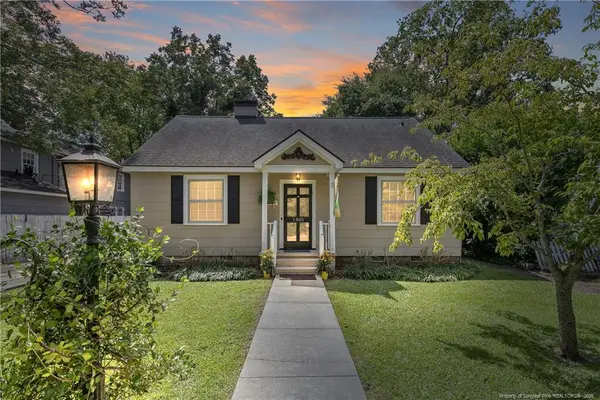 $212,000Active2 beds 1 baths1,070 sq. ft.
1405 Morgan Lane, Fayetteville, NC 28305
MLS# LP769425Listed by: LONGLEAF PROPERTIES OF SANDHILLS LLC. - New
 $252,900Active3 beds 2 baths1,528 sq. ft.
1607 Snead Avenue, Fayetteville, NC 28303
MLS# LP769628Listed by: CAROLINA HOMES, LLC. - New
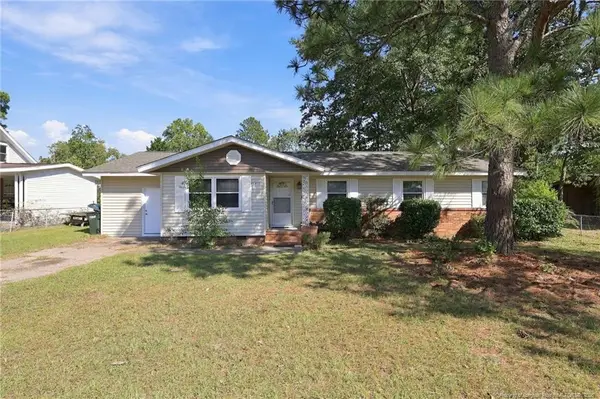 $225,000Active4 beds 2 baths1,550 sq. ft.
1903 Wendover Drive, Fayetteville, NC 28304
MLS# LP769625Listed by: FATHOM REALTY NC, LLC FAY. - New
 $1,390,000Active6 beds 6 baths9,318 sq. ft.
1131 Offshore Drive, Fayetteville, NC 28305
MLS# 10193766Listed by: PIER 42 REALTY AND VACATION RE


Protect your home and budget from life's surprises with an Assurant Home Warranty, backed by a partner that supports you through every step of homeownership. Explore Plans.
©2026 Century 21 Real Estate LLC. All rights reserved. CENTURY 21®, the CENTURY 21 Logo and C21® are service marks owned by Century 21 Real Estate LLC. Century 21 Real Estate LLC fully supports the principles of the Fair Housing Act and the Equal Opportunity Act. Each office is independently owned and operated. Listing information is deemed reliable but not guaranteed accurate.