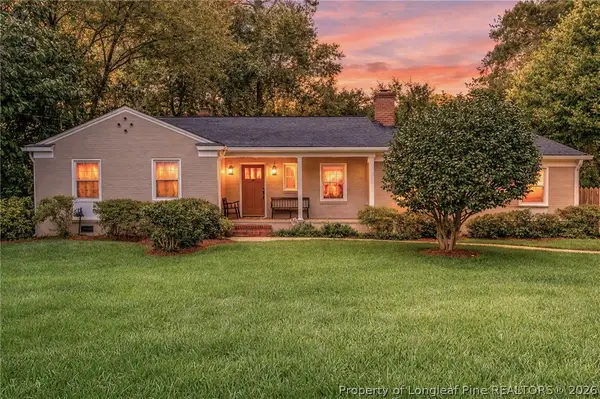
1478 Draw Bridge Lane, Fayetteville, NC 28312
Local realty services provided by:CENTURY 21 Total Real Estate Solutions
1478 Draw Bridge Lane,Fayetteville, NC 28312
$414,950
- 4 Beds
- 3 Baths
- 2,372 sq. ft.
- Multi-family
- Active
Listed by: tanya gore
Office: sdh raleigh llc.
MLS#:10177785
Source:RD
Price summary
- Price:$414,950
- Price per sq. ft.:$174.94
- Monthly HOA dues:$29.17
About this home
Smith Douglas Homes proudly presents, The McGinnis E Plan at Lexington Woods South. Experience the exceptional quality and attention to detail found throughout this FORMER MODEL HOME, thoughtfully appointed with designer-selected finishes and extensive upgrades. Eye-catching architectural accents, professionally designed landscaping, and a desirable THREE-CAR GARAGE create a memorable first impression and outstanding curb appeal. Inside, sophisticated details elevate every space, elegant two-piece crown molding, and a stunning electric fireplace framed by a custom shiplap accent wall that serves as the centerpiece of the spacious family room. The open-concept design flows effortlessly into the breakfast area and beautifully upgraded kitchen, creating an inviting setting for everyday living and entertaining alike. The kitchen is designed to impress with quartz countertops, a stylish tile backsplash, 36-inch cabinetry, stainless steel appliances, and a large center island that naturally becomes the heart of the home. As an added bonus, the refrigerator, washer, and dryer are all included, allowing for an easy move-in experience. Just off the welcoming foyer, a private study offers the flexibility to serve as a home office, library, or hobby room. Upstairs, you'll find four spacious bedrooms complemented by a versatile loft that easily adapts to a media room, playroom, fitness area, or additional gathering space. The owner's retreat provides a peaceful escape with a generous walk-in closet offering direct access to the laundry room, while the luxurious ensuite features a dual-sink vanity and marble-inspired ceramic tile flooring, extending throughout the walk-in shower. A secondary bath with double vanities enhances convenience for family and guests. Enjoy outdoor living year-round from the screened covered patio overlooking a beautifully landscaped, tree-lined backyard that offers both privacy and a relaxing backdrop. Situated in Lexington Woods South in Fayetteville, this home provides convenient access to Fort Bragg, shopping, dining, and major commuting routes. Combining upscale finishes, thoughtfully designed living spaces, and the unique distinction of a former model home, this is a rare opportunity you won't want to miss. Schedule your private tour today....
Contact an agent
Home facts
- Year built:2023
- Listing ID #:10177785
- Added:12 day(s) ago
- Updated:July 14, 2026 at 06:07 PM
Rooms and interior
- Bedrooms:4
- Total bathrooms:3
- Full bathrooms:2
- Rooms Total:9
- Flooring:Carpet, Ceramic Tile, Luxury Vinyl, Vinyl
- Bathrooms Description:Double Vanity, Walk-In Shower, Water Closet
- Kitchen Description:Dishwasher, Electric Range, Microwave, Refrigerator, Stainless Steel Appliance(s), Washer/Dryer
- Living area:2,372 sq. ft.
Heating and cooling
- Cooling:Central Air, Zoned
- Heating:Central, Electric, Fireplace Insert, Heat Pump, Zoned
- Central air:Yes
Structure and exterior
- Roof:Shingle
- Year built:2023
- Building area:2,372 sq. ft.
- Lot area:0.24 Acres
- Lot Features:Hardwood Trees, Landscaped, Wooded
- Architectural Style:Craftsman, Modern
- Construction Materials:Vinyl Siding
- Exterior Features:Patio, Porch, Screened
- Foundation Description:Slab
- Levels:Two
Schools
- High school:Cumberland - Cape Fear High
- Middle school:Cumberland - Mac Williams Middle
- Elementary school:Cumberland - Armstrong Elementary
Utilities
- Water:Public
- Sewer:Public Sewer
Finances and disclosures
- Price:$414,950
- Price per sq. ft.:$174.94
- Tax amount:$1
Features and amenities
- Laundry features:Laundry Room, Upper Level
- Amenities:Blinds
Parking
- Total parking spaces:6
- Parking description:Concrete, Driveway, Garage, Garage Door Opener, Paved
- Garage:Yes
- Garage spaces:3
New listings near 1478 Draw Bridge Lane
- New
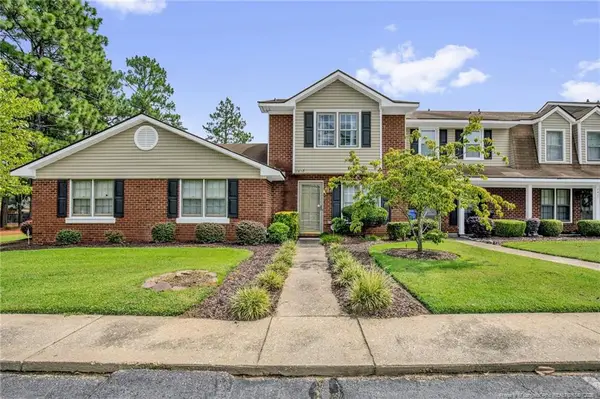
$249,900Active3 beds 2 baths1,440 sq. ft.3026 Totley Drive, Fayetteville, NC 28306
MLS# 765619Listed by: RE/MAX CHOICE - New
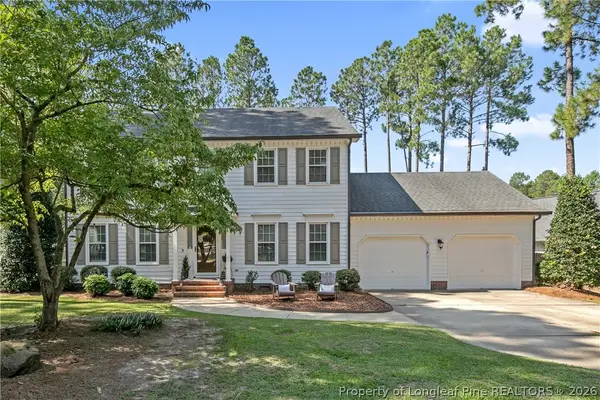
$273,900Active3 beds 2 baths1,671 sq. ft.325 Peterson Place, Fayetteville, NC 28301
MLS# 765809Listed by: BHHS ALL AMERICAN HOMES #2 - New
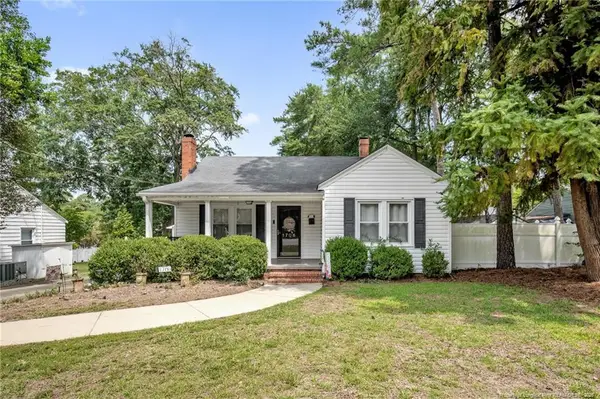
$274,900Active3 beds 2 baths1,316 sq. ft.210 Blueridge Road, Fayetteville, NC 28303
MLS# 765870Listed by: CRESFUND REALTY - New
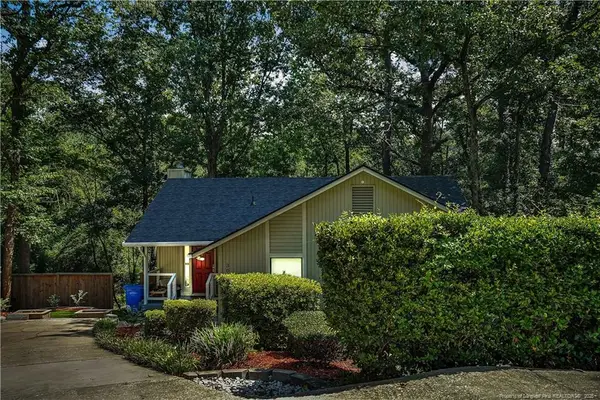
$230,000Active3 beds 2 baths1,353 sq. ft.6428 Northfield Court, Fayetteville, NC 28303
MLS# 765904Listed by: COLDWELL BANKER ADVANTAGE - YADKIN ROAD - New
$195,000Active3 beds 2 baths1,118 sq. ft.6972 Timberwood Drive, Fayetteville, NC 28314
MLS# 765932Listed by: BHHS ALL AMERICAN HOMES #2 - New
$215,000Active4 beds 3 baths1,775 sq. ft.512 Shoreline Drive, Fayetteville, NC 28311
MLS# 765744Listed by: COLDWELL BANKER ADVANTAGE - FAYETTEVILLE - New
$329,999Active3 beds 2 baths1,718 sq. ft.507 Mossy Pond (lot 88) Court, Fayetteville, NC 28311
MLS# 765891Listed by: COLDWELL BANKER ADVANTAGE - FAYETTEVILLE - New
$200,000Active3 beds 2 baths1,145 sq. ft.9420 Gooden Drive #39, Fayetteville, NC 28314
MLS# 765896Listed by: COLDWELL BANKER ADVANTAGE - FAYETTEVILLE - New
$329,999Active3 beds 2 baths1,718 sq. ft.507 Mossy Pond (lot 88) Court, Fayetteville, NC 28311
MLS# LP765891Listed by: COLDWELL BANKER ADVANTAGE - FAYETTEVILLE - New
$310,000Active4 beds 2 baths1,800 sq. ft.1925 Jenny Road, Fayetteville, NC 28314
MLS# LP764990Listed by: RE/MAX CHOICE