
7659 Firethorn Drive, Fayetteville, NC 28311
Local realty services provided by:CENTURY 21 The Realty Group
7659 Firethorn Drive,Fayetteville, NC 28311
$350,000
- 4 Beds
- 3 Baths
- 2,226 sq. ft.
- Single family
- Coming Soon
Listed by: samantha little
Office: coldwell banker advantage - fayetteville
MLS#:768337
Source:NC_FRAR
Price summary
- Price:$350,000
- Price per sq. ft.:$157.23
About this home
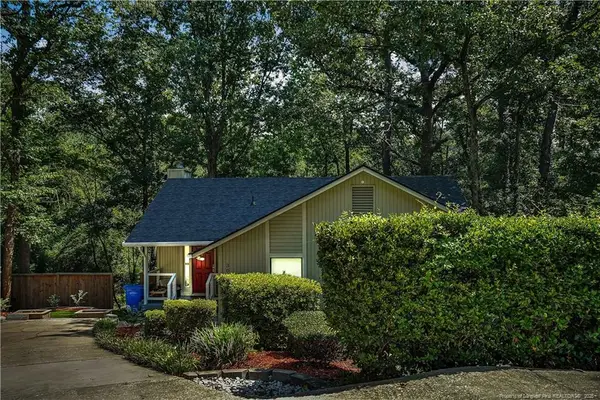
Welcome home! This beautifully updated two-story home sits on a spacious half-acre lot with
mature landscaping, a hot tub, and storage shed. The home features four bedrooms, all located
on the second level, along with an additional living area downstairs that can be used as a
flex space. Downstairs also features updated LVP flooring throughout, a wood-burning brick
fireplace, an inviting eat-in kitchen, and a separate dining area perfect for gatherings and
everyday meals. Step outside to enjoy the beautifully landscaped half-acre lot, complete with
a grilling patio, hot tub, and plenty of space for outdoor entertaining and relaxation. With
its desirable location in the Pine Forest school district, thoughtful updates, and inviting
indoor and outdoor spaces, this move-in-ready home is ready to be yours!
Contact an agent
Home facts
- Year built:1990
- Subdivision & Development:PINE VALLEY
- Listing ID #:768337
- Updated:August 26, 2026 at 04:47 PM
Rooms and interior
- Bedrooms:4
- Total bathrooms:3
- Full bathrooms:2
- Half bathrooms:1
- Rooms Total:8
- Flooring:Carpet, Vinyl
- Dining Description:Breakfast Area, Kitchen/Dining Combo, Separate Formal Dining Room
- Kitchen Description:Dishwasher, Disposal, Kitchen/Dining Combo, Microwave, Range, Refrigerator
- Bedroom Description:Walk-in Closets
- Basement Description:Crawl Space
- Living area:2,226 sq. ft.
Heating and cooling
- Cooling:Central Air, Electric
- Heating:Electric, Forced Air
- Central air:Yes
Structure and exterior
- Year built:1990
- Building area:2,226 sq. ft.
- Lot area:0.5 Acres
- Lot Features:Interior Lot, Level
- Construction Materials:Composite Siding, Fiber Cement
- Exterior Features:Deck, Fence, Patio, Porch, Stoop, Storage
- Levels:2 Story
Schools
- High school:Pine Forest Senior High
- Middle school:Pine Forest Middle School
- Elementary school:Long Hill Elementary (2-5)
Utilities
- Water:Public
- Sewer:Septic Tank
Finances and disclosures
- Price:$350,000
- Price per sq. ft.:$157.23
Features and amenities
- Appliances:Dishwasher, Disposal, Microwave, Range, Refrigerator
- Laundry features:Dryer Hookup, Main Level, Washer Hookup
- Amenities:Attic, Blinds, Ceiling Fans, Entrance Foyer, Granite Counters, Smoke Detectors, Storage, Window Treatments
Parking
- Parking description:Attached, Garage, Garage Door Opener
- Garage:Yes
- Garage spaces:2
New listings near 7659 Firethorn Drive
- Coming Soon
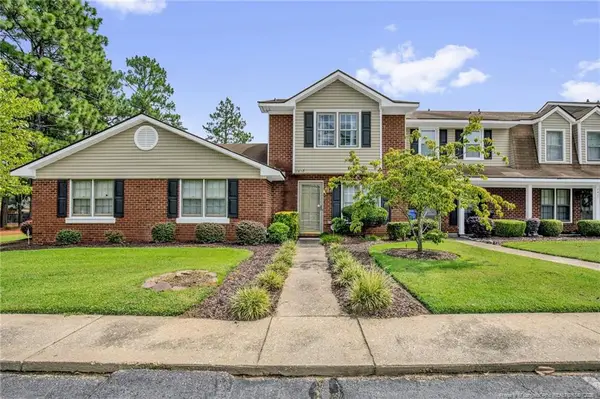 $190,000Coming Soon2 beds 3 baths1,387 sq. ft.
2623 Edmonton Road, Fayetteville, NC 28304
MLS# LP768009Listed by: KELLER WILLIAMS REALTY (FAYETTEVILLE) - Coming Soon
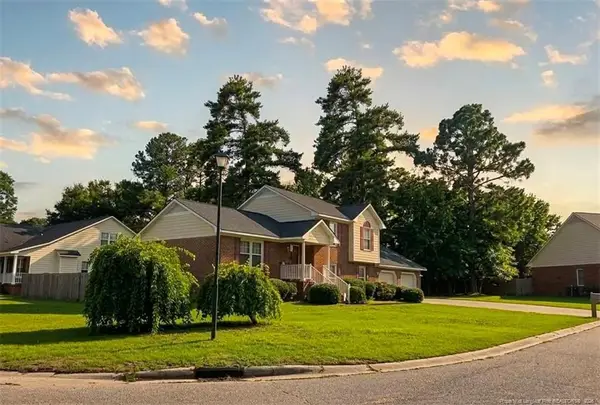 $290,000Coming Soon4 beds 3 baths2,050 sq. ft.
6828 Jacobs Creek Circle Drive, Fayetteville, NC 28306
MLS# LP767430Listed by: THOMAS REAL ESTATE SERVICES - Coming Soon
 $229,000Coming Soon3 beds 2 baths1,250 sq. ft.
5748 Pepperbush Drive, Fayetteville, NC 28304
MLS# LP764779Listed by: SPOAT JACKSON & BROWNE LLC - Coming Soon
 $875,000Coming Soon5 beds 4 baths4,511 sq. ft.
3400 Canmorre Court, Fayetteville, NC 28306
MLS# LP740999Listed by: KELLER WILLIAMS REALTY (FAYETTEVILLE) - Coming Soon
 $187,500Coming Soon3 beds 2 baths1,050 sq. ft.
5721 Randleman Street, Fayetteville, NC 28304
MLS# LP725917Listed by: COLDWELL BANKER ADVANTAGE - FAYETTEVILLE - Coming Soon
 $375,000Coming Soon3 beds 3 baths2,320 sq. ft.
1321 Four Wood Drive, Fayetteville, NC 28312
MLS# LP725412Listed by: RE/MAX CHOICE - New
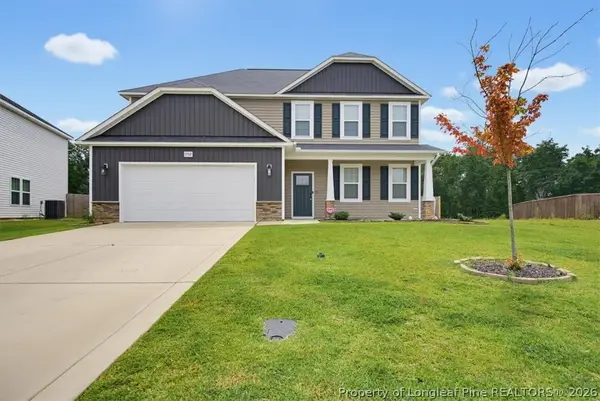 $344,500Active4 beds 3 baths2,352 sq. ft.
1752 Stackhouse Drive, Fayetteville, NC 28314
MLS# 768332Listed by: KELLER WILLIAMS REALTY (FAYETTEVILLE) - New
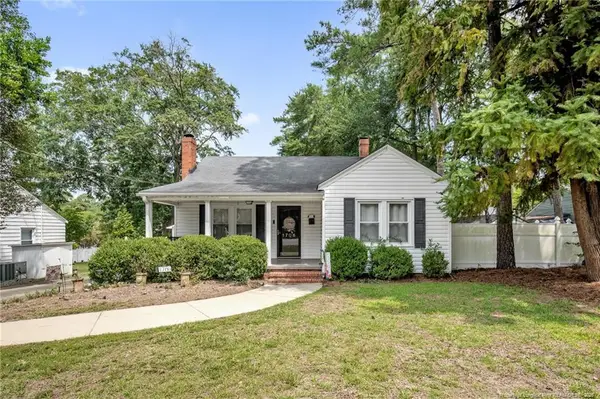 $170,000Active2 beds 1 baths961 sq. ft.
1706 Bragg Boulevard, Fayetteville, NC 28303
MLS# LP768122Listed by: KELLER WILLIAMS REALTY (FAYETTEVILLE) - New
 $230,000Active3 beds 2 baths1,385 sq. ft.
304 Whipple Tree Lane, Fayetteville, NC 28314
MLS# LP768334Listed by: EXP REALTY LLC


Protect your home and budget from life's surprises with an Assurant Home Warranty, backed by a partner that supports you through every step of homeownership. Explore Plans.
©2026 Century 21 Real Estate LLC. All rights reserved. CENTURY 21®, the CENTURY 21 Logo and C21® are service marks owned by Century 21 Real Estate LLC. Century 21 Real Estate LLC fully supports the principles of the Fair Housing Act and the Equal Opportunity Act. Each office is independently owned and operated. Listing information is deemed reliable but not guaranteed accurate.