
1505 Deep Creek Road, Fayetteville, NC 28312
Local realty services provided by:CENTURY 21 Triangle Group
1505 Deep Creek Road,Fayetteville, NC 28312
$54,900
- 3 Beds
- 1 Baths
- 1,024 sq. ft.
- Single family
- Pending
Listed by: bernard fleming
Office: fleming real estate
MLS#:761622
Source:NC_FRAR
Price summary
- Price:$54,900
- Price per sq. ft.:$53.61
About this home
OPEN PROPERTY SHOWING EVERY MONDAY 5 TO 5:30 PM UNTIL SOLD. Can you believe it?...Buy today: Profit for tomorrow! Looking for an affordable investment, or a greet starter home in the city limits of Fayetteville? Look no farther. Located near the end of dead end. Great location near NC Hwy 53/210. Features three bedrooms, one full bath, handicap ramp, oversized carport and more. Needs updating, but priced right! Don't miss out on this great property!
Contact an agent
Home facts
- Year built:1930
- Subdivision & Development:FAYETTEVILLE
- Listing ID #:761622
- Added:94 day(s) ago
- Updated:August 02, 2026 at 08:37 AM
Rooms and interior
- Bedrooms:3
- Total bathrooms:1
- Full bathrooms:1
- Rooms Total:5
- Flooring:Carpet, Vinyl
- Kitchen Description:Refrigerator
- Basement Description:Crawl Space
- Living area:1,024 sq. ft.
Heating and cooling
- Heating:Wood Stove
Structure and exterior
- Year built:1930
- Building area:1,024 sq. ft.
- Lot Features:Dead End, Level
- Construction Materials:Frame
- Exterior Features:Deck
- Levels:1 Story
Schools
- High school:Cape Fear Senior High
- Middle school:Mac Williams Middle School
- Elementary school:Sunnyside Elementary
Utilities
- Water:Public
- Sewer:Public Sewer
Finances and disclosures
- Price:$54,900
- Price per sq. ft.:$53.61
Features and amenities
- Appliances:Refrigerator
Parking
- Parking description:1 Carport Space(s), Attached Carport
- Carport spaces:1
New listings near 1505 Deep Creek Road
- New
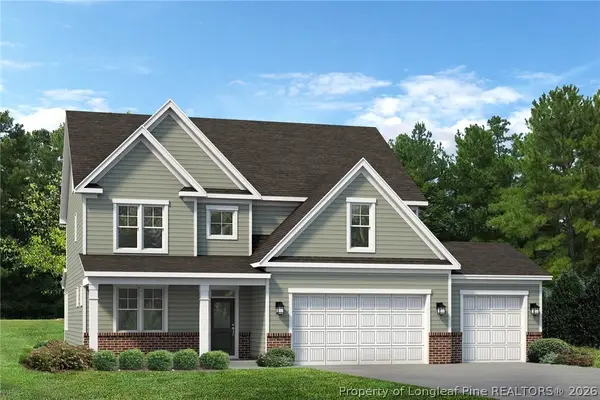 $453,630Active4 beds 3 baths2,929 sq. ft.
432 Copperleaf Drive, Fayetteville, NC 28311
MLS# 765926Listed by: REALTY WORLD PROPERTIES OF THE PINES - New
 $403,312Active4 beds 3 baths2,374 sq. ft.
436 Copperleaf Drive, Fayetteville, NC 28311
MLS# 765928Listed by: REALTY WORLD PROPERTIES OF THE PINES - New
 $190,000Active4 beds 2 baths1,278 sq. ft.
4572 Westfield Road, Fayetteville, NC 28314
MLS# LP767015Listed by: ONNIT REALTY GROUP - New
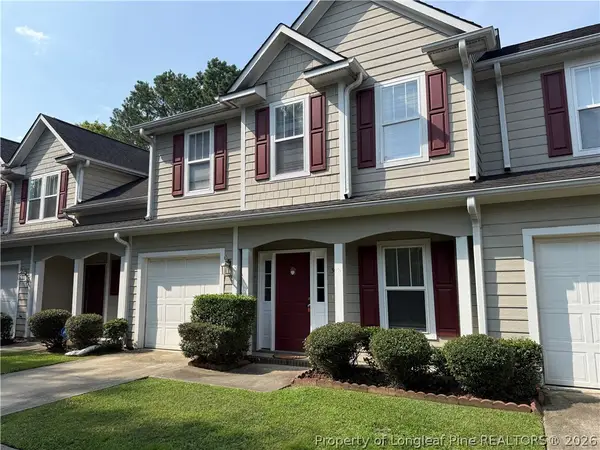 $225,000Active3 beds 3 baths1,683 sq. ft.
309 Bulla Place, Fayetteville, NC 28303
MLS# 765701Listed by: BHHS ALL AMERICAN HOMES #2 - New
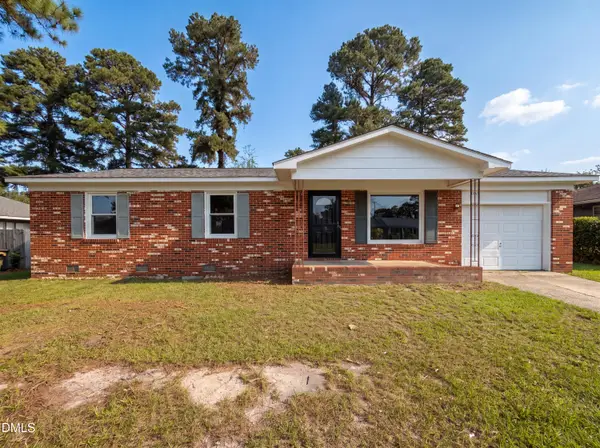 $177,000Active3 beds 2 baths1,092 sq. ft.
720 Carnegie Drive, Fayetteville, NC 28311
MLS# 10183876Listed by: MARK SPAIN REAL ESTATE - New
 $254,900Active3 beds 2 baths1,678 sq. ft.
7434 Beaver Run Drive, Fayetteville, NC 28314
MLS# LP766967Listed by: MANNING REALTY - New
 $190,000Active3 beds 2 baths1,450 sq. ft.
1320 Kershaw Loop, Fayetteville, NC 28314
MLS# LP766998Listed by: LITCHFIELD REALTY - New
 $171,000Active2 beds 3 baths1,370 sq. ft.
3238 Melba Drive, Fayetteville, NC 28301
MLS# 766772Listed by: DASH CAROLINA - New
 $190,000Active3 beds 2 baths1,450 sq. ft.
1320 Kershaw Loop #212, Fayetteville, NC 28314
MLS# 766998Listed by: LITCHFIELD REALTY - New
 $89,000Active3 beds 2 baths1,332 sq. ft.
1830 Berriedale Drive, Fayetteville, NC 28304
MLS# 766977Listed by: BHHS ALL AMERICAN HOMES #2


Protect your home and budget from life's surprises with an Assurant Home Warranty, backed by a partner that supports you through every step of homeownership. Explore Plans.
©2026 Century 21 Real Estate LLC. All rights reserved. CENTURY 21®, the CENTURY 21 Logo and C21® are service marks owned by Century 21 Real Estate LLC. Century 21 Real Estate LLC fully supports the principles of the Fair Housing Act and the Equal Opportunity Act. Each office is independently owned and operated. Listing information is deemed reliable but not guaranteed accurate.