
1730 Smith Farm Street, Fayetteville, NC 28306
Local realty services provided by:CENTURY 21 Triangle Group
1730 Smith Farm Street,Fayetteville, NC 28306
$499,990
- 5 Beds
- 4 Baths
- 3,740 sq. ft.
- Multi-family
- Active
Listed by: charlotte horne
Office: evolve realty
MLS#:LP766439
Source:RD
Price summary
- Price:$499,990
- Price per sq. ft.:$133.69
- Monthly HOA dues:$35
About this home
Stunning 5 bedroom, 4 bath Barnhart floorplan located in Village at Rockfish! Lower level boasts a family room with two rows of windows, creating a grand ambiance. The downstairs open-concept design includes a formal dining room, living room/study, bedroom, full bathroom, laundry room, mudroom, and a spacious kitchen with a large island. The owner's suite is situated upstairs, along with one bedroom with a private bath and two bedrooms sharing a full bath. A catwalk provides a view over the family room and foyer. Come and check out this amazing floorplan!! Neighborhood has a community pool!
Contact an agent
Home facts
- Year built:2026
- Listing ID #:LP766439
- Added:1 day(s) ago
- Updated:July 22, 2026 at 10:03 PM
Rooms and interior
- Bedrooms:5
- Total bathrooms:4
- Full bathrooms:4
- Rooms Total:9
- Flooring:Hardwood, Luxury Vinyl, Tile, Vinyl
- Dining Description:Eat-in Kitchen
- Bathrooms Description:Double Vanity, Separate Shower
- Kitchen Description:Dishwasher, Double Oven, Microwave
- Living area:3,740 sq. ft.
Heating and cooling
- Cooling:Central Air, Electric
- Heating:Heat Pump
- Central air:Yes
Structure and exterior
- Year built:2026
- Building area:3,740 sq. ft.
- Lot area:0.24 Acres
- Construction Materials:Stone Veneer, Vinyl Siding
- Exterior Features:Covered, Front Porch, Patio
- Levels:Two
Finances and disclosures
- Price:$499,990
- Price per sq. ft.:$133.69
Features and amenities
- Laundry features:Main Level
- Pool features:Community
Parking
- Parking description:Attached
- Garage:Yes
- Garage spaces:2
 Listings marked with a Doorify MLS icon are provided courtesy of the Doorify MLS, of North Carolina, Internet Data Exchange Database. Brokers make an effort to deliver accurate information, but buyers should independently verify any information on which they will rely in a transaction. The listing broker shall not be responsible for any typographical errors, misinformation, or misprints, and they shall be held totally harmless from any damages arising from reliance upon this data. This data is provided exclusively for consumers’ personal, non-commercial use. Copyright 2026 Doorify MLS of North Carolina. All rights reserved.
New listings near 1730 Smith Farm Street
- New
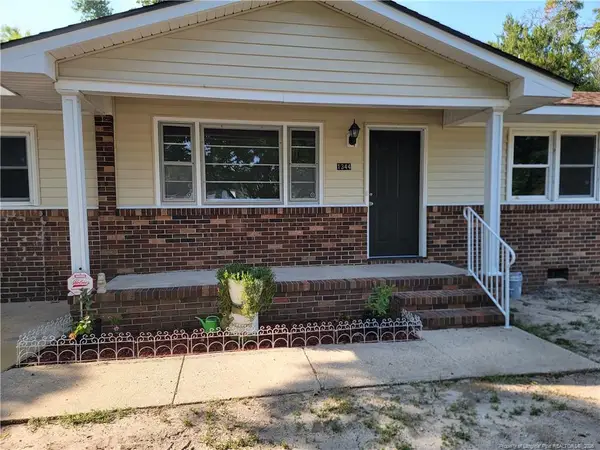 $215,000Active3 beds 3 baths1,353 sq. ft.
1344 Shaw Road, Fayetteville, NC 28311
MLS# LP766366Listed by: CUMBERLAND HOME SALES LLC. - New
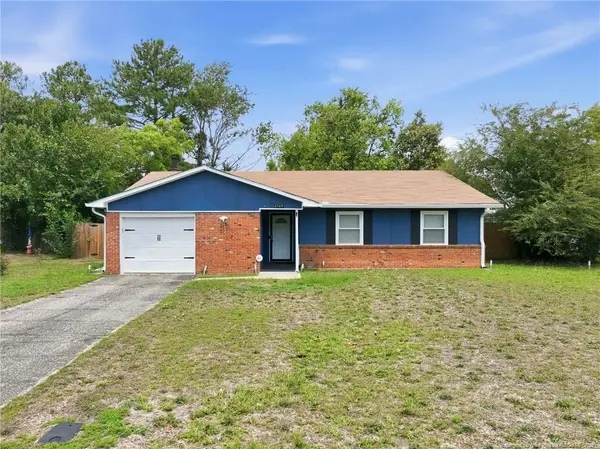 $245,000Active3 beds 2 baths1,481 sq. ft.
4748 Old Spears Road, Fayetteville, NC 28304
MLS# LP766462Listed by: REDFIN CORP. - New
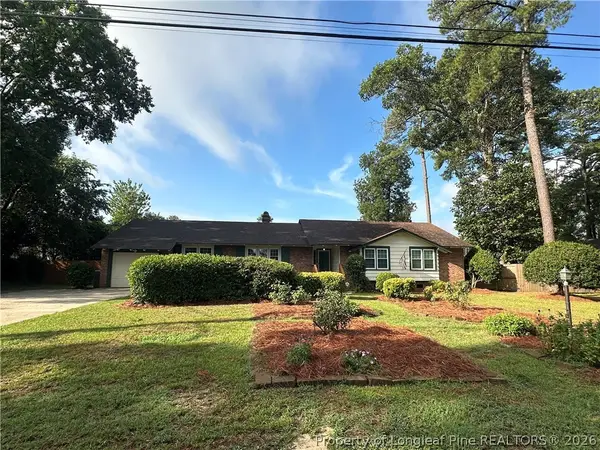 $329,900Active3 beds 2 baths2,701 sq. ft.
3307 Kentyre Drive, Fayetteville, NC 28303
MLS# 766465Listed by: TOWNSEND REAL ESTATE - New
 $180,000Active3 beds 2 baths1,342 sq. ft.
3108 Wisteria Lane, Fayetteville, NC 28314
MLS# LP765914Listed by: ON POINT REALTY - New
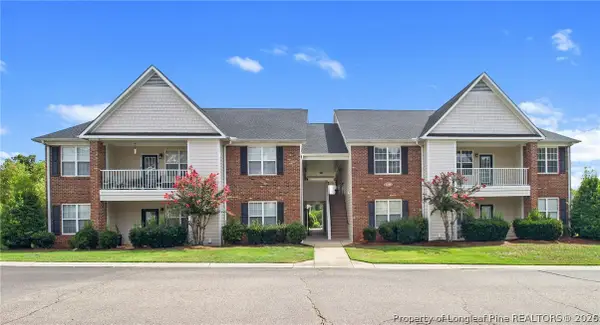 $180,000Active3 beds 2 baths1,342 sq. ft.
3108 Wisteria Lane #203, Fayetteville, NC 28314
MLS# 765914Listed by: ON POINT REALTY - New
 $204,000Active4 beds 2 baths1,303 sq. ft.
1824 St Paul Avenue, Fayetteville, NC 28304
MLS# LP766374Listed by: NORTHERN LILAC REALTY GROUP, LLC. - New
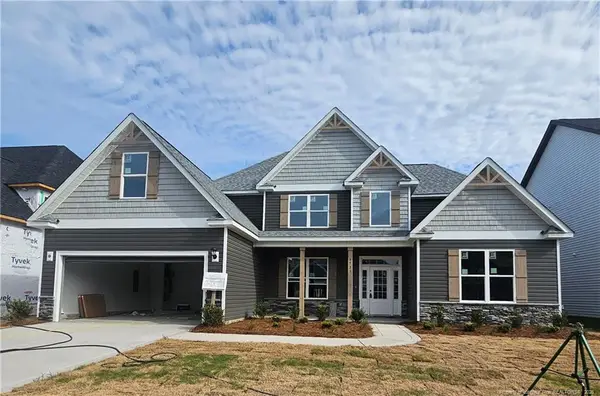 $499,990Active5 beds 4 baths3,576 sq. ft.
1731 Smith Farm Street, Fayetteville, NC 28306
MLS# LP766446Listed by: EVOLVE REALTY - New
 $228,500Active1 beds 1 baths1,118 sq. ft.
325 Hay Street, Fayetteville, NC 28301
MLS# LP766450Listed by: COLDWELL BANKER ADVANTAGE - FAYETTEVILLE - New
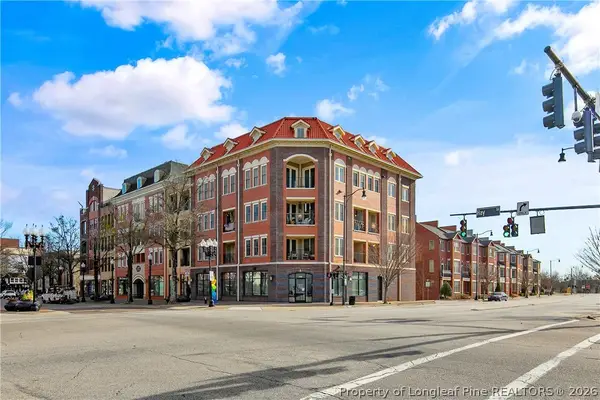 $228,500Active1 beds 1 baths1,118 sq. ft.
325 Hay Street #207, Fayetteville, NC 28301
MLS# 766450Listed by: COLDWELL BANKER ADVANTAGE - FAYETTEVILLE


Protect your home and budget from life's surprises with an Assurant Home Warranty, backed by a partner that supports you through every step of homeownership. Explore Plans.
©2026 Century 21 Real Estate LLC. All rights reserved. CENTURY 21®, the CENTURY 21 Logo and C21® are service marks owned by Century 21 Real Estate LLC. Century 21 Real Estate LLC fully supports the principles of the Fair Housing Act and the Equal Opportunity Act. Each office is independently owned and operated. Listing information is deemed reliable but not guaranteed accurate.