
201 Waterdown Drive #1, Fayetteville, NC 28314
Local realty services provided by:CENTURY 21 Triangle Group
Listed by: robert bunnell
Office: townsend real estate
MLS#:766864
Source:NC_FRAR
Price summary
- Price:$140,000
- Price per sq. ft.:$107.61
- Monthly HOA dues:$220
About this home
Waterfront Living at Its Best! Enjoy stunning water views from this desirable 1st-floor, 3-bedroom, 2-bathroom waterfront condo. Freshly updated with new carpet, new paint, a new range, new refrigerator, and new dishwasher, this move-in ready home offers comfort, style, and convenience. The spacious great room features a cozy fireplace and overlooks the water, creating the perfect setting for relaxing or entertaining. The oversized bedrooms provide plenty of space, while the primary suite offers a spa-like retreat with a jetted tub, separate shower, and dual vanity. Residents enjoy access to community amenities including a swimming pool and tennis courts. Conveniently located just minutes from Cross Creek Mall, I-295, Fort Bragg, shopping, dining, and entertainment, this waterfront condo combines peaceful views with easy access to everything Fayetteville has to offer. Don't miss your opportunity to own one of the community's premier waterfront units!
Contact an agent
Home facts
- Year built:1992
- Subdivision & Development:THE CROSSINGS
- Listing ID #:766864
- Added:34 day(s) ago
- Updated:September 02, 2026 at 03:22 PM
Rooms and interior
- Bedrooms:3
- Total bathrooms:2
- Full bathrooms:2
- Rooms Total:5
- Flooring:Carpet, Vinyl
- Dining Description:Kitchen/Dining Combo
- Bathrooms Description:Jetted Tub
- Kitchen Description:Dishwasher, Disposal, Kitchen Exhaust Fan, Kitchen/Dining Combo, Microwave, Range, Refrigerator
- Basement Description:Walk Out Access
- Living area:1,301 sq. ft.
Heating and cooling
- Heating:Heat Pump
Structure and exterior
- Year built:1992
- Building area:1,301 sq. ft.
- Lot Features:Cleared, Level
- Construction Materials:Brick Veneer
- Exterior Features:Patio, Storage
Schools
- High school:Westover Senior High
- Middle school:Westover Middle School
- Elementary school:Morganton Road Elementary
Utilities
- Water:Public
- Sewer:Public Sewer
Finances and disclosures
- Price:$140,000
- Price per sq. ft.:$107.61
Features and amenities
- Appliances:Dishwasher, Disposal, Microwave, Range, Refrigerator
- Laundry features:Dryer Hookup, In Unit, Washer Hookup
- Amenities:Ceiling Fans, Smoke Detectors, Storm Windows
New listings near 201 Waterdown Drive #1
- Coming Soon
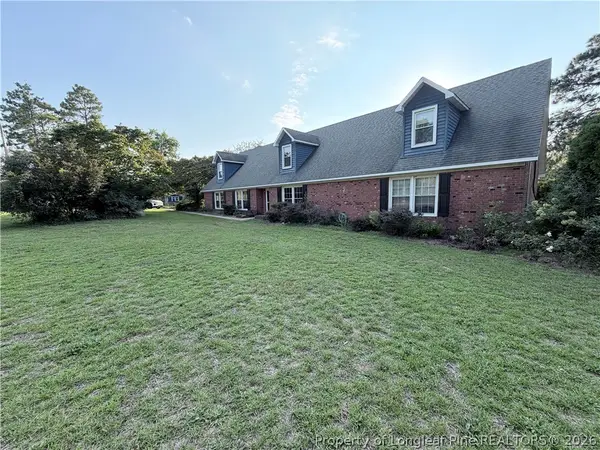 $755,500Coming Soon5 beds 4 baths3,885 sq. ft.
5181 Fame Lane, Fayetteville, NC 28306
MLS# 768663Listed by: REAL BROKER LLC - Coming SoonOpen Sat, 12 to 2pm
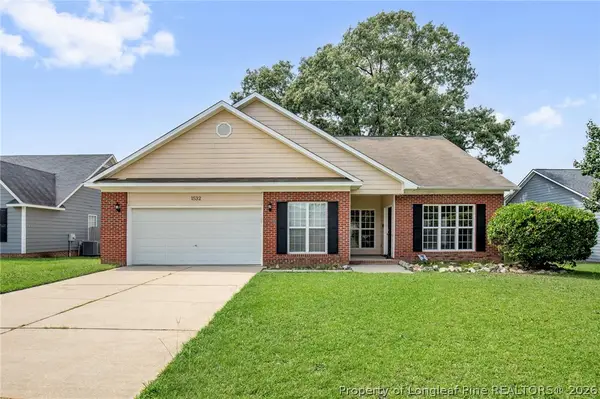 $275,900Coming Soon3 beds 3 baths2,215 sq. ft.
1532 Laurel Oak Drive, Fayetteville, NC 28314
MLS# 768204Listed by: KELLER WILLIAMS REALTY (FAYETTEVILLE) - Coming SoonOpen Sat, 2 to 4pm
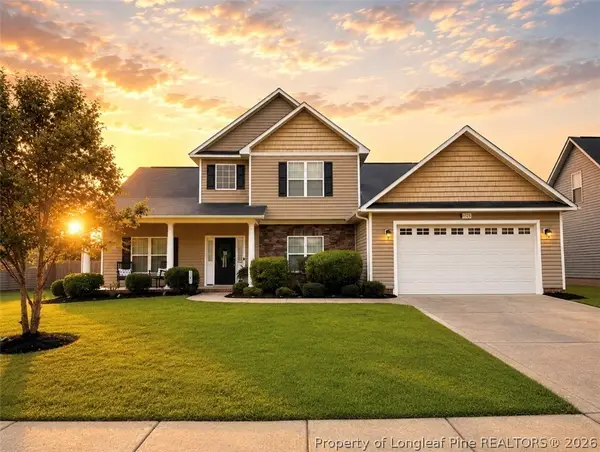 $372,000Coming Soon4 beds 4 baths2,990 sq. ft.
1528 Vandenberg Drive, Fayetteville, NC 28312
MLS# 768594Listed by: COLDWELL BANKER ADVANTAGE - FAYETTEVILLE - Coming Soon
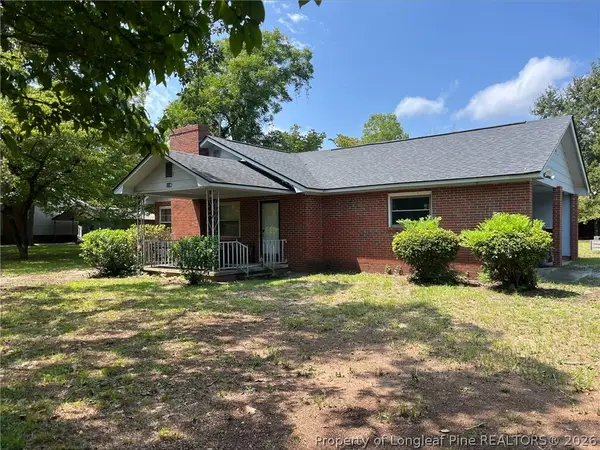 $180,000Coming Soon3 beds 1 baths1,191 sq. ft.
5146 Matt Hair Road, Fayetteville, NC 28312
MLS# 768472Listed by: COLDWELL BANKER ADVANTAGE - FAYETTEVILLE - Coming Soon
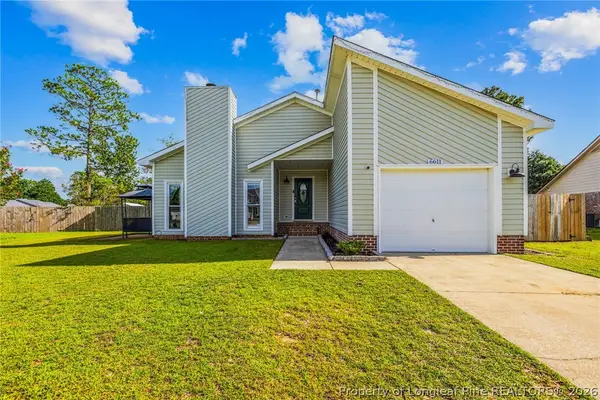 $244,750Coming Soon3 beds 2 baths1,280 sq. ft.
6611 Brannan Way, Fayetteville, NC 28314
MLS# 768449Listed by: REAL BROKER LLC - Coming Soon
 $229,000Coming Soon3 beds 2 baths1,250 sq. ft.
5748 Pepperbush Drive, Fayetteville, NC 28304
MLS# LP764779Listed by: SPOAT JACKSON & BROWNE LLC - Coming Soon
 $875,000Coming Soon5 beds 4 baths4,511 sq. ft.
3400 Canmorre Court, Fayetteville, NC 28306
MLS# LP740999Listed by: KELLER WILLIAMS REALTY (FAYETTEVILLE) - Coming Soon
 $187,500Coming Soon3 beds 2 baths1,050 sq. ft.
5721 Randleman Street, Fayetteville, NC 28304
MLS# LP725917Listed by: COLDWELL BANKER ADVANTAGE - FAYETTEVILLE - Coming Soon
 $375,000Coming Soon3 beds 3 baths2,320 sq. ft.
1321 Four Wood Drive, Fayetteville, NC 28312
MLS# LP725412Listed by: RE/MAX CHOICE - New
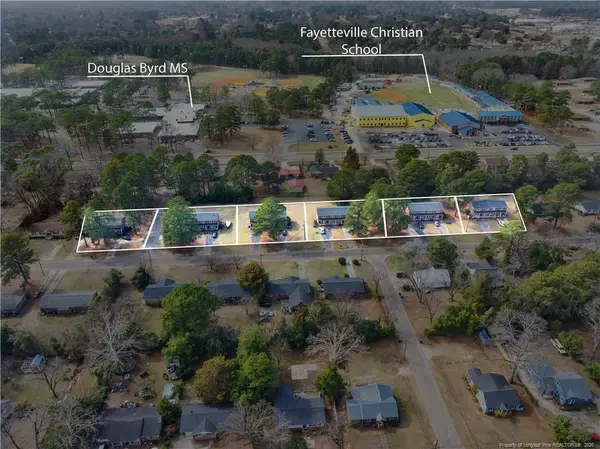 $500,000Active-- beds -- baths
812-818 Miller Avenue, Fayetteville, NC 28304
MLS# LP768776Listed by: CRESFUND REALTY


Protect your home and budget from life's surprises with an Assurant Home Warranty, backed by a partner that supports you through every step of homeownership. Explore Plans.
©2026 Century 21 Real Estate LLC. All rights reserved. CENTURY 21®, the CENTURY 21 Logo and C21® are service marks owned by Century 21 Real Estate LLC. Century 21 Real Estate LLC fully supports the principles of the Fair Housing Act and the Equal Opportunity Act. Each office is independently owned and operated. Listing information is deemed reliable but not guaranteed accurate.