
201 Woodside Avenue, Fayetteville, NC 28301
Local realty services provided by:CENTURY 21 New Beginnings
201 Woodside Avenue,Fayetteville, NC 28301
$265,000
- 3 Beds
- 3 Baths
- 1,467 sq. ft.
- Single family
- Active
Listed by: rebecca miller
Office: keller williams realty (fayetteville)
MLS#:LP767387
Source:RD
Price summary
- Price:$265,000
- Price per sq. ft.:$180.64
About this home
Welcome to 201 Woodside, a true Haymount gem with timeless vintage character. Perfect for anyone who loves the character of older homes, this beautifully updated 3-bedroom, 3-bathroom residence blends classic details with today’s comforts. Original hardwood floors, refined laminate in the basement, new carpet in the primary and downstairs bedrooms, and two cozy fireplaces create an inviting atmosphere filled with warmth and soul.The stainless-and-granite kitchen, remodeled bathrooms, updated electrical and plumbing, newer roof, and gutters offer true peace of mind.But the standout feature—the one you rarely find in Fayetteville—is the 944-square-foot finished walk-out basement with seven-foot ceilings. This incredible space is a dream come true: guest suite, office, studio, gym…the possibilities are endless. Step outside into your private, fenced backyard sanctuary, where a lush garden feel and vibrant wildflowers create a peaceful retreat. Enjoy morning coffee or evening grilling on the spacious deck, or relax on the patio surrounded by nature.Best of all, you’re just a short walk from local parks, Segra Stadium, and the energy of downtown Fayetteville—with an easy commute to Fort Bragg. 201 Woodside offers a truly unique opportunity. And for added value, the sellers are offering an assumable VA loan—an excellent option for buyers seeking lower closing costs. This move-in-ready home is prepared to welcome its next owner with comfort, character, and convenience....
Contact an agent
Home facts
- Year built:1930
- Subdivision & Development:Haymount
- Listing ID #:LP767387
- Added:46 day(s) ago
- Updated:September 23, 2026 at 03:59 PM
Rooms and interior
- Bedrooms:3
- Total bathrooms:3
- Full bathrooms:3
- Rooms Total:7
- Living area:1,467 sq. ft.
Structure and exterior
- Year built:1930
- Building area:1,467 sq. ft.
- Lot area:0.23 Acres
Finances and disclosures
- Price:$265,000
- Price per sq. ft.:$180.64
Parking
- Garage:Yes
- Garage spaces:1
 Listings marked with a Doorify MLS icon are provided courtesy of the Doorify MLS, of North Carolina, Internet Data Exchange Database. Brokers make an effort to deliver accurate information, but buyers should independently verify any information on which they will rely in a transaction. The listing broker shall not be responsible for any typographical errors, misinformation, or misprints, and they shall be held totally harmless from any damages arising from reliance upon this data. This data is provided exclusively for consumers’ personal, non-commercial use. Copyright 2026 Doorify MLS of North Carolina. All rights reserved. RD Member Broker: Ellisha Mayers
New listings near 201 Woodside Avenue
- Coming SoonOpen Sun, 1 to 3pm
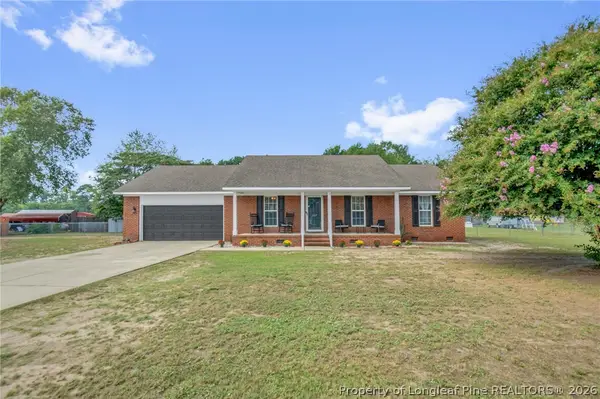 $210,000Coming Soon3 beds 2 baths1,301 sq. ft.
327 Grape Arbor Drive, Fayetteville, NC 28312
MLS# 769464Listed by: KELLER WILLIAMS REALTY (FAYETTEVILLE) - Coming Soon
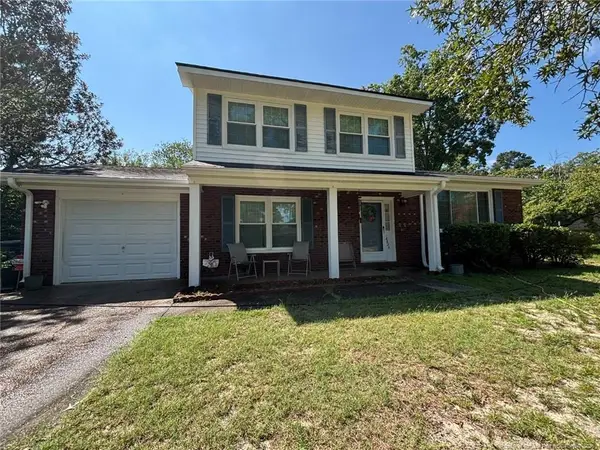 $217,000Coming Soon3 beds 3 baths1,638 sq. ft.
6625 Vaughn Road, Fayetteville, NC 28304
MLS# LP769387Listed by: TOWNSEND REAL ESTATE - Coming Soon
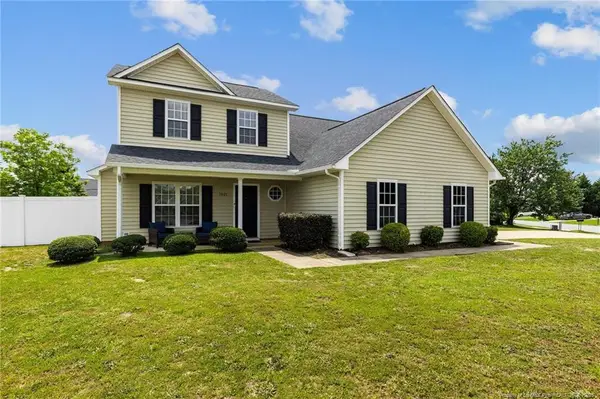 $297,000Coming Soon4 beds 3 baths1,736 sq. ft.
1921 Yellowbrick Road, Fayetteville, NC 28314
MLS# LP769652Listed by: IT'S REALTY 910, LLC. - Coming Soon
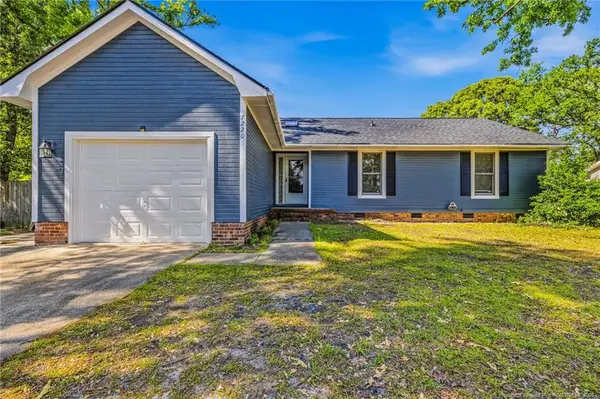 $222,500Coming Soon3 beds 2 baths1,298 sq. ft.
7220 Clear Spring Drive, Fayetteville, NC 28314
MLS# LP769574Listed by: REAL BROKER LLC - Coming Soon
 $229,000Coming Soon3 beds 2 baths1,250 sq. ft.
5748 Pepperbush Drive, Fayetteville, NC 28304
MLS# LP764779Listed by: SPOAT JACKSON & BROWNE LLC - Coming Soon
 $875,000Coming Soon5 beds 4 baths4,511 sq. ft.
3400 Canmorre Court, Fayetteville, NC 28306
MLS# LP740999Listed by: KELLER WILLIAMS REALTY (FAYETTEVILLE) - Coming Soon
 $187,500Coming Soon3 beds 2 baths1,050 sq. ft.
5721 Randleman Street, Fayetteville, NC 28304
MLS# LP725917Listed by: COLDWELL BANKER ADVANTAGE - FAYETTEVILLE - Coming Soon
 $375,000Coming Soon3 beds 3 baths2,320 sq. ft.
1321 Four Wood Drive, Fayetteville, NC 28312
MLS# LP725412Listed by: RE/MAX CHOICE - New
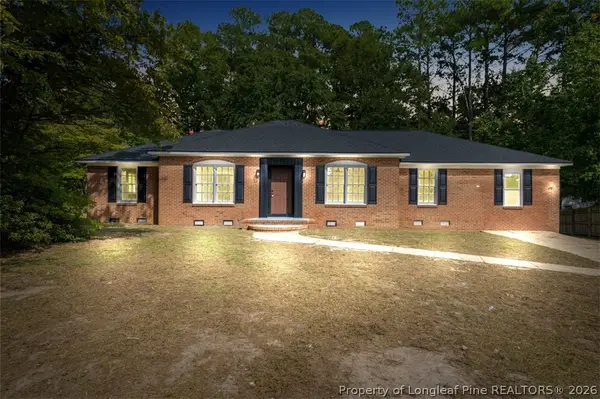 $235,000Active4 beds 2 baths2,126 sq. ft.
2905 Walden Road, Fayetteville, NC 28303
MLS# 769728Listed by: ON POINT REALTY - New
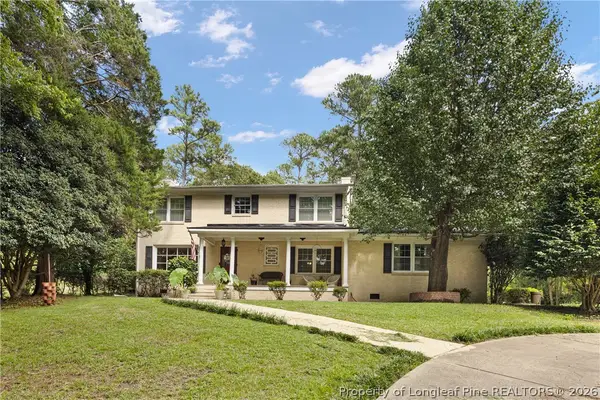 $446,000Active5 beds 4 baths2,788 sq. ft.
2712 Skye Drive, Fayetteville, NC 28303
MLS# 769795Listed by: COLDWELL BANKER ADVANTAGE - FAYETTEVILLE


Protect your home and budget from life's surprises with an Assurant Home Warranty, backed by a partner that supports you through every step of homeownership. Explore Plans.
©2026 Century 21 Real Estate LLC. All rights reserved. CENTURY 21®, the CENTURY 21 Logo and C21® are service marks owned by Century 21 Real Estate LLC. Century 21 Real Estate LLC fully supports the principles of the Fair Housing Act and the Equal Opportunity Act. Each office is independently owned and operated. Listing information is deemed reliable but not guaranteed accurate.