
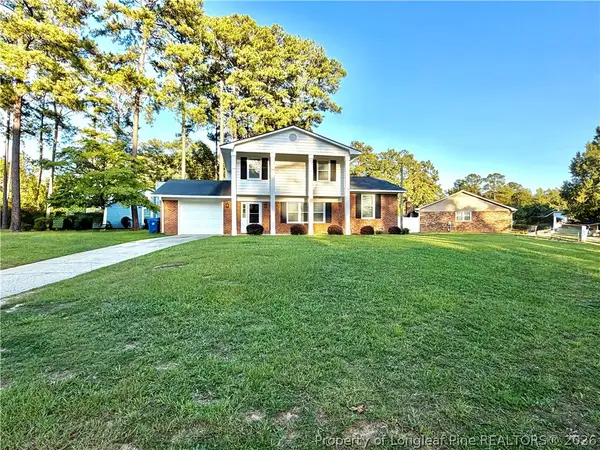
2028 Roswell Drive, Fayetteville, NC 28314
Local realty services provided by:CENTURY 21 The Realty Group
Listed by: brenda coats
Office: coats & co
MLS#:685908
Source:NC_FRAR
Price summary
- Price:$345,000
- Price per sq. ft.:$112.75
- Monthly HOA dues:$8.33
About this home
-Large home made for a growing family! Great open floor plan with a large first floor master suite. Home has a formal dining & huge great room open to a spacious kitchen with pantry. Spacious bedrooms upstairs with large closets & 2 full baths. Huge media rm could be the 6th bedroom or make the perfect "man cave". Upstairs laundry room plus an arts & crafts rm/office. Great floor plan for a large family! Close to Ft.Bragg & shopping!
Heathcliff at Westpoint 5BR/3.5BA Plus a huge media rm that could be the 6th BR with over 3,000sqft. Great open floor plan w/large first floor master suite. Formal dining & large great rm. All other bedrooms, media rm & 2 full baths upstairs, plus an office/arts & crafts room. Lots of room!
Contact an agent
Home facts
- Year built:2014
- Subdivision & Development:HEATHCLIFF AT WESTPOINT
- Listing ID #:685908
- Added:1151 day(s) ago
- Updated:September 18, 2026 at 08:30 AM
Rooms and interior
- Bedrooms:5
- Total bathrooms:4
- Full bathrooms:3
- Half bathrooms:1
- Rooms Total:10
- Flooring:Carpet, Laminate, Vinyl
- Dining Description:Separate Formal Dining Room
- Bathrooms Description:Garden Tub/Roman Tub, Separate Shower
- Kitchen Description:Dishwasher, Disposal, Microwave, Range, Refrigerator
- Bedroom Description:Walk-in Closets
- Living area:3,060 sq. ft.
Heating and cooling
- Heating:Heat Pump
Structure and exterior
- Year built:2014
- Building area:3,060 sq. ft.
- Construction Materials:Vinyl Siding
- Exterior Features:Patio, Porch
- Foundation Description:Slab
- Levels:2 Story
Schools
- High school:Seventy-First Senior High
- Middle school:Anne Chestnut Middle School
- Elementary school:Lake Rim Elementary
Utilities
- Water:Public
- Sewer:Public Sewer
Finances and disclosures
- Price:$345,000
- Price per sq. ft.:$112.75
Features and amenities
- Appliances:Dishwasher, Disposal, Microwave, Range, Refrigerator
- Amenities:Ceiling Fans, Entrance Foyer, Insulated Windows, Security System, Smoke Detectors, Tray Ceilings
Parking
- Parking description:Attached, Garage
- Garage:Yes
- Garage spaces:2
New listings near 2028 Roswell Drive
- Coming Soon
 $229,000Coming Soon3 beds 2 baths1,250 sq. ft.
5748 Pepperbush Drive, Fayetteville, NC 28304
MLS# LP764779Listed by: SPOAT JACKSON & BROWNE LLC - Coming Soon
 $875,000Coming Soon5 beds 4 baths4,511 sq. ft.
3400 Canmorre Court, Fayetteville, NC 28306
MLS# LP740999Listed by: KELLER WILLIAMS REALTY (FAYETTEVILLE) - Coming Soon
 $187,500Coming Soon3 beds 2 baths1,050 sq. ft.
5721 Randleman Street, Fayetteville, NC 28304
MLS# LP725917Listed by: COLDWELL BANKER ADVANTAGE - FAYETTEVILLE - Coming Soon
 $375,000Coming Soon3 beds 3 baths2,320 sq. ft.
1321 Four Wood Drive, Fayetteville, NC 28312
MLS# LP725412Listed by: RE/MAX CHOICE - New
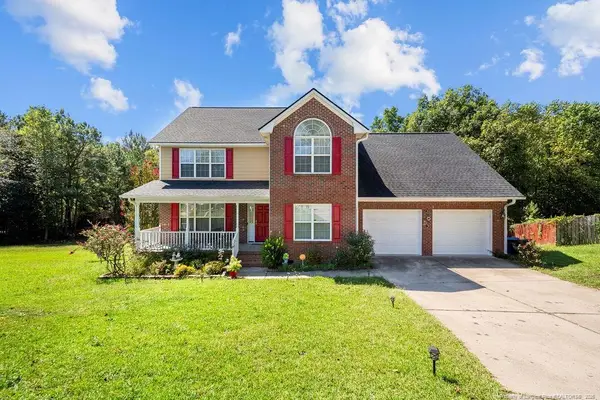 $355,000Active4 beds 4 baths2,503 sq. ft.
2533 Canford Lane, Fayetteville, NC 28304
MLS# LP768870Listed by: COLDWELL BANKER ADVANTAGE - YADKIN ROAD - New
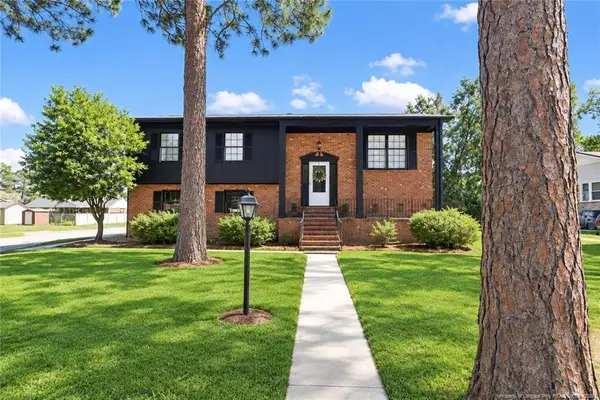 $275,000Active4 beds 3 baths2,034 sq. ft.
6934 Brockwood Street, Fayetteville, NC 28314
MLS# LP769323Listed by: KIM MANN REALTY LLC - New
 $240,000Active3 beds 2 baths1,704 sq. ft.
459 Grayton Place, Fayetteville, NC 28311
MLS# LP769481Listed by: ON POINT REALTY - New
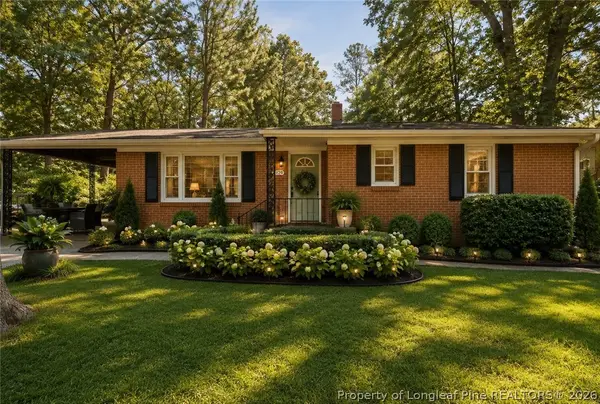 $182,000Active3 beds 1 baths1,130 sq. ft.
4332 Lakeside Drive, Fayetteville, NC 28311
MLS# 769506Listed by: KELLER WILLIAMS REALTY (PINEHURST) - New
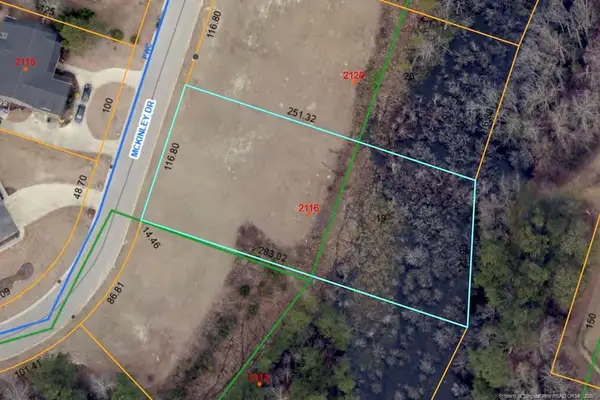 $44,000Active0.72 Acres
2116 Mckinley Drive, Fayetteville, NC 28311
MLS# LP769544Listed by: FRANKLIN JOHNSON COMMERCIAL REAL ESTATE - New
 $269,900Active3 beds 3 baths1,785 sq. ft.
4507 Windcross Court, Fayetteville, NC 28314
MLS# 769446Listed by: COLDWELL BANKER ADVANTAGE - YADKIN ROAD


Protect your home and budget from life's surprises with an Assurant Home Warranty, backed by a partner that supports you through every step of homeownership. Explore Plans.
©2026 Century 21 Real Estate LLC. All rights reserved. CENTURY 21®, the CENTURY 21 Logo and C21® are service marks owned by Century 21 Real Estate LLC. Century 21 Real Estate LLC fully supports the principles of the Fair Housing Act and the Equal Opportunity Act. Each office is independently owned and operated. Listing information is deemed reliable but not guaranteed accurate.