2800 Skye Drive, Fayetteville, NC 28303
Local realty services provided by:CENTURY 21 The Realty Group
2800 Skye Drive,Fayetteville, NC 28303
$719,900
- 4 Beds
- 4 Baths
- 3,090 sq. ft.
- Single family
- Coming Soon
Listed by: kenneth barefoot
Office: coldwell banker advantage - fayetteville
MLS#:771971
Source:NC_FRAR
Price summary
- Price:$719,900
- Price per sq. ft.:$232.98
About this home
EXCEPTIONAL LUXURY ESTATE WITH RESORT-STYLE OUTDOOR LIVING! Welcome to one of Fayetteville’s most desirable and prestigious residential settings! Situated on a magnificent, nearly one-acre lot along beautiful Skye Drive, this extraordinary 4-bedroom residence offers timeless elegance, extensive renovations, exceptional privacy, and an outdoor entertaining experience that is truly second to none.
Step inside to discover a beautifully updated home featuring a stunning kitchen renovation completed in 2025, updated flooring and windows, spacious living areas, and a remodeled primary bathroom. The thoughtfully designed single-level floor plan offers approximately 2,760 square feet in the main residence, providing comfortable everyday living and wonderful spaces for entertaining. An east wing extension completed in 2018 adds to the home’s distinctive design and versatility.
THE BACKYARD IS AN ABSOLUTE SHOWSTOPPER! Enjoy your own private resort featuring a spectacular swimming pool with a brand-new liner and saltwater system installed in 2026, expansive patio areas, beautiful outdoor gathering spaces, and lush Zoysia grass throughout the property. Whether hosting unforgettable celebrations, enjoying peaceful mornings, or relaxing poolside, this incredible outdoor retreat offers a lifestyle rarely found in the Fayetteville market.
Adding even more value is the impressive detached garage and accessory building, constructed in 2019, featuring approximately 330 square feet of dedicated gym and office space, along with workshop functionality. Perfect for working from home, fitness enthusiasts, hobbies, or additional vehicle storage!
Extensive improvements provide additional peace of mind, including a new roof (2020), air conditioning system (2020), gas tankless water heater (2020), updated sprinkler system (2020), new gas line (2020), and beautifully remodeled primary bathroom (2020). LOCATION, LOCATION, Nestled among established luxury homes along prestigious Skye Drive, this exceptional property offers convenient access to Highland Country Club, Haymount, downtown Fayetteville, shopping, dining, medical facilities, and Fort Bragg....
Contact an agent
Home facts
- Year built:1952
- Subdivision & Development:SKYE DRIVE
- Listing ID #:771971
- Updated:November 05, 2026 at 03:42 AM
Rooms and interior
- Bedrooms:4
- Total bathrooms:4
- Full bathrooms:3
- Half bathrooms:1
- Rooms Total:8
- Flooring:Ceramic Tile
- Bathrooms Description:Walk-in Shower
- Kitchen Description:Dishwasher, Gas Range, Kitchen Island
- Basement Description:Crawl Space
- Living area:3,090 sq. ft.
Heating and cooling
- Cooling:Central Air
- Central air:Yes
Structure and exterior
- Year built:1952
- Building area:3,090 sq. ft.
- Lot area:0.86 Acres
- Lot Features:Cleared, Interior Lot
- Architectural Style:Ranch
- Construction Materials:Brick Veneer
- Exterior Features:Deck, Front Porch, Patio, Porch, Rear Porch
Schools
- High school:Terry Sanford Senior High
- Middle school:Mac Williams Middle School
- Elementary school:Vanstory Hills Elementary (3-5)
Utilities
- Water:Public
- Sewer:Public Sewer
Finances and disclosures
- Price:$719,900
- Price per sq. ft.:$232.98
Features and amenities
- Appliances:Dishwasher, Gas Range
- Amenities:Ceiling Fans, Open Concept, Vaulted Ceilings
- Pool features:In Ground, Pool
Parking
- Parking description:Attached, Garage
- Garage:Yes
- Garage spaces:1
New listings near 2800 Skye Drive
- Coming Soon
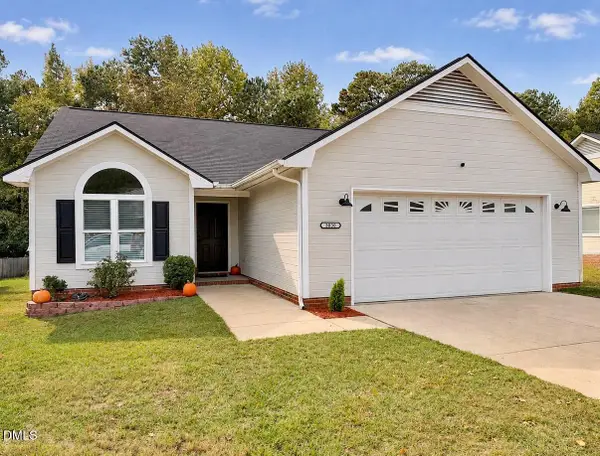 $235,000Coming Soon3 beds 2 baths1,341 sq. ft.
3030 Kingfisher Drive, Fayetteville, NC 28306
MLS# 10201776Listed by: NC HOME TEAM LLC - Coming Soon
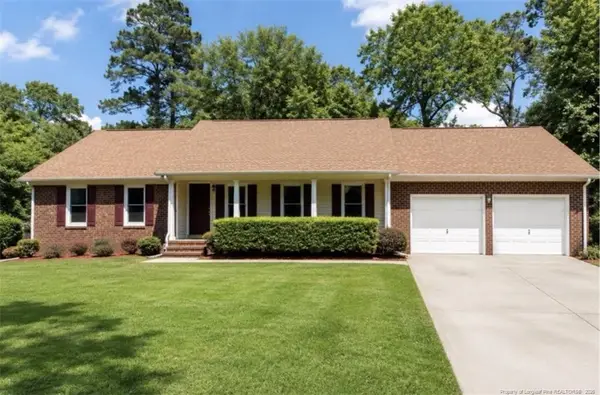 $299,000Coming Soon3 beds 2 baths1,912 sq. ft.
2017 Crossway Drive, Fayetteville, NC 28304
MLS# LP771872Listed by: TOWNSEND REAL ESTATE - Coming Soon
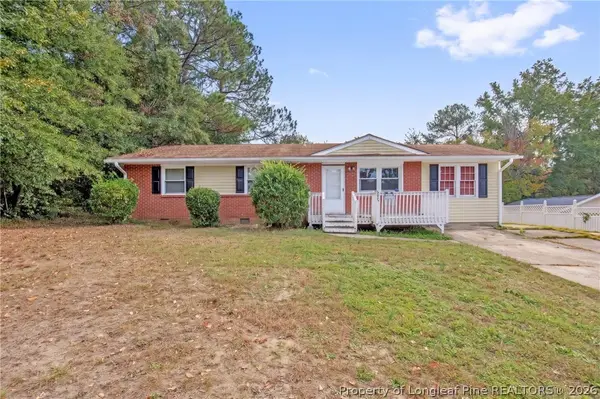 $195,000Coming Soon3 beds 1 baths1,347 sq. ft.
6025 Blairmore Place, Fayetteville, NC 28314
MLS# 771667Listed by: KELLER WILLIAMS REALTY (FAYETTEVILLE) - Coming Soon
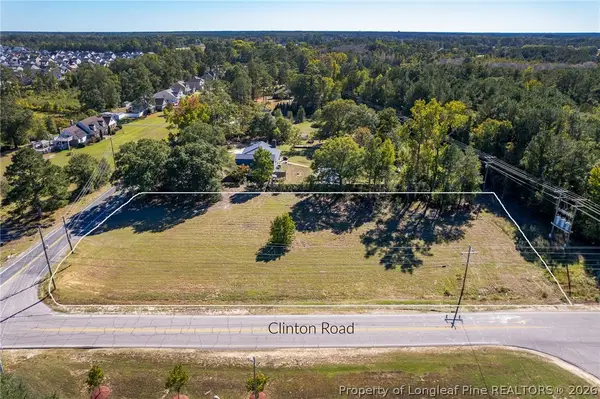 $210,000Coming Soon1.11 Acres
1.11 Acres Clinton Road, Fayetteville, NC 28312
MLS# 771565Listed by: COLDWELL BANKER ADVANTAGE - FAYETTEVILLE - Coming Soon
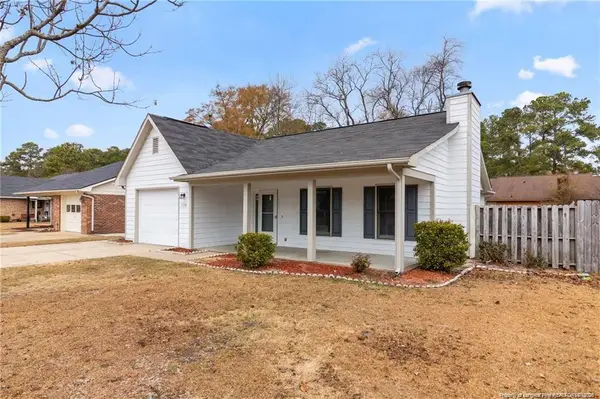 $229,000Coming Soon3 beds 2 baths1,250 sq. ft.
5748 Pepperbush Drive, Fayetteville, NC 28304
MLS# LP764779Listed by: SPOAT JACKSON & BROWNE LLC - Coming Soon
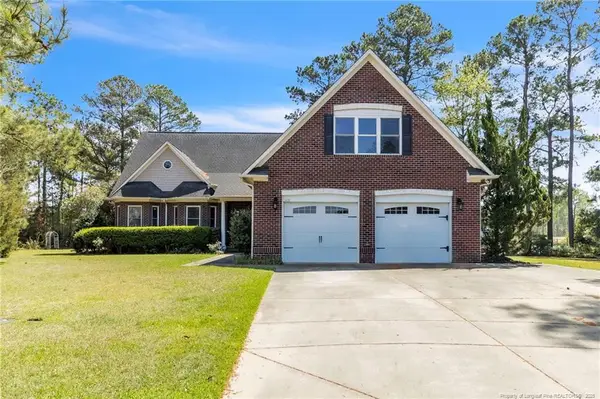 $875,000Coming Soon5 beds 4 baths4,511 sq. ft.
3400 Canmorre Court, Fayetteville, NC 28306
MLS# LP740999Listed by: KELLER WILLIAMS REALTY (FAYETTEVILLE) - Coming Soon
 $187,500Coming Soon3 beds 2 baths1,050 sq. ft.
5721 Randleman Street, Fayetteville, NC 28304
MLS# LP725917Listed by: COLDWELL BANKER ADVANTAGE - FAYETTEVILLE - Coming Soon
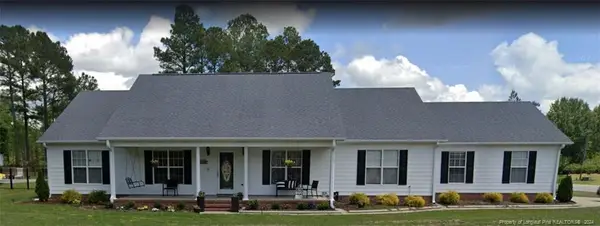 $375,000Coming Soon3 beds 3 baths2,320 sq. ft.
1321 Four Wood Drive, Fayetteville, NC 28312
MLS# LP725412Listed by: RE/MAX CHOICE - New
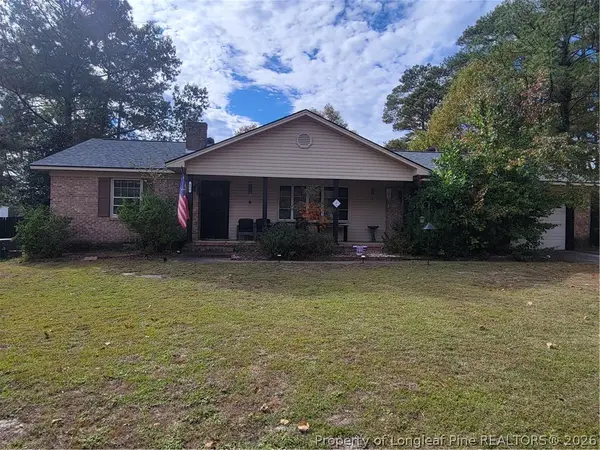
 $167,500Active3 beds 2 baths1,744 sq. ft.
402 Hallmark Road, Fayetteville, NC 28303
MLS# 771785Listed by: REAL BROKER LLC


Protect your home and budget from life's surprises with an Assurant Home Warranty, backed by a partner that supports you through every step of homeownership. Explore Plans.
©2026 Century 21 Real Estate LLC. All rights reserved. CENTURY 21®, the CENTURY 21 Logo and C21® are service marks owned by Century 21 Real Estate LLC. Century 21 Real Estate LLC fully supports the principles of the Fair Housing Act and the Equal Opportunity Act. Each office is independently owned and operated. Listing information is deemed reliable but not guaranteed accurate.