
2048 Ivey Commons Road, Fayetteville, NC 28306
Local realty services provided by:CENTURY 21 Triangle Group
Listed by: evie pacheco
Office: level up realty & property management
MLS#:764475
Source:NC_FRAR
Price summary
- Price:$294,000
- Price per sq. ft.:$164.52
About this home
Welcome to your dream home in the desirable Firestone Hills subdivision of Fayetteville, situated at the end of a peaceful cul-de-sac! This spacious four-bedroom, two-bath property boasts a stunning raised ceiling in the living room, complemented by a cozy fireplace that creates a warm and inviting atmosphere. The large master bedroom features a generous walk-in-closet and an en-suite bathroom, complete with a luxurious garden tub and a separate shower for a spa-like retreat. Step outside from the master bedroom to your serene patio, perfect for morning coffee or evening relaxation. The main living area showcases beautiful LVP flooring, while all the bedrooms are generously sized and adorned with nearly new carpet. Enjoy the two-story playhouse with a rock-climbing wall, swing, and slide in the backyard, providing endless fun and adventure. Enjoy outdoor gatherings on the covered back porch, ideal for grilling and entertaining. This home combines modern elegance with comfort, making it a perfect fit for families. Don't miss the chance to make this beautiful property your own!!...
Contact an agent
Home facts
- Year built:2005
- Subdivision & Development:FIRESTONE HILLS
- Listing ID #:764475
- Added:45 day(s) ago
- Updated:August 02, 2026 at 08:37 AM
Rooms and interior
- Bedrooms:4
- Total bathrooms:2
- Full bathrooms:2
- Rooms Total:6
- Flooring:Carpet, Ceramic Tile, Luxury Vinyl Plank
- Kitchen Description:Cooktop, Dishwasher, Microwave, Range, Refrigerator
- Bedroom Description:Walk-in Closets
- Living area:1,787 sq. ft.
Heating and cooling
- Cooling:Central Air, Electric
- Heating:Electric, Forced Air
- Central air:Yes
Structure and exterior
- Year built:2005
- Building area:1,787 sq. ft.
- Lot area:0.23 Acres
- Lot Features:Cleared, Dead End, Level
- Construction Materials:Vinyl Siding
- Exterior Features:Fence, Patio
- Levels:1 Story
Schools
- High school:Douglas Byrd Senior High
- Middle school:Douglas Byrd Middle School
- Elementary school:None
Utilities
- Water:Public
- Sewer:Public Sewer
Finances and disclosures
- Price:$294,000
- Price per sq. ft.:$164.52
Features and amenities
- Appliances:Cooktop, Dishwasher, Microwave, Range, Refrigerator
- Amenities:Blinds, Ceiling Fans, Entrance Foyer, Tray Ceilings, Window Treatments
Parking
- Parking description:Attached, Garage
- Garage:Yes
- Garage spaces:2
New listings near 2048 Ivey Commons Road
- New
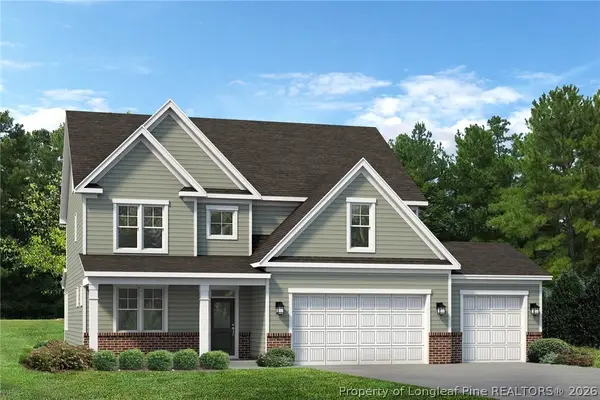 $453,630Active4 beds 3 baths2,929 sq. ft.
432 Copperleaf Drive, Fayetteville, NC 28311
MLS# 765926Listed by: REALTY WORLD PROPERTIES OF THE PINES - New
 $403,312Active4 beds 3 baths2,374 sq. ft.
436 Copperleaf Drive, Fayetteville, NC 28311
MLS# 765928Listed by: REALTY WORLD PROPERTIES OF THE PINES - New
 $190,000Active4 beds 2 baths1,278 sq. ft.
4572 Westfield Road, Fayetteville, NC 28314
MLS# LP767015Listed by: ONNIT REALTY GROUP - New
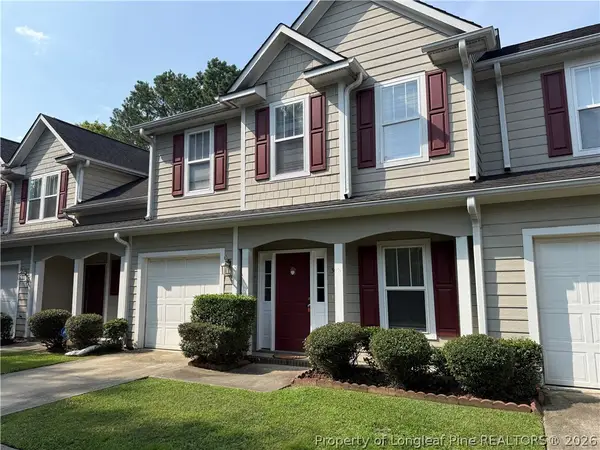 $225,000Active3 beds 3 baths1,683 sq. ft.
309 Bulla Place, Fayetteville, NC 28303
MLS# 765701Listed by: BHHS ALL AMERICAN HOMES #2 - New
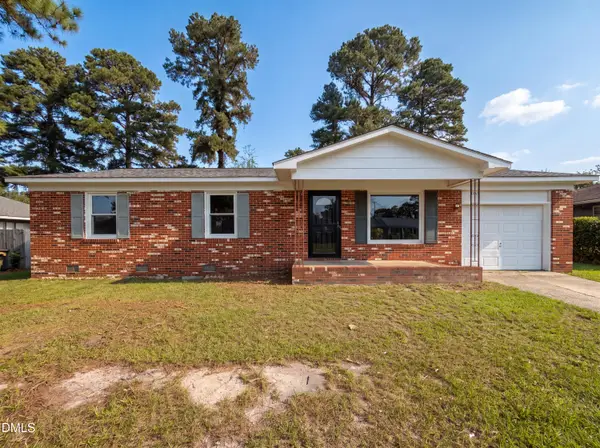 $177,000Active3 beds 2 baths1,092 sq. ft.
720 Carnegie Drive, Fayetteville, NC 28311
MLS# 10183876Listed by: MARK SPAIN REAL ESTATE - New
 $254,900Active3 beds 2 baths1,678 sq. ft.
7434 Beaver Run Drive, Fayetteville, NC 28314
MLS# LP766967Listed by: MANNING REALTY - New
 $190,000Active3 beds 2 baths1,450 sq. ft.
1320 Kershaw Loop, Fayetteville, NC 28314
MLS# LP766998Listed by: LITCHFIELD REALTY - New
 $171,000Active2 beds 3 baths1,370 sq. ft.
3238 Melba Drive, Fayetteville, NC 28301
MLS# 766772Listed by: DASH CAROLINA - New
 $190,000Active3 beds 2 baths1,450 sq. ft.
1320 Kershaw Loop #212, Fayetteville, NC 28314
MLS# 766998Listed by: LITCHFIELD REALTY - New
 $89,000Active3 beds 2 baths1,332 sq. ft.
1830 Berriedale Drive, Fayetteville, NC 28304
MLS# 766977Listed by: BHHS ALL AMERICAN HOMES #2


Protect your home and budget from life's surprises with an Assurant Home Warranty, backed by a partner that supports you through every step of homeownership. Explore Plans.
©2026 Century 21 Real Estate LLC. All rights reserved. CENTURY 21®, the CENTURY 21 Logo and C21® are service marks owned by Century 21 Real Estate LLC. Century 21 Real Estate LLC fully supports the principles of the Fair Housing Act and the Equal Opportunity Act. Each office is independently owned and operated. Listing information is deemed reliable but not guaranteed accurate.