
235 Whitney Drive, Fayetteville, NC 28314
Local realty services provided by:CENTURY 21 New Beginnings
235 Whitney Drive,Fayetteville, NC 28314
$289,000
- 4 Beds
- 3 Baths
- 1,946 sq. ft.
- Multi-family
- Active
Listed by: shinesha fallon
Office: northgroup real estate
MLS#:LP762443
Source:RD
Price summary
- Price:$289,000
- Price per sq. ft.:$148.51
About this home
Welcome to this well-loved brick ranch home in the established Westwood subdivision offering over 1,900 sqft, 4 bedrooms, and 3 full bathrooms! Inside, you’ll find hardwood floors throughout most of the home, a formal living room and dining room, plus an updated kitchen that opens beautifully to the cozy family room — creating the perfect space for everyday living and entertaining. One of the standout features of this home is the TWO primary bedroom options, offering flexibility for multigenerational living, guests, or added privacy. Additional updates include an air-purifying HVAC system installed in 2019 and a water heater replaced in 2021. Situated on a large corner lot, the property also includes an outside storage building conveyed as-is. This home has been filled with love and memories and is now ready for its next chapter. Conveniently located near shopping, dining, schools, and Fort Bragg, this is one you do not want to miss!
Contact an agent
Home facts
- Year built:1967
- Subdivision & Development:Westwood
- Listing ID #:LP762443
- Added:96 day(s) ago
- Updated:August 17, 2026 at 03:36 PM
Rooms and interior
- Bedrooms:4
- Total bathrooms:3
- Full bathrooms:3
- Rooms Total:7
- Flooring:Hardwood, Tile, Vinyl
- Bathrooms Description:Whirlpool Tub
- Kitchen Description:Dishwasher, Microwave, Range, Refrigerator
- Basement:Yes
- Basement Description:Crawl Space
- Living area:1,946 sq. ft.
Heating and cooling
- Heating:Heat Pump
Structure and exterior
- Year built:1967
- Building area:1,946 sq. ft.
- Lot area:0.4 Acres
- Lot Features:Corner, Level
- Architectural Style:Ranch
- Construction Materials:Brick Veneer
- Exterior Features:Front Porch, Storage
Finances and disclosures
- Price:$289,000
- Price per sq. ft.:$148.51
 Listings marked with a Doorify MLS icon are provided courtesy of the Doorify MLS, of North Carolina, Internet Data Exchange Database. Brokers make an effort to deliver accurate information, but buyers should independently verify any information on which they will rely in a transaction. The listing broker shall not be responsible for any typographical errors, misinformation, or misprints, and they shall be held totally harmless from any damages arising from reliance upon this data. This data is provided exclusively for consumers’ personal, non-commercial use. Copyright 2026 Doorify MLS of North Carolina. All rights reserved. RD Member Broker: Ellisha Mayers
New listings near 235 Whitney Drive
- New
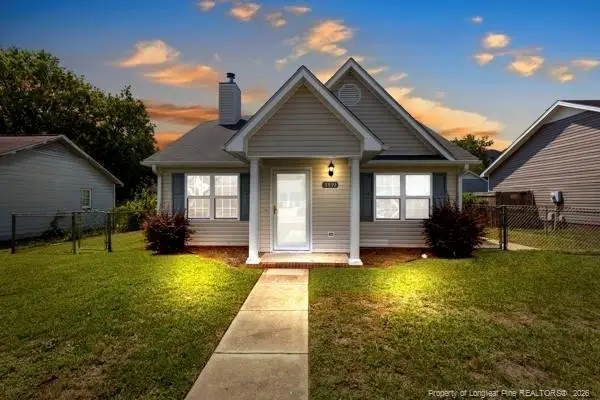 $219,900Active3 beds 2 baths1,224 sq. ft.
5591 Windy Knoll Place, Fayetteville, NC 28304
MLS# LP767593Listed by: BOWERS REALTY - New
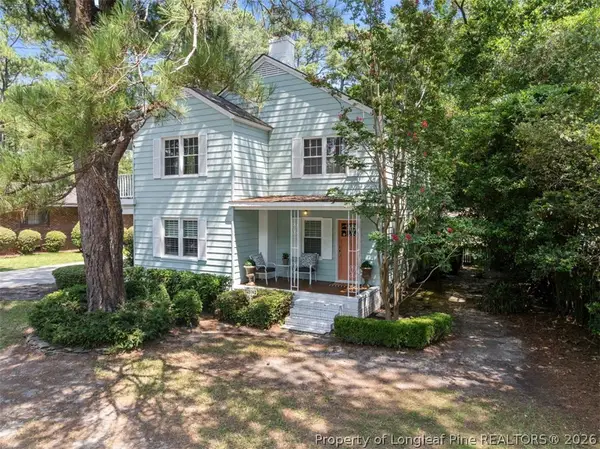 $398,000Active5 beds 3 baths2,680 sq. ft.
510 Huske Street, Fayetteville, NC 28305
MLS# 767821Listed by: TOWNSEND REAL ESTATE - New
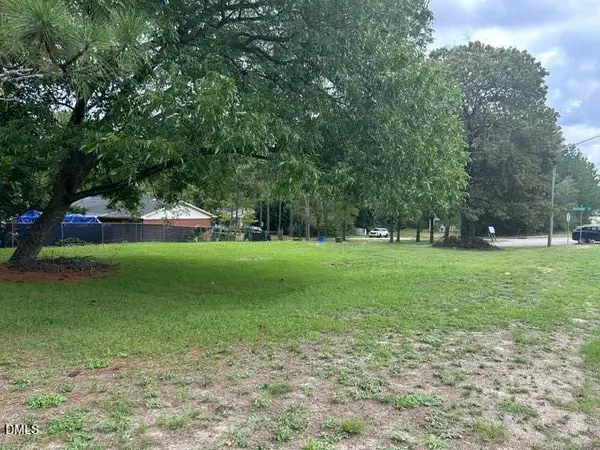 $65,000Active0.31 Acres
5918 Shenandoah Drive, Fayetteville, NC 28304
MLS# 10186776Listed by: NAVIGATE REALTY - New
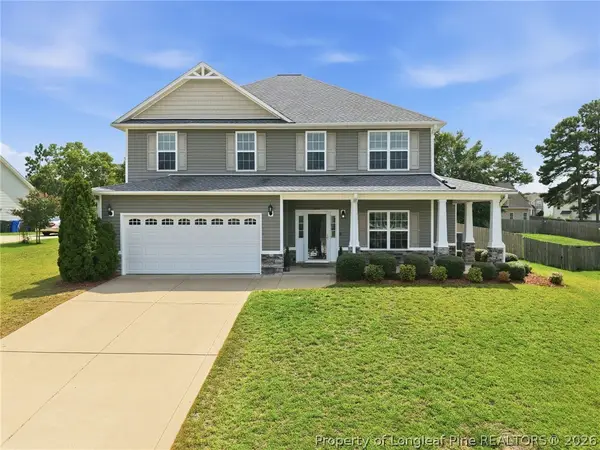 $345,000Active4 beds 3 baths2,736 sq. ft.
3913 Limwert Lane, Fayetteville, NC 28306
MLS# 767465Listed by: CAROLINA SUMMIT GROUP #1 - New
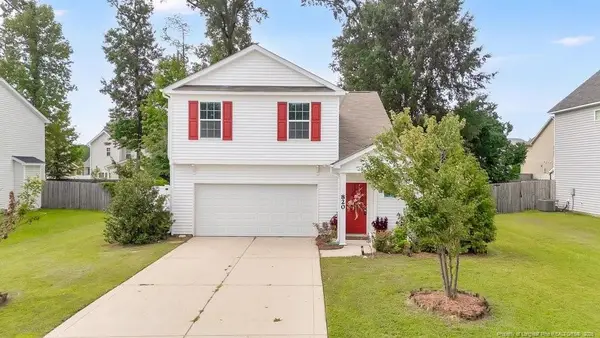 $284,900Active4 beds 3 baths1,661 sq. ft.
820 Bellingham Way, Fayetteville, NC 28312
MLS# LP767577Listed by: ONNIT REALTY GROUP - New
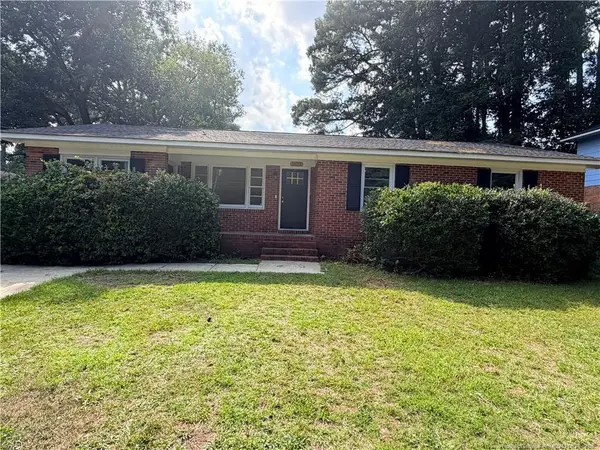 $199,990Active3 beds 2 baths1,331 sq. ft.
1932 Ashton Road, Fayetteville, NC 28304
MLS# LP767823Listed by: EXP REALTY LLC - New
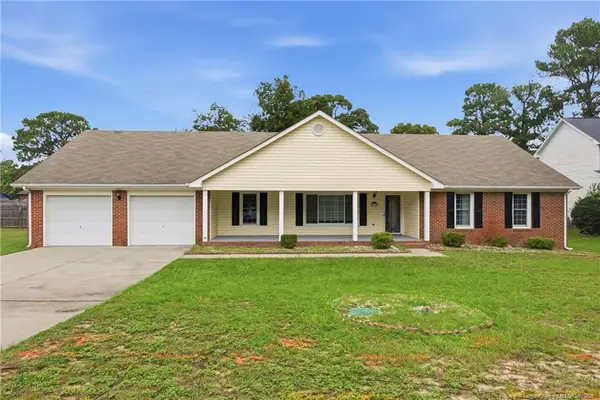 $310,000Active3 beds 3 baths1,863 sq. ft.
5712 Bibar Road, Fayetteville, NC 28304
MLS# LP767822Listed by: INVESTING IN HOMES LLC - New
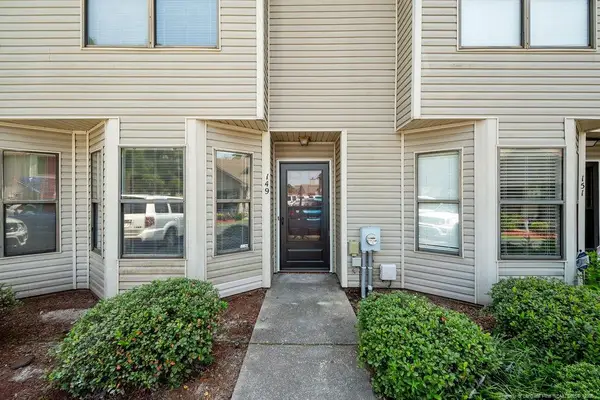 $145,000Active2 beds 2 baths1,197 sq. ft.
149 Aloha Drive, Fayetteville, NC 28311
MLS# LP767798Listed by: REAL ESTATE PREMIER GROUP, LLC. - New
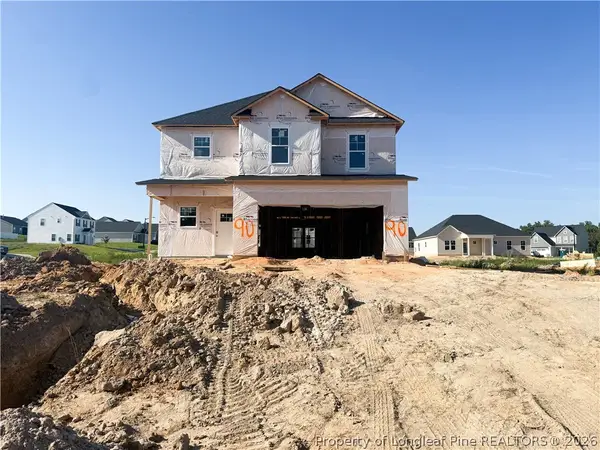 $339,999Active3 beds 3 baths1,888 sq. ft.
5426 Tall Timbers (lot 90) Drive, Fayetteville, NC 28311
MLS# 767814Listed by: COLDWELL BANKER ADVANTAGE - FAYETTEVILLE - New
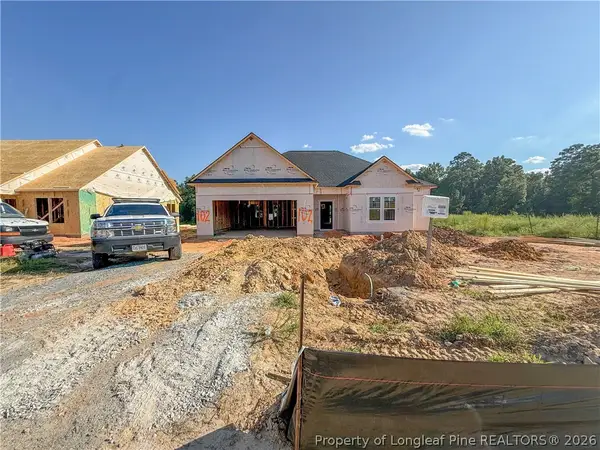 $329,999Active3 beds 2 baths1,718 sq. ft.
5435 Tall Timbers (102) Court, Fayetteville, NC 28311
MLS# 767815Listed by: COLDWELL BANKER ADVANTAGE - FAYETTEVILLE


Protect your home and budget from life's surprises with an Assurant Home Warranty, backed by a partner that supports you through every step of homeownership. Explore Plans.
©2026 Century 21 Real Estate LLC. All rights reserved. CENTURY 21®, the CENTURY 21 Logo and C21® are service marks owned by Century 21 Real Estate LLC. Century 21 Real Estate LLC fully supports the principles of the Fair Housing Act and the Equal Opportunity Act. Each office is independently owned and operated. Listing information is deemed reliable but not guaranteed accurate.