
2352 Saltwood Road, Fayetteville, NC 28306
Local realty services provided by:CENTURY 21 The Realty Group
2352 Saltwood Road,Fayetteville, NC 28306
$262,000
- 3 Beds
- 2 Baths
- 1,604 sq. ft.
- Single family
- Active
Listed by: shiva regmi
Office: northgroup real estate
MLS#:771908
Source:NC_FRAR
Price summary
- Price:$262,000
- Price per sq. ft.:$163.34
About this home
Welcome to 2352 Saltwood Road! This move-in-ready ranch-style home features 3 bedrooms, 2 full bathrooms, and a spacious upstairs bonus room. The open floor plan offers a welcoming great room with a fireplace, laminate flooring, and a seamless flow into the kitchen and dining area. The kitchen features stainless steel appliances, a center island, ample cabinet space, and a breakfast area. The primary suite includes a walk-in closet and private bath with a separate garden tub and shower. Two additional bedrooms and a full bathroom complete the main-level living space. Upstairs, the versatile bonus room offers endless possibilities for a media room, playroom, home office, gym, or guest space. Additional features include a side-entry 2-car garage, large fenced backyard, new garage door (2025), and new privacy fence (2026). Enjoy county taxes and NO HOA! Conveniently located near shopping, dining, Cape Fear Valley Medical Center, Fayetteville Regional Airport, Fort Bragg, Hope Mills, and I-95. BONUS: VA assumable loan opportunity with an attractive 3.25% interest rate, subject to VA and lender approval and buyer eligibility. Seller is offering a $650 home warranty allowance. Don't miss this opportunity! Schedule your private showing today!...
Contact an agent
Home facts
- Year built:2007
- Subdivision & Development:ACORN RIDGE
- Listing ID #:771908
- Added:1 day(s) ago
- Updated:November 04, 2026 at 03:38 AM
Rooms and interior
- Bedrooms:3
- Total bathrooms:2
- Full bathrooms:2
- Rooms Total:5
- Flooring:Carpet, Vinyl
- Bedroom Description:Walk-in Closets
- Living area:1,604 sq. ft.
Heating and cooling
- Heating:Electric, Forced Air
Structure and exterior
- Year built:2007
- Building area:1,604 sq. ft.
- Lot Features:Backs to Trees, Cleared
- Construction Materials:Aluminum Siding
- Exterior Features:Fence
- Levels:1 Story
Schools
- High school:Douglas Byrd Senior High
- Middle school:Ireland Drive Middle
- Elementary school:Cumberland Mills Elementary
Utilities
- Water:Public
- Sewer:Public Sewer
Finances and disclosures
- Price:$262,000
- Price per sq. ft.:$163.34
Features and amenities
- Laundry features:In Garage
Parking
- Parking description:Attached, Garage
- Garage:Yes
- Garage spaces:2
New listings near 2352 Saltwood Road
- Coming Soon
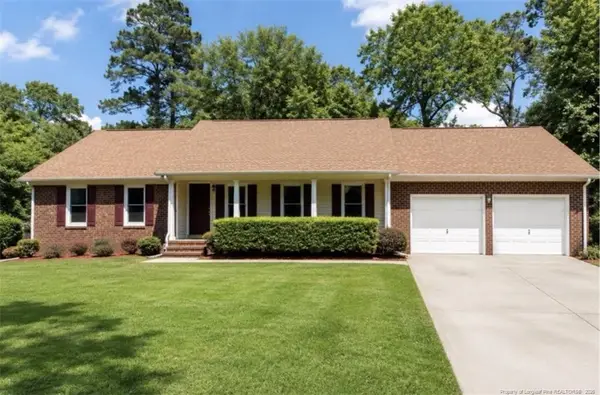 $299,000Coming Soon3 beds 2 baths1,912 sq. ft.
2017 Crossway Drive, Fayetteville, NC 28304
MLS# LP771872Listed by: TOWNSEND REAL ESTATE - Coming Soon
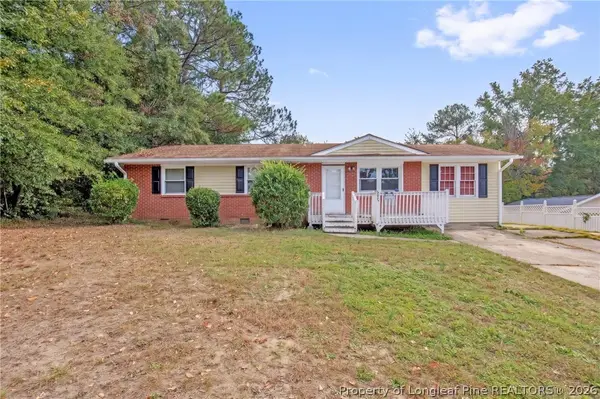 $195,000Coming Soon3 beds 1 baths1,347 sq. ft.
6025 Blairmore Place, Fayetteville, NC 28314
MLS# 771667Listed by: KELLER WILLIAMS REALTY (FAYETTEVILLE) - Coming Soon
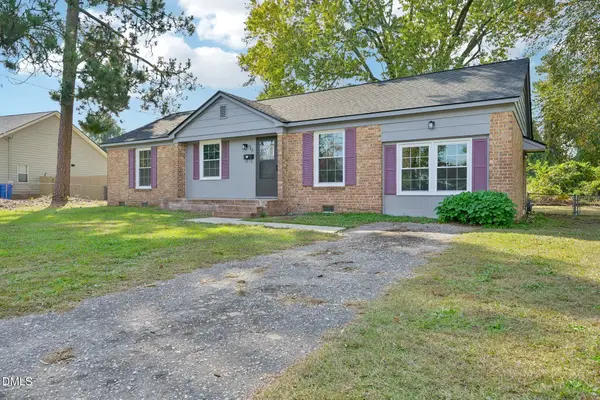 $220,000Coming Soon3 beds 2 baths1,377 sq. ft.
562 Waterbury Drive, Fayetteville, NC 28311
MLS# 10201135Listed by: DASH CAROLINA - Coming Soon
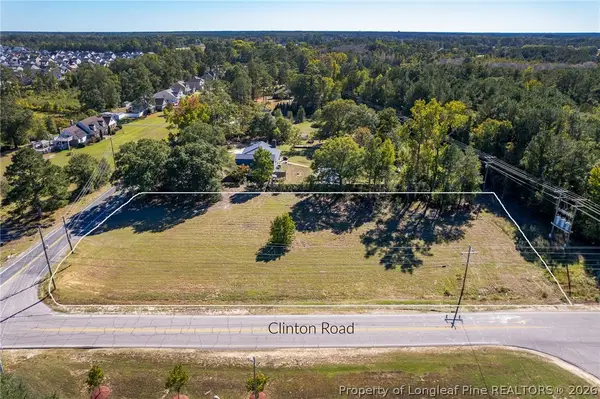 $210,000Coming Soon1.11 Acres
1.11 Acres Clinton Road, Fayetteville, NC 28312
MLS# 771565Listed by: COLDWELL BANKER ADVANTAGE - FAYETTEVILLE - Coming Soon
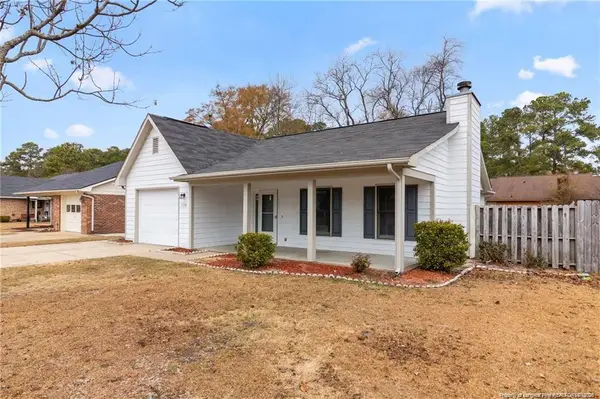 $229,000Coming Soon3 beds 2 baths1,250 sq. ft.
5748 Pepperbush Drive, Fayetteville, NC 28304
MLS# LP764779Listed by: SPOAT JACKSON & BROWNE LLC - Coming Soon
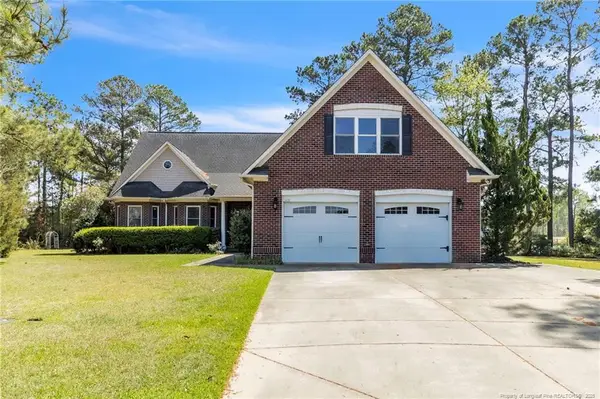 $875,000Coming Soon5 beds 4 baths4,511 sq. ft.
3400 Canmorre Court, Fayetteville, NC 28306
MLS# LP740999Listed by: KELLER WILLIAMS REALTY (FAYETTEVILLE) - Coming Soon
 $187,500Coming Soon3 beds 2 baths1,050 sq. ft.
5721 Randleman Street, Fayetteville, NC 28304
MLS# LP725917Listed by: COLDWELL BANKER ADVANTAGE - FAYETTEVILLE - Coming Soon
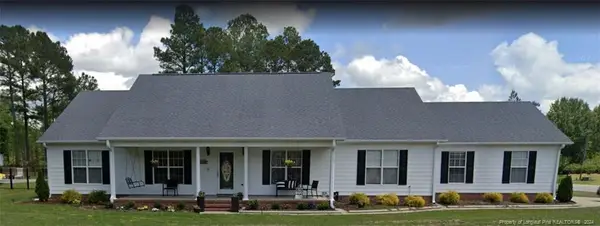 $375,000Coming Soon3 beds 3 baths2,320 sq. ft.
1321 Four Wood Drive, Fayetteville, NC 28312
MLS# LP725412Listed by: RE/MAX CHOICE - New
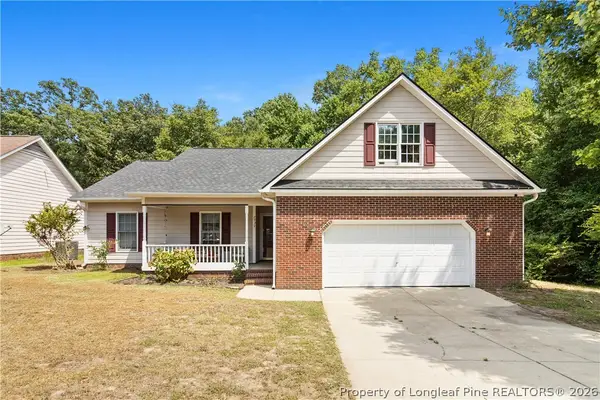 $265,000Active4 beds 2 baths1,573 sq. ft.
2929 Brookberry Court, Fayetteville, NC 28306
MLS# 771876Listed by: BIRCH & BEAM REALTY


Protect your home and budget from life's surprises with an Assurant Home Warranty, backed by a partner that supports you through every step of homeownership. Explore Plans.
©2026 Century 21 Real Estate LLC. All rights reserved. CENTURY 21®, the CENTURY 21 Logo and C21® are service marks owned by Century 21 Real Estate LLC. Century 21 Real Estate LLC fully supports the principles of the Fair Housing Act and the Equal Opportunity Act. Each office is independently owned and operated. Listing information is deemed reliable but not guaranteed accurate.