
2929 Brookberry Court, Fayetteville, NC 28306
Local realty services provided by:CENTURY 21 The Realty Group
2929 Brookberry Court,Fayetteville, NC 28306
$265,000
- 4 Beds
- 2 Baths
- 1,573 sq. ft.
- Single family
- Active
Listed by: cassie callahan
Office: birch & beam realty
MLS#:771876
Source:NC_FRAR
Price summary
- Price:$265,000
- Price per sq. ft.:$168.47
About this home
Tucked away at the end of a quiet cul-de-sac in the highly sought-after Jack Britt School District, this beautifully updated 4-bedroom, 2-bath home offers the perfect blend of privacy, comfort, and convenience.
Step inside to discover an inviting open-concept floor plan designed for both everyday living and effortless entertaining. Fresh interior paint, brand-new flooring, and numerous repairs completed prior to listing make this home truly move-in ready.
The spacious primary suite is a relaxing retreat featuring a walk-in closet and a beautifully updated en-suite bathroom. The renovated hall bathroom offers modern finishes, while the upstairs bonus room with a closet serves as a versatile fourth bedroom, guest suite, home office, or flex space.
The kitchen is ready for its new owners with a new range and microwave installed in 2025, and you'll enjoy added peace of mind with a new roof completed in 2024.
Outside is where this home truly shines. Enjoy your morning coffee or unwind after a long day on the freshly painted back deck overlooking a peaceful creek. With no neighbors on either side or behind the property, this cul-de-sac lot offers a rare sense of privacy while still being just minutes from shopping, dining, schools, and Fort Bragg. If you've been searching for a move-in-ready home with thoughtful updates, a functional layout, and a private setting in one of Fayetteville's most desirable school districts, this is one you won't want to miss. Schedule your private showing today!...
Contact an agent
Home facts
- Year built:2000
- Subdivision & Development:TARLETON PLAN
- Listing ID #:771876
- Added:1 day(s) ago
- Updated:November 04, 2026 at 03:38 AM
Rooms and interior
- Bedrooms:4
- Total bathrooms:2
- Full bathrooms:2
- Rooms Total:6
- Flooring:Laminate, Luxury Vinyl Plank
- Dining Description:Breakfast Area
- Bathrooms Description:Bathtub, Garden Tub/Roman Tub
- Kitchen Description:Dishwasher, Microwave, Range, Refrigerator
- Bedroom Description:Walk-in Closets
- Living area:1,573 sq. ft.
Heating and cooling
- Cooling:Central Air, Electric, Window Units
- Heating:Electric, Forced Air, Window Units
- Central air:Yes
Structure and exterior
- Year built:2000
- Building area:1,573 sq. ft.
- Lot Features:Cul De Sac, Dead End, Partially Cleared
- Architectural Style:Ranch
- Construction Materials:Brick Veneer
- Exterior Features:Deck
Schools
- High school:Jack Britt Senior High
- Middle school:New Century Middle
- Elementary school:New Century International
Utilities
- Water:Public
- Sewer:Public Sewer
Finances and disclosures
- Price:$265,000
- Price per sq. ft.:$168.47
Features and amenities
- Appliances:Dishwasher, Microwave, Range, Refrigerator
- Laundry features:Dryer Hookup, In Garage, Washer Hookup
- Amenities:Open Concept, Smoke Detectors
Parking
- Parking description:Attached, Garage
- Garage:Yes
- Garage spaces:2
New listings near 2929 Brookberry Court
- Coming Soon
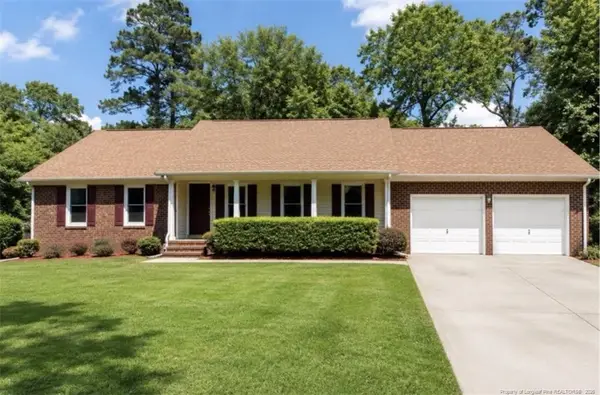 $299,000Coming Soon3 beds 2 baths1,912 sq. ft.
2017 Crossway Drive, Fayetteville, NC 28304
MLS# LP771872Listed by: TOWNSEND REAL ESTATE - Coming Soon
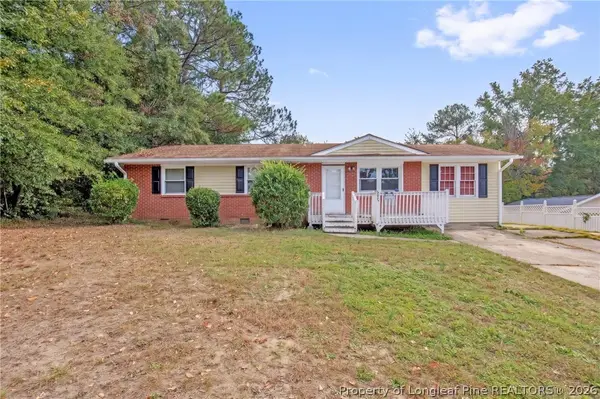 $195,000Coming Soon3 beds 1 baths1,347 sq. ft.
6025 Blairmore Place, Fayetteville, NC 28314
MLS# 771667Listed by: KELLER WILLIAMS REALTY (FAYETTEVILLE) - Coming Soon
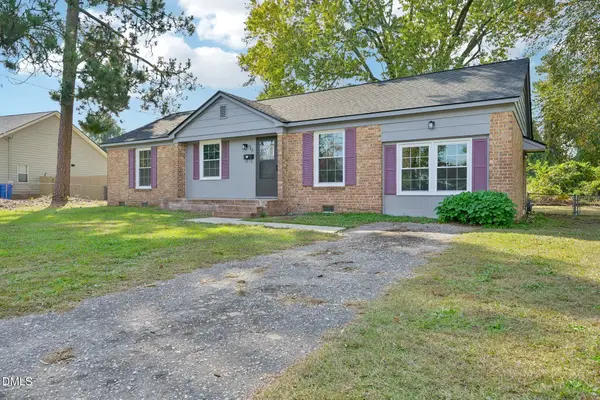 $220,000Coming Soon3 beds 2 baths1,377 sq. ft.
562 Waterbury Drive, Fayetteville, NC 28311
MLS# 10201135Listed by: DASH CAROLINA - Coming Soon
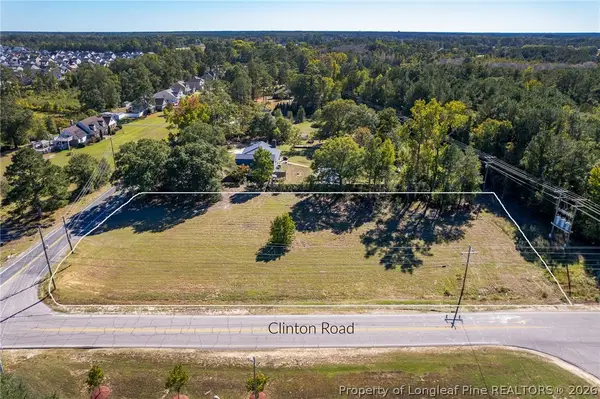 $210,000Coming Soon1.11 Acres
1.11 Acres Clinton Road, Fayetteville, NC 28312
MLS# 771565Listed by: COLDWELL BANKER ADVANTAGE - FAYETTEVILLE - Coming Soon
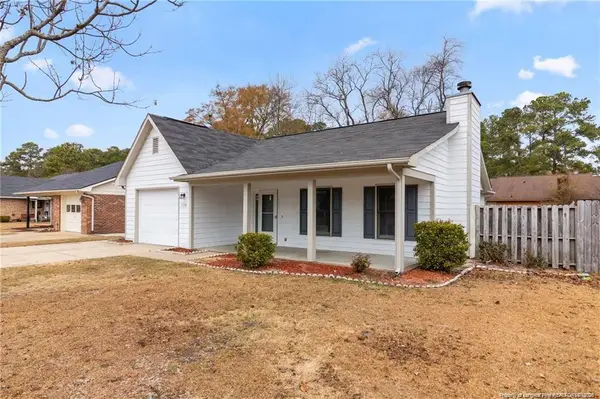 $229,000Coming Soon3 beds 2 baths1,250 sq. ft.
5748 Pepperbush Drive, Fayetteville, NC 28304
MLS# LP764779Listed by: SPOAT JACKSON & BROWNE LLC - Coming Soon
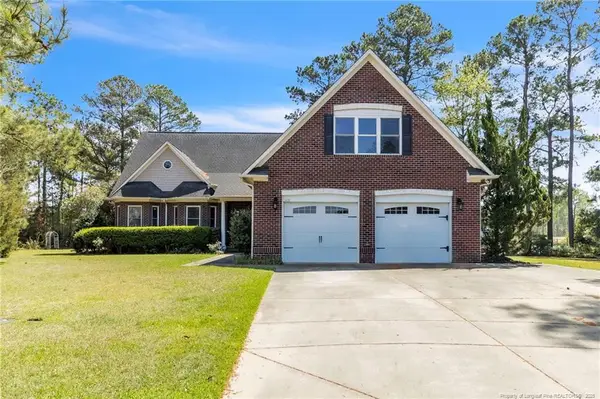 $875,000Coming Soon5 beds 4 baths4,511 sq. ft.
3400 Canmorre Court, Fayetteville, NC 28306
MLS# LP740999Listed by: KELLER WILLIAMS REALTY (FAYETTEVILLE) - Coming Soon
 $187,500Coming Soon3 beds 2 baths1,050 sq. ft.
5721 Randleman Street, Fayetteville, NC 28304
MLS# LP725917Listed by: COLDWELL BANKER ADVANTAGE - FAYETTEVILLE - Coming Soon
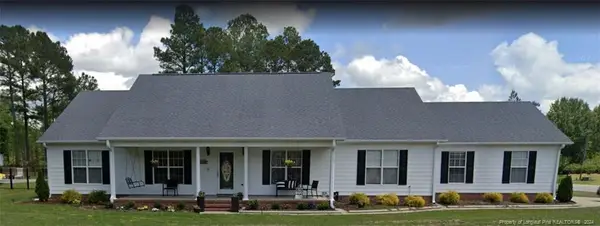 $375,000Coming Soon3 beds 3 baths2,320 sq. ft.
1321 Four Wood Drive, Fayetteville, NC 28312
MLS# LP725412Listed by: RE/MAX CHOICE - New
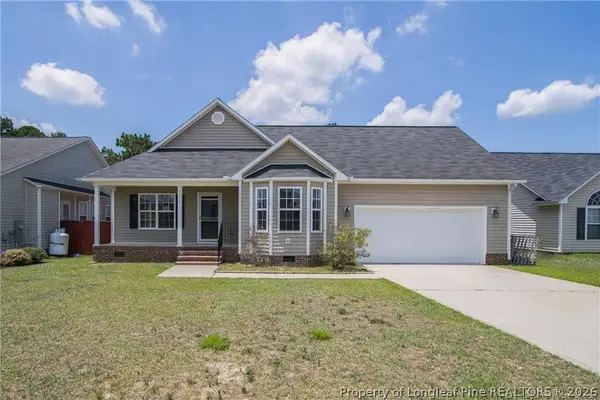 $262,000Active3 beds 2 baths1,604 sq. ft.
2352 Saltwood Road, Fayetteville, NC 28306
MLS# 771908Listed by: NORTHGROUP REAL ESTATE


Protect your home and budget from life's surprises with an Assurant Home Warranty, backed by a partner that supports you through every step of homeownership. Explore Plans.
©2026 Century 21 Real Estate LLC. All rights reserved. CENTURY 21®, the CENTURY 21 Logo and C21® are service marks owned by Century 21 Real Estate LLC. Century 21 Real Estate LLC fully supports the principles of the Fair Housing Act and the Equal Opportunity Act. Each office is independently owned and operated. Listing information is deemed reliable but not guaranteed accurate.