
2405 Brian Davis Court, Fayetteville, NC 28306
Local realty services provided by:CENTURY 21 Triangle Group
2405 Brian Davis Court,Fayetteville, NC 28306
$479,000
- 4 Beds
- 3 Baths
- 2,685 sq. ft.
- Single family
- Active
Listed by: king parks
Office: top bragg realty and property management
MLS#:760430
Source:NC_FRAR
Price summary
- Price:$479,000
- Price per sq. ft.:$178.4
- Monthly HOA dues:$29.17
About this home
Experience refined living in this beautifully designed home, where timeless style meets everyday comfort. Ideally located in the highly sought-after Jack Britt School District, this exceptional residence is just steps from the community lake and private dock, offering a peaceful setting with convenient access to everything you need.
Step inside to discover an inviting open-concept floor plan enhanced by luxury vinyl plank flooring throughout the main living areas. The gourmet kitchen is the heart of the home, featuring stunning granite countertops, a large center island, abundant cabinetry, and plenty of space for entertaining or casual family gatherings.
The spacious main-level owner's suite offers a private retreat with a generous walk-in closet and a spa-inspired ensuite bath showcasing a beautifully tiled walk-in shower. A thoughtfully designed split-bedroom floor plan provides added privacy, with two additional bedrooms and a full bath situated on the opposite side of the home.
Upstairs, a versatile loft creates the perfect space for a media room, playroom, or home office, while the fourth bedroom and full bath provide an ideal guest suite or private living area.
Enjoy peaceful mornings and relaxing evenings on the backyard patio overlooking the spacious yard. A two-car garage adds convenience and extra storage.
Perfectly positioned just minutes from I-295, this home offers easy access to shopping, dining, and everyday conveniences, including the exciting upcoming Publix and Super Target developments.
Combining an exceptional location, thoughtful design, and modern finishes, this home offers the perfect blend of comfort, style, and convenience. Schedule your private tour today and experience everything this beautiful property has to offer....
Contact an agent
Home facts
- Year built:2023
- Subdivision & Development:THE PRESERVE AT LAKE UPCHURCH
- Listing ID #:760430
- Added:159 day(s) ago
- Updated:September 16, 2026 at 03:46 PM
Rooms and interior
- Bedrooms:4
- Total bathrooms:3
- Full bathrooms:3
- Rooms Total:8
- Flooring:Carpet, Laminate, Tile, Vinyl
- Dining Description:Kitchen/Dining Combo
- Bathrooms Description:Double Vanity, Garden Tub/Roman Tub, Separate Shower, Walk-in Shower
- Kitchen Description:Dishwasher, Disposal, Kitchen Island, Kitchen/Dining Combo, Microwave, Range, Refrigerator
- Bedroom Description:Walk-in Closets
- Living area:2,685 sq. ft.
Heating and cooling
- Cooling:Central Air, Electric
- Heating:Heat Pump
- Central air:Yes
Structure and exterior
- Year built:2023
- Building area:2,685 sq. ft.
- Lot area:0.34 Acres
- Architectural Style:Ranch
- Construction Materials:Fiber Cement
- Exterior Features:Fence, Patio, Porch, Sprinkler Irrigation
Schools
- High school:Jack Britt Senior High
- Middle school:John Griffin Middle School
Utilities
- Water:Public
- Sewer:Public Sewer
Finances and disclosures
- Price:$479,000
- Price per sq. ft.:$178.4
Features and amenities
- Appliances:Dishwasher, Disposal, Microwave, Range, Refrigerator
- Laundry features:Dryer Hookup, In Unit, Washer Hookup
- Amenities:Blinds, Ceiling Fans, Entrance Foyer, Granite Counters, Open Concept, Smoke Detectors, Window Treatments
Parking
- Parking description:Attached, Garage
- Garage:Yes
- Garage spaces:2
New listings near 2405 Brian Davis Court
- Coming SoonOpen Fri, 5 to 7pm
 $360,000Coming Soon4 beds 3 baths2,187 sq. ft.
825 Mandolin Court, Fayetteville, NC 28305
MLS# LP769318Listed by: KELLER WILLIAMS REALTY (FAYETTEVILLE) - Coming SoonOpen Sun, 12 to 2pm
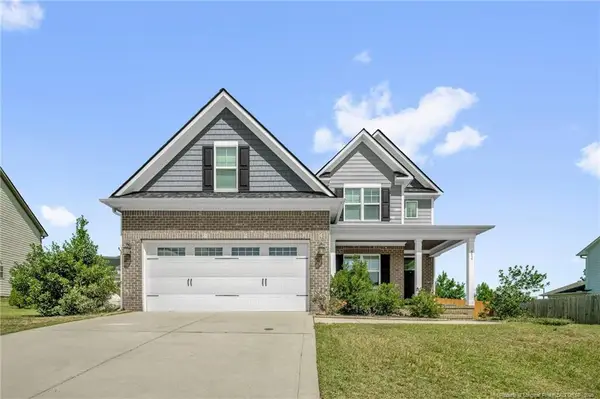 $479,900Coming Soon4 beds 4 baths2,777 sq. ft.
514 Coxwold Place, Fayetteville, NC 28311
MLS# LP769175Listed by: KELLER WILLIAMS REALTY (FAYETTEVILLE) - Coming Soon
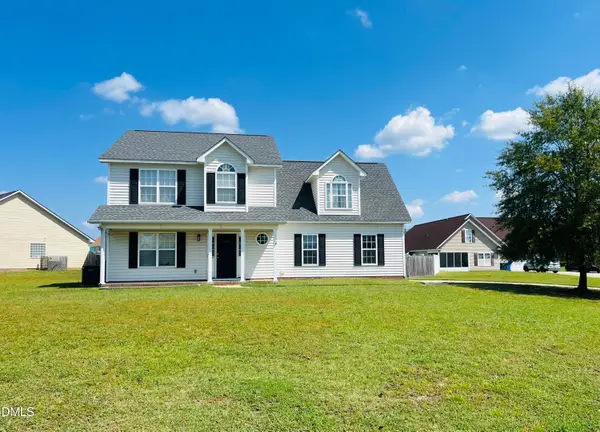 $315,000Coming Soon4 beds 3 baths2,032 sq. ft.
5838 Cornfield Avenue, Fayetteville, NC 28314
MLS# 10192644Listed by: BETTER HOMES & GARDENS REAL ES - Coming SoonOpen Sat, 1 to 3pm
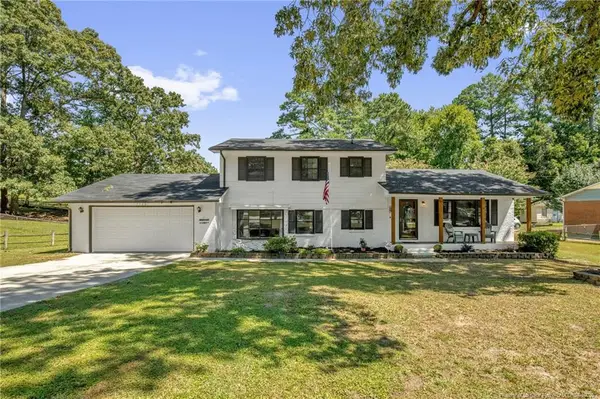 $325,000Coming Soon4 beds 3 baths2,040 sq. ft.
5508 Glenrock Drive, Fayetteville, NC 28303
MLS# LP768753Listed by: KELLER WILLIAMS REALTY (FAYETTEVILLE) - Coming Soon
 $244,750Coming Soon3 beds 2 baths1,280 sq. ft.
6611 Brannan Way, Fayetteville, NC 28314
MLS# LP768449Listed by: REAL BROKER LLC - Coming Soon
 $229,000Coming Soon3 beds 2 baths1,250 sq. ft.
5748 Pepperbush Drive, Fayetteville, NC 28304
MLS# LP764779Listed by: SPOAT JACKSON & BROWNE LLC - Coming Soon
 $875,000Coming Soon5 beds 4 baths4,511 sq. ft.
3400 Canmorre Court, Fayetteville, NC 28306
MLS# LP740999Listed by: KELLER WILLIAMS REALTY (FAYETTEVILLE) - Coming Soon
 $187,500Coming Soon3 beds 2 baths1,050 sq. ft.
5721 Randleman Street, Fayetteville, NC 28304
MLS# LP725917Listed by: COLDWELL BANKER ADVANTAGE - FAYETTEVILLE - Coming Soon
 $375,000Coming Soon3 beds 3 baths2,320 sq. ft.
1321 Four Wood Drive, Fayetteville, NC 28312
MLS# LP725412Listed by: RE/MAX CHOICE - New
 $229,000Active3 beds 2 baths1,575 sq. ft.
608 Fair Street, Fayetteville, NC 28306
MLS# LP769181Listed by: COLDWELL BANKER ADVANTAGE - YADKIN ROAD


Protect your home and budget from life's surprises with an Assurant Home Warranty, backed by a partner that supports you through every step of homeownership. Explore Plans.
©2026 Century 21 Real Estate LLC. All rights reserved. CENTURY 21®, the CENTURY 21 Logo and C21® are service marks owned by Century 21 Real Estate LLC. Century 21 Real Estate LLC fully supports the principles of the Fair Housing Act and the Equal Opportunity Act. Each office is independently owned and operated. Listing information is deemed reliable but not guaranteed accurate.