
825 Mandolin Court, Fayetteville, NC 28305
Local realty services provided by:CENTURY 21 Jeff Keller Realty
825 Mandolin Court,Fayetteville, NC 28305
$360,000
- 4 Beds
- 3 Baths
- 2,187 sq. ft.
- Single family
- Pending
Listed by: brian o'connell
Office: keller williams realty-fayetteville
MLS#:100603831
Source:NC_CCAR
Price summary
- Price:$360,000
- Price per sq. ft.:$164.61
About this home
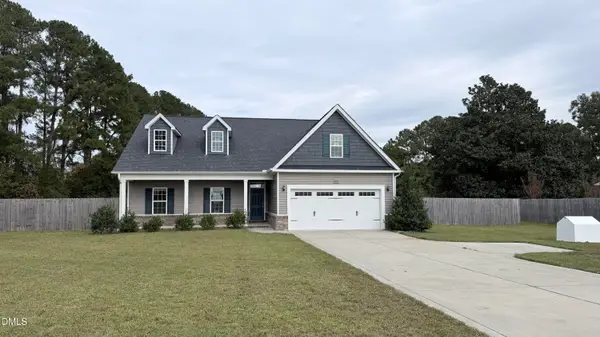
Embrace the Haymount lifestyle in this stunning Craftsman-style home, perfectly situated just a five-minute stroll from local favorites like LeClair's General Store, Haymount Truck Stop, and an array of charming shops and dining options. A classic front porch complete with a cozy swing welcomes you into this beautifully detailed residence, where plantation shutters adorn the windows. Step inside to discover a thoughtfully designed floor plan made for both entertaining and everyday living. The formal dining room features a striking coffered ceiling. The inviting living room, anchored by a warm fireplace and custom built-ins, flows seamlessly into the eat-in kitchen. This chef-inspired space has an expansive island with seating, gleaming granite countertops, a classic farm sink, and a stylish tile backsplash. For ultimate convenience, one of TWO primary suites is located on the main level, showcasing an elegant tray ceiling and a luxurious en-suite bath equipped with double vanities, a spacious shower, and a large walk-in closet. Upstairs, the home continues to impress with a versatile loft area. A spectacular second primary suite serves as an ideal in-law suite or guest retreat, featuring dual closets and a private en-suite bath with double vanities. Two additional well-appointed bedrooms share a full hall bathroom, completing this exceptional floor plan. Outside, you can relax in your low-maintenance, privacy-fenced yard, where you can almost smell the flowers and essential oils from Curate. VA mortgage is assumable with 2.875% interest rate. See Docs for Road projects within 2000 ft. Welcome Home! AGENTS-not a member of MLS? Call Showing Time for access/disclosures....
Contact an agent
Home facts
- Year built:2020
- Subdivision & Development:Haymount
- Listing ID #:100603831
- Added:45 day(s) ago
- Updated:November 01, 2026 at 01:15 PM
Rooms and interior
- Bedrooms:4
- Total bathrooms:3
- Full bathrooms:3
- Rooms Total:9
- Flooring:Tile
- Kitchen Description:Dishwasher, Kitchen Island, Range, Refrigerator
- Bedroom Description:Master Downstairs, Walk-In Closet(s)
- Living area:2,187 sq. ft.
Heating and cooling
- Cooling:Heat Pump
- Heating:Heat Pump, Heating
Structure and exterior
- Roof:Shingle
- Year built:2020
- Building area:2,187 sq. ft.
- Lot area:0.15 Acres
- Construction Materials:Fiber Cement
- Exterior Features:Covered, Porch
- Foundation Description:Crawl Space
- Levels:2 Story
Schools
- High school:Terry Sanford High
- Middle school:R. Max Abbott Middle
- Elementary school:Alma Easom
Utilities
- Water:Water Connected
- Sewer:Sewer Connected
Finances and disclosures
- Price:$360,000
- Price per sq. ft.:$164.61
Features and amenities
- Appliances:Dishwasher, Range, Refrigerator
- Laundry features:Washer Hookup
- Amenities:Ceiling Fan(s), Walk-In Closet(s)
Parking
- Total parking spaces:1
- Parking description:Attached, Attached Garage, Garage
- Garage:Yes
- Garage spaces:1

New listings near 825 Mandolin Court
- Coming Soon
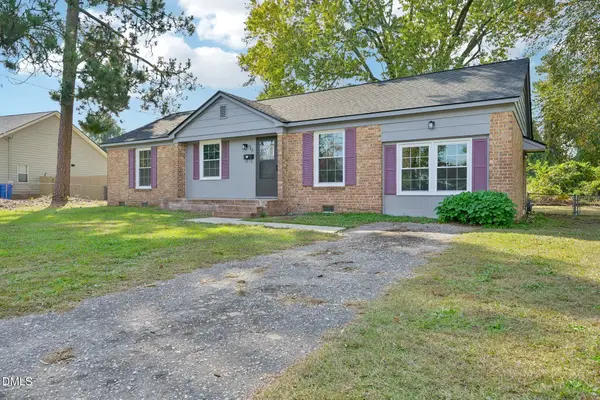 $220,000Coming Soon3 beds 2 baths1,377 sq. ft.
562 Waterbury Drive, Fayetteville, NC 28311
MLS# 10201135Listed by: DASH CAROLINA - Coming Soon
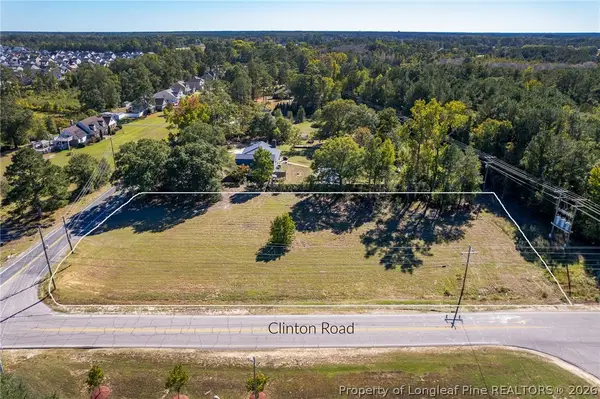 $210,000Coming Soon1.11 Acres
1.11 Acres Clinton Road, Fayetteville, NC 28312
MLS# 771565Listed by: COLDWELL BANKER ADVANTAGE - FAYETTEVILLE - Coming Soon
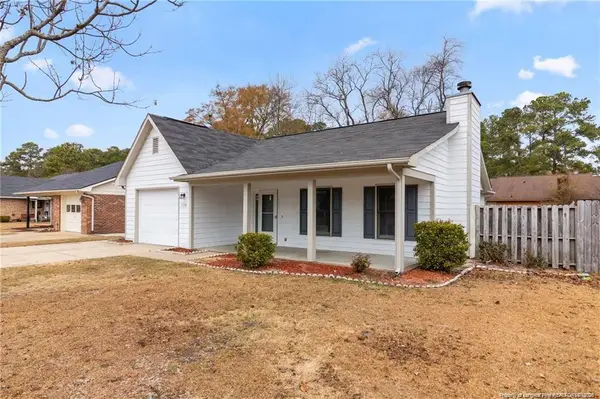 $229,000Coming Soon3 beds 2 baths1,250 sq. ft.
5748 Pepperbush Drive, Fayetteville, NC 28304
MLS# LP764779Listed by: SPOAT JACKSON & BROWNE LLC - Coming Soon
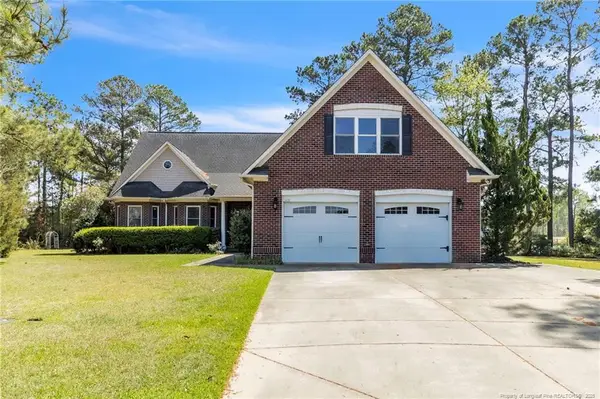 $875,000Coming Soon5 beds 4 baths4,511 sq. ft.
3400 Canmorre Court, Fayetteville, NC 28306
MLS# LP740999Listed by: KELLER WILLIAMS REALTY (FAYETTEVILLE) - Coming Soon
 $187,500Coming Soon3 beds 2 baths1,050 sq. ft.
5721 Randleman Street, Fayetteville, NC 28304
MLS# LP725917Listed by: COLDWELL BANKER ADVANTAGE - FAYETTEVILLE - Coming Soon
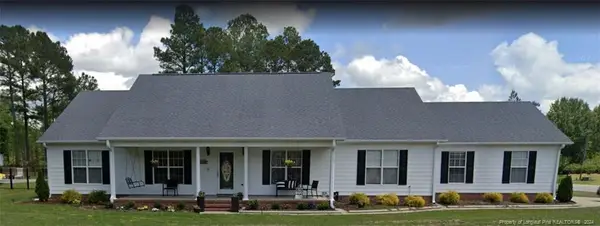 $375,000Coming Soon3 beds 3 baths2,320 sq. ft.
1321 Four Wood Drive, Fayetteville, NC 28312
MLS# LP725412Listed by: RE/MAX CHOICE - New
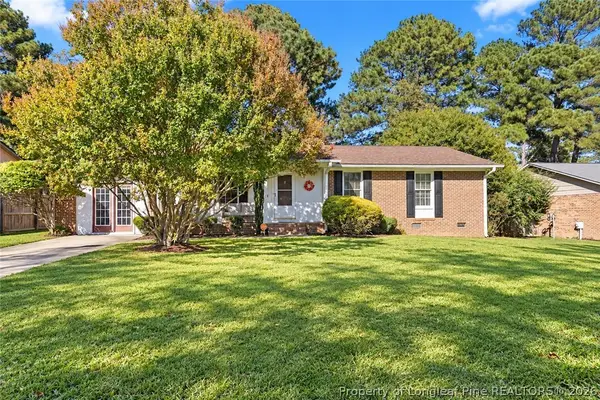 $232,000Active3 beds 2 baths1,707 sq. ft.
6716 Sexton Court, Fayetteville, NC 28314
MLS# 771529Listed by: SASQUATCH REAL ESTATE TEAM - New
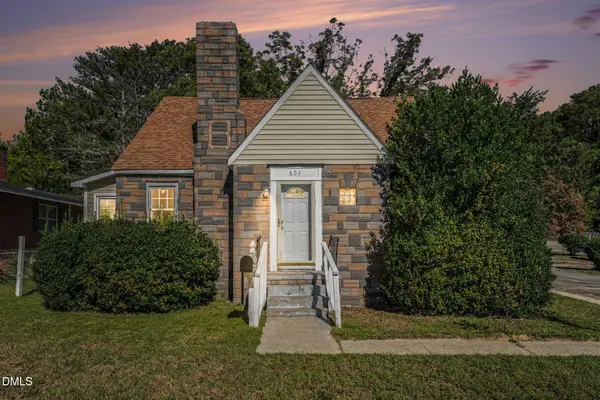 $250,000Active4 beds 2 baths2,183 sq. ft.
604 Langdon Street, Fayetteville, NC 28301
MLS# 10201189Listed by: BTREE LLC - New
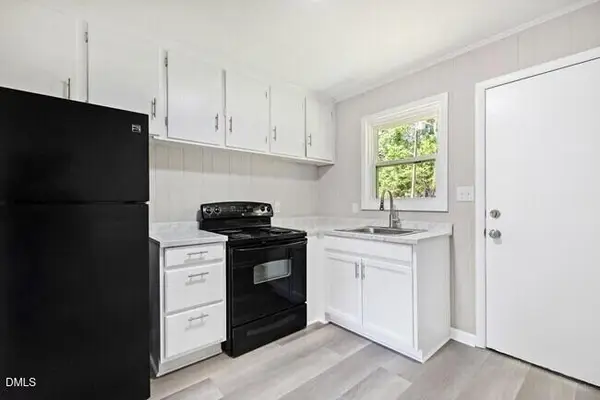 $195,000Active3 beds 3 baths1,320 sq. ft.
4943 Fieldcrest Drive, Fayetteville, NC 28303
MLS# 10201185Listed by: HIGHGARDEN REAL ESTATE NC - New
 $375,000Active4 beds 3 baths2,401 sq. ft.
2935 County Line Road, Fayetteville, NC 28306
MLS# 10201170Listed by: PINNACLE REALTY


Protect your home and budget from life's surprises with an Assurant Home Warranty, backed by a partner that supports you through every step of homeownership. Explore Plans.
©2026 Century 21 Real Estate LLC. All rights reserved. CENTURY 21®, the CENTURY 21 Logo and C21® are service marks owned by Century 21 Real Estate LLC. Century 21 Real Estate LLC fully supports the principles of the Fair Housing Act and the Equal Opportunity Act. Each office is independently owned and operated. Listing information is deemed reliable but not guaranteed accurate.