
2549 Beard Road, Fayetteville, NC 28312
Local realty services provided by:CENTURY 21 Triangle Group
2549 Beard Road,Fayetteville, NC 28312
$585,000
- 3 Beds
- 2 Baths
- 2,266 sq. ft.
- Single family
- Active
Listed by: stephanie bell
Office: lpt realty llc.
MLS#:772745
Source:NC_FRAR
Price summary
- Price:$585,000
- Price per sq. ft.:$258.16
About this home
Bring your horses home to a secluded Eastover retreat; a touch of Southern Pines charm on Fayetteville’s east side. Tucked among the trees on 7.82 acres, this property pairs acres of cleared, fenced pasture with a 30×40 steel four-stall horse barn. Imagine morning feedings just steps from home, horses grazing nearby and quiet evenings on the porch overlooking your own peaceful setting.
At the heart of the property, a welcoming log home surrounds you with natural wood, generous windows and soaring ceilings. The open living and dining area offers space to gather, while the kitchen features tile flooring, an island and stainless steel appliances. Two main-level bedrooms share a Jack-and-Jill bathroom. Upstairs, the primary suite includes a sitting room and private bath with a large jetted tub, separate shower and dual vanities. A spiral staircase and loft complete the home’s distinctive character.
Beyond the barn and pasture, a separate 30×40 heated and cooled garage/workshop with an office provides room for equipment, projects and hobbies. A 12×28 powered storage shed, 10×12 greenhouse/storage building, fenced garden and 38×25 fenced dog enclosure offer even more ways to enjoy the land.
With a roof replaced in 2024, HVAC replaced in 2025 and convenient access to I-95 and I-295, this property invites you to put down roots, settle your horses in and embrace the country lifestyle you’ve been dreaming of....
Contact an agent
Home facts
- Year built:1999
- Subdivision & Development:EASTOVER
- Listing ID #:772745
- Added:1 day(s) ago
- Updated:November 21, 2026 at 10:41 PM
Rooms and interior
- Bedrooms:3
- Total bathrooms:2
- Full bathrooms:2
- Rooms Total:6
- Flooring:Hardwood, Tile, Wood
- Dining Description:Breakfast Area, Kitchen/Dining Combo
- Bathrooms Description:Double Vanity, Jetted Tub, Separate Shower
- Kitchen Description:Built-In Oven, Cooktop, Dishwasher, Kitchen Island, Kitchen/Dining Combo, Range, Refrigerator
- Basement Description:Crawl Space
- Living area:2,266 sq. ft.
Heating and cooling
- Cooling:Central Air, Electric
- Heating:Heat Pump, Zoned
- Central air:Yes
Structure and exterior
- Year built:1999
- Building area:2,266 sq. ft.
- Lot area:7.82 Acres
- Lot Features:Partially Cleared, Wooded
- Architectural Style:Log Home
- Construction Materials:Log
- Exterior Features:Deck, Fence, Front Porch, Porch, Rear Porch, Storage
Schools
- High school:Cape Fear Senior High
- Middle school:Mac Williams Middle School
- Elementary school:Eastover-Central Elementary
Utilities
- Water:Public
- Sewer:Septic Tank
Finances and disclosures
- Price:$585,000
- Price per sq. ft.:$258.16
Features and amenities
- Appliances:Built-In Oven, Cooktop, Dishwasher, Range, Refrigerator
- Laundry features:In Unit, Main Level
- Amenities:Blinds, Cathedral Ceilings, Ceiling Fans, Smoke Detectors, Vaulted Ceilings, Window Treatments
Parking
- Parking description:Detached, Garage
- Garage:Yes
- Garage spaces:2
New listings near 2549 Beard Road
- Coming Soon
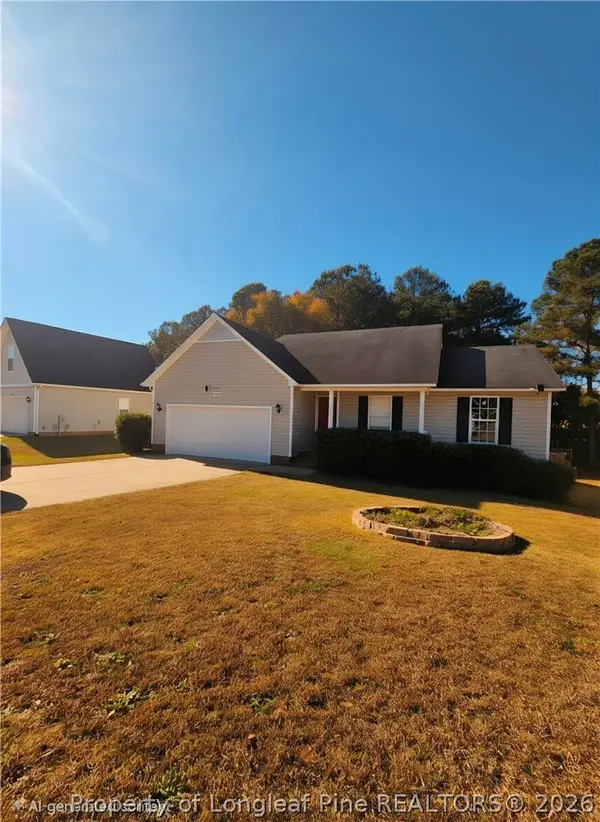 $240,000Coming Soon3 beds 2 baths1,516 sq. ft.
3210 Burton Drive, Fayetteville, NC 28306
MLS# 772496Listed by: THOMAS REAL ESTATE SERVICES - Coming Soon
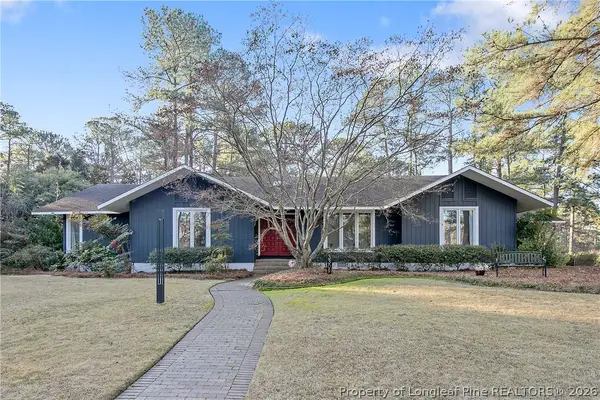 $525,000Coming Soon3 beds 3 baths2,624 sq. ft.
3309 Hutton Place, Fayetteville, NC 28303
MLS# 772571Listed by: COLDWELL BANKER ADVANTAGE - FAYETTEVILLE - Coming Soon
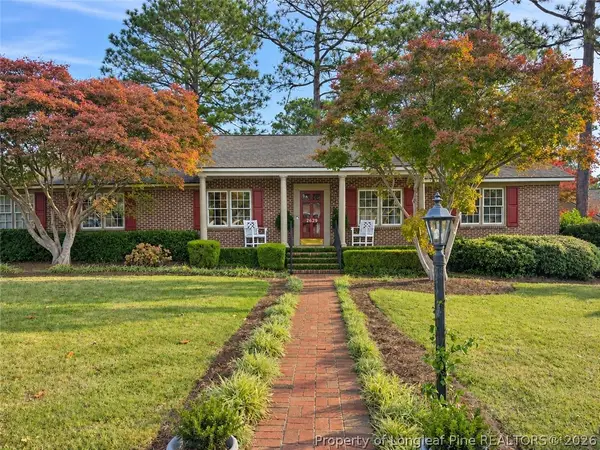 $295,000Coming Soon3 beds 3 baths2,199 sq. ft.
2629 Sydney Drive, Fayetteville, NC 28304
MLS# 772407Listed by: COLDWELL BANKER ADVANTAGE - FAYETTEVILLE - Coming Soon
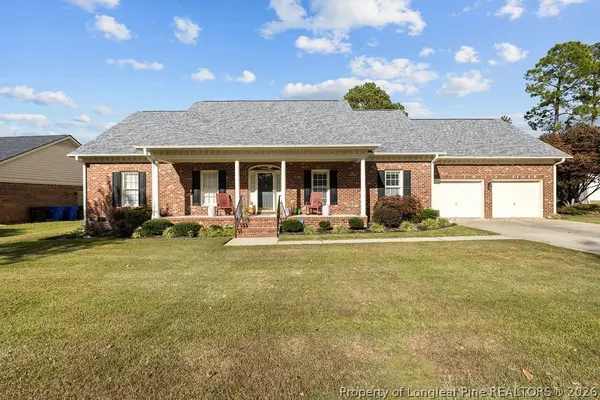 $370,000Coming Soon4 beds 3 baths2,421 sq. ft.
530 Williwood Drive, Fayetteville, NC 28311
MLS# 772157Listed by: COLDWELL BANKER ADVANTAGE - YADKIN ROAD - Coming Soon
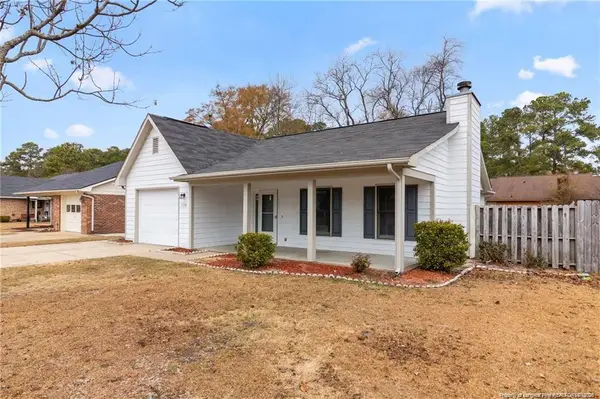 $229,000Coming Soon3 beds 2 baths1,250 sq. ft.
5748 Pepperbush Drive, Fayetteville, NC 28304
MLS# LP764779Listed by: SPOAT JACKSON & BROWNE LLC - Coming Soon
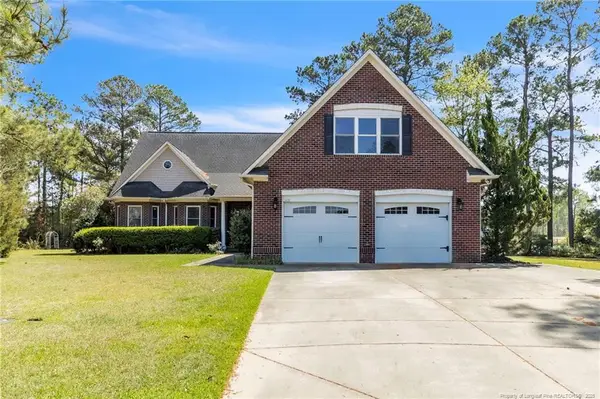 $875,000Coming Soon5 beds 4 baths4,511 sq. ft.
3400 Canmorre Court, Fayetteville, NC 28306
MLS# LP740999Listed by: KELLER WILLIAMS REALTY (FAYETTEVILLE) - Coming Soon
 $187,500Coming Soon3 beds 2 baths1,050 sq. ft.
5721 Randleman Street, Fayetteville, NC 28304
MLS# LP725917Listed by: COLDWELL BANKER ADVANTAGE - FAYETTEVILLE - Coming Soon
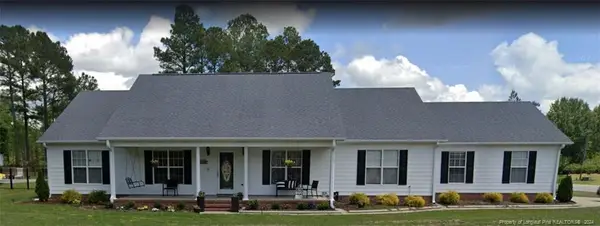 $375,000Coming Soon3 beds 3 baths2,320 sq. ft.
1321 Four Wood Drive, Fayetteville, NC 28312
MLS# LP725412Listed by: RE/MAX CHOICE - New
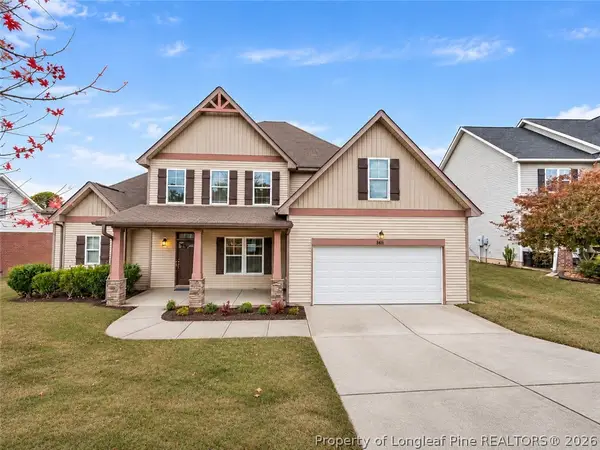 $345,000Active4 beds 4 baths3 sq. ft.
8416 Frenchorn Lane, Fayetteville, NC 28314
MLS# 772786Listed by: COLDWELL BANKER ADVANTAGE - YADKIN ROAD - New
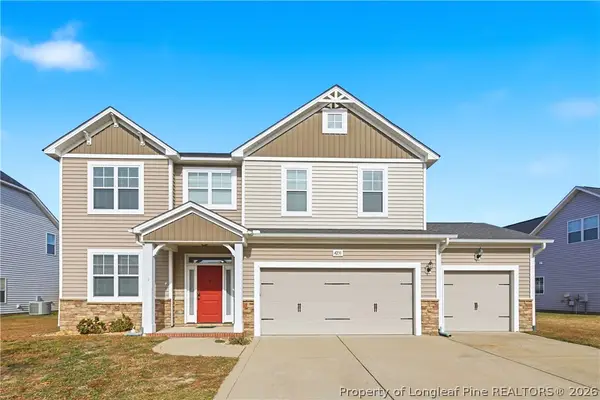 $350,000Active4 beds 3 baths2,492 sq. ft.
4231 Cherry Hill Lane, Fayetteville, NC 28312
MLS# 772357Listed by: VINES REALTY GROUP, LLC


Protect your home and budget from life's surprises with an Assurant Home Warranty, backed by a partner that supports you through every step of homeownership. Explore Plans.
©2026 Century 21 Real Estate LLC. All rights reserved. CENTURY 21®, the CENTURY 21 Logo and C21® are service marks owned by Century 21 Real Estate LLC. Century 21 Real Estate LLC fully supports the principles of the Fair Housing Act and the Equal Opportunity Act. Each office is independently owned and operated. Listing information is deemed reliable but not guaranteed accurate.