
2639 Crystal Springs Drive, Fayetteville, NC 28306
Local realty services provided by:CENTURY 21 The Realty Group
Listed by: megan johnson
Office: coldwell banker advantage - fayetteville
MLS#:765221
Source:NC_FRAR
Price summary
- Price:$175,000
- Price per sq. ft.:$102.16
About this home
Now offered at $175,000! Qualified buyers may be eligible for exclusive financing incentives through the seller's preferred lender. Contact the listing agent for details and preferred lender information.Enjoy the ease of one-level living in this extensively updated four-bedroom ranch with over $50,000 in improvements, offering far more than just a refreshed interior. Inside, you'll find updated LVP flooring, new granite kitchen countertops, a new primary bathroom countertop, updated appliances, and fresh finishes throughout.For added peace of mind, the seller is completing significant crawlspace improvements prior to closing, including replacement of floor joists and installation of a new moisture barrier. Outside, a spacious yard provides room to relax, entertain, or play, while the home's location at the end of a quiet dead-end street offers less through traffic and added privacy with no neighboring home on one side.Certain exterior photos have been virtually enhanced for presentation purposes. Yard and driveway appearance may vary from the images shown....
Contact an agent
Home facts
- Year built:1956
- Subdivision & Development:CRYSTAL SPRINGS
- Listing ID #:765221
- Added:56 day(s) ago
- Updated:September 02, 2026 at 03:22 PM
Rooms and interior
- Bedrooms:4
- Total bathrooms:2
- Full bathrooms:2
- Rooms Total:7
- Flooring:Carpet, Luxury Vinyl Plank
- Kitchen Description:Cooktop, Gas Range, Refrigerator
- Basement Description:Crawl Space
- Living area:1,713 sq. ft.
Heating and cooling
- Cooling:Central Air
- Heating:Heat Pump
- Central air:Yes
Structure and exterior
- Year built:1956
- Building area:1,713 sq. ft.
- Lot area:0.26 Acres
- Lot Features:Cleared, Dead End, Partially Cleared, Wooded
- Architectural Style:Ranch
- Construction Materials:Fiber Cement, Frame, Wood Frame
- Exterior Features:Fence
Schools
- High school:Douglas Byrd Senior High
- Middle school:Douglas Byrd Middle School
Utilities
- Water:Public
- Sewer:Septic Tank
Finances and disclosures
- Price:$175,000
- Price per sq. ft.:$102.16
Features and amenities
- Appliances:Cooktop, Gas Range, Refrigerator
- Laundry features:Dryer Hookup, Washer Hookup
- Amenities:Attic
Parking
- Parking description:No Garage
New listings near 2639 Crystal Springs Drive
- Coming Soon
 $272,500Coming Soon3 beds 2 baths1,563 sq. ft.
3006 Tettenbury Drive, Fayetteville, NC 28306
MLS# 10191736Listed by: ER REAL ESTATE GROUP - Coming SoonOpen Sat, 11am to 1pm
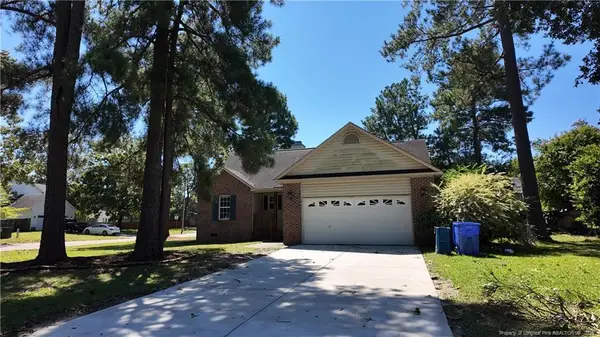 $205,000Coming Soon3 beds 2 baths1,370 sq. ft.
7601 Galena Road, Fayetteville, NC 28314
MLS# LP768969Listed by: LPT REALTY LLC - Coming Soon
 $244,750Coming Soon3 beds 2 baths1,280 sq. ft.
6611 Brannan Way, Fayetteville, NC 28314
MLS# LP768449Listed by: REAL BROKER LLC - Coming Soon
 $229,000Coming Soon3 beds 2 baths1,250 sq. ft.
5748 Pepperbush Drive, Fayetteville, NC 28304
MLS# LP764779Listed by: SPOAT JACKSON & BROWNE LLC - Coming Soon
 $875,000Coming Soon5 beds 4 baths4,511 sq. ft.
3400 Canmorre Court, Fayetteville, NC 28306
MLS# LP740999Listed by: KELLER WILLIAMS REALTY (FAYETTEVILLE) - Coming Soon
 $187,500Coming Soon3 beds 2 baths1,050 sq. ft.
5721 Randleman Street, Fayetteville, NC 28304
MLS# LP725917Listed by: COLDWELL BANKER ADVANTAGE - FAYETTEVILLE - Coming Soon
 $375,000Coming Soon3 beds 3 baths2,320 sq. ft.
1321 Four Wood Drive, Fayetteville, NC 28312
MLS# LP725412Listed by: RE/MAX CHOICE - New
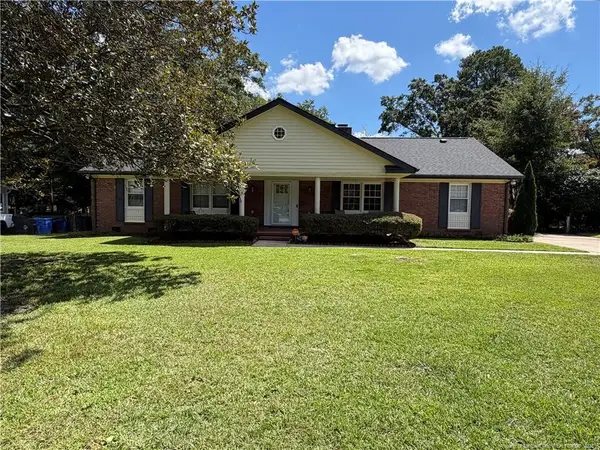 $370,000Active3 beds 3 baths2,671 sq. ft.
339 Colinwood Drive, Fayetteville, NC 28303
MLS# LP769166Listed by: FAYETTEVILLE HOMES FOR YOU INC - New
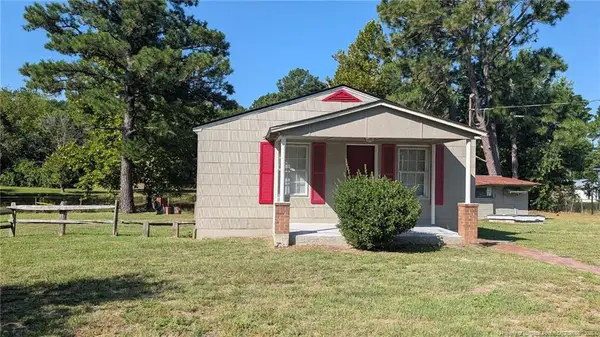 $160,000Active2 beds 2 baths1,584 sq. ft.
3308 King Charles Road, Fayetteville, NC 28306
MLS# LP769232Listed by: KELLER WILLIAMS REALTY (PINEHURST) - New
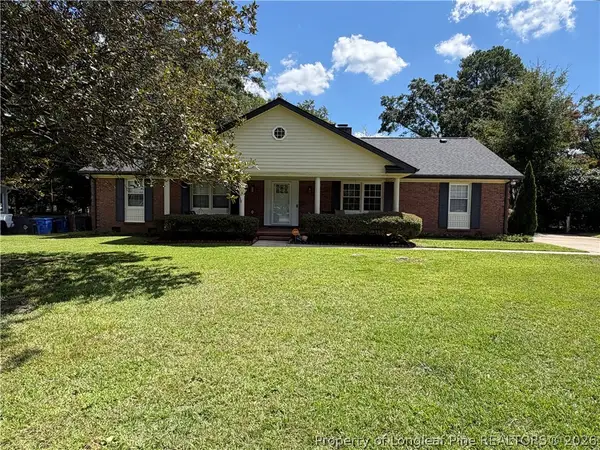 $380,000Active3 beds 3 baths2,671 sq. ft.
339 Colinwood Drive, Fayetteville, NC 28303
MLS# 769166Listed by: FAYETTEVILLE HOMES FOR YOU INC


Protect your home and budget from life's surprises with an Assurant Home Warranty, backed by a partner that supports you through every step of homeownership. Explore Plans.
©2026 Century 21 Real Estate LLC. All rights reserved. CENTURY 21®, the CENTURY 21 Logo and C21® are service marks owned by Century 21 Real Estate LLC. Century 21 Real Estate LLC fully supports the principles of the Fair Housing Act and the Equal Opportunity Act. Each office is independently owned and operated. Listing information is deemed reliable but not guaranteed accurate.