3030 Kingfisher Drive, Fayetteville, NC 28306
Local realty services provided by:CENTURY 21 Triangle Group
3030 Kingfisher Drive,Fayetteville, NC 28306
$235,000
- 3 Beds
- 2 Baths
- 1,341 sq. ft.
- Single family
- Coming Soon
Listed by: lindsay davison
Office: nc home team llc.
MLS#:10201776
Source:RD
Price summary
- Price:$235,000
- Price per sq. ft.:$175.24
About this home
Welcome home to 3030 Kingfisher - stylish, easy living! This beautifully updated 3-bedroom, 2-bath ranch blends modern touches with everyday functionality. The open and airy floorplan creates a welcoming feel, complemented by trendy butcher block countertops, updated fixtures, and beautifully refreshed bathrooms featuring a walk-in tiled shower. With no carpet throughout, the home offers a clean, cohesive look that is both practical and stylish. Step outside and discover a beautiful backyard entertaining area, perfect for hosting friends, gathering with family, or simply unwinding at the end of the day. The secluded, fenced backyard offers a wonderful combination of privacy and outdoor enjoyment. Major updates include a new roof and new windows, adding even more value and peace of mind. Tucked away on a quiet dead-end street in a convenient Hope Mills location, this home offers the perfect combination of modern style, comfortable living, and everyday convenience. Don't miss your opportunity to make this one yours! Welcome home to 3030 Kingfisher - stylish, easy living! This beautifully updated 3-bedroom, 2-bath ranch blends modern touches with everyday functionality. The open and airy floorplan creates a welcoming feel, complemented by trendy butcher block countertops, updated fixtures, and beautifully refreshed bathrooms featuring a walk-in tiled shower. With no carpet throughout, the home offers a clean, cohesive look that is both practical and stylish. Step outside and discover a beautiful backyard entertaining area, perfect for hosting friends, gathering with family, or simply unwinding at the end of the day. The secluded, fenced backyard offers a wonderful combination of privacy and outdoor enjoyment. Major updates include a new roof and new windows, adding even more value and peace of mind. Tucked away on a quiet dead-end street in a convenient Hope Mills location, this home offers the perfect combination of modern style, comfortable living, and everyday convenience. Don't miss your opportunity to make this one yours!...
Contact an agent
Home facts
- Year built:1997
- Subdivision & Development:Meadowbrook
- Listing ID #:10201776
- Updated:November 05, 2026 at 12:00 PM
Rooms and interior
- Bedrooms:3
- Total bathrooms:2
- Full bathrooms:2
- Rooms Total:1
- Flooring:Tile
- Dining Description:Eat-in Kitchen
- Bathrooms Description:Double Vanity, Walk-In Shower
- Kitchen Description:Dishwasher, Disposal, Electric Oven, Microwave, Refrigerator, Water Heater
- Living area:1,341 sq. ft.
Heating and cooling
- Cooling:Ceiling Fan(s), Electric
- Heating:Heat Pump
Structure and exterior
- Roof:Shingle
- Year built:1997
- Building area:1,341 sq. ft.
- Lot area:0.28 Acres
- Architectural Style:Ranch
- Construction Materials:HardiPlank Type
- Exterior Features:Covered, Fenced Yard, Private Yard, Rain Gutters, Rear Porch
- Foundation Description:Slab
- Levels:One
Schools
- High school:Cumberland - Douglas Byrd High
- Middle school:Cumberland - Douglas Byrd Middle
- Elementary school:Cumberland - Cumberland Mills Elementary School
Utilities
- Water:Public
- Sewer:Public Sewer
Finances and disclosures
- Price:$235,000
- Price per sq. ft.:$175.24
- Tax amount:$2,876
Parking
- Garage:Yes
- Garage spaces:2
 Listings marked with a Doorify MLS icon are provided courtesy of the Doorify MLS, of North Carolina, Internet Data Exchange Database. Brokers make an effort to deliver accurate information, but buyers should independently verify any information on which they will rely in a transaction. The listing broker shall not be responsible for any typographical errors, misinformation, or misprints, and they shall be held totally harmless from any damages arising from reliance upon this data. This data is provided exclusively for consumers’ personal, non-commercial use. Copyright 2026 Doorify MLS of North Carolina. All rights reserved.
New listings near 3030 Kingfisher Drive
- Coming Soon
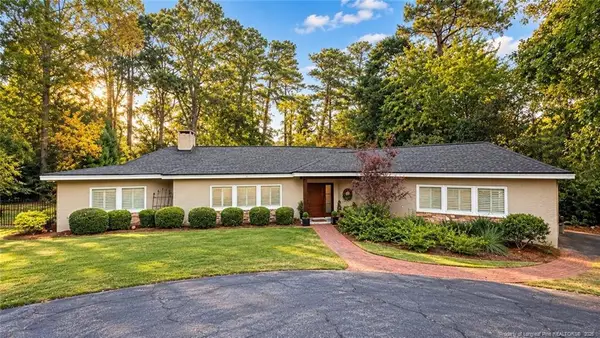 $719,900Coming Soon4 beds 4 baths3,090 sq. ft.
2800 Skye Drive, Fayetteville, NC 28303
MLS# 771971Listed by: COLDWELL BANKER ADVANTAGE - FAYETTEVILLE - Coming Soon
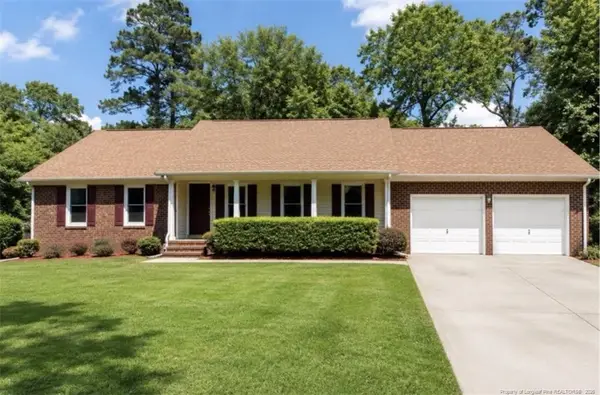 $299,000Coming Soon3 beds 2 baths1,912 sq. ft.
2017 Crossway Drive, Fayetteville, NC 28304
MLS# LP771872Listed by: TOWNSEND REAL ESTATE - Coming Soon
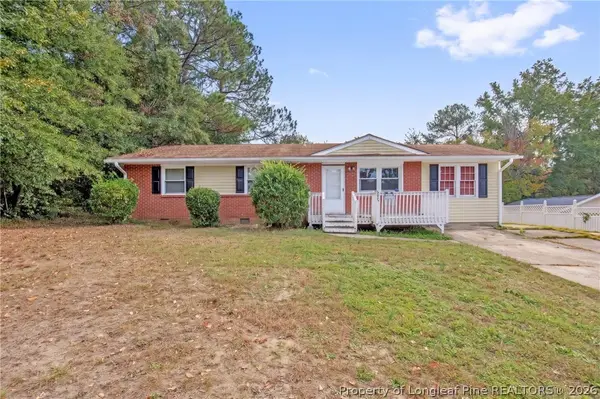 $195,000Coming Soon3 beds 1 baths1,347 sq. ft.
6025 Blairmore Place, Fayetteville, NC 28314
MLS# 771667Listed by: KELLER WILLIAMS REALTY (FAYETTEVILLE) - Coming Soon
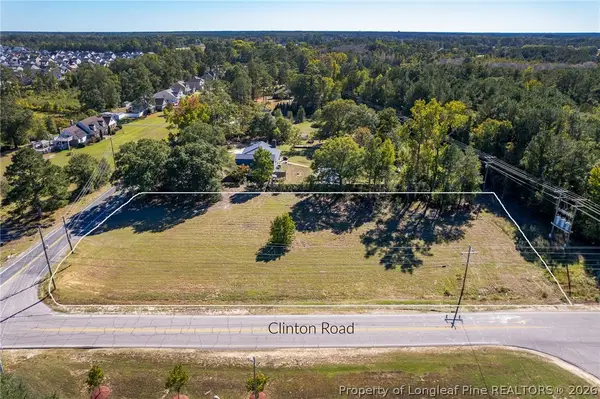 $210,000Coming Soon1.11 Acres
1.11 Acres Clinton Road, Fayetteville, NC 28312
MLS# 771565Listed by: COLDWELL BANKER ADVANTAGE - FAYETTEVILLE - Coming Soon
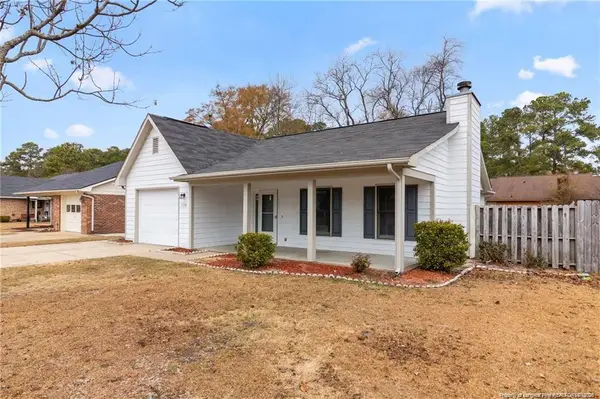 $229,000Coming Soon3 beds 2 baths1,250 sq. ft.
5748 Pepperbush Drive, Fayetteville, NC 28304
MLS# LP764779Listed by: SPOAT JACKSON & BROWNE LLC - Coming Soon
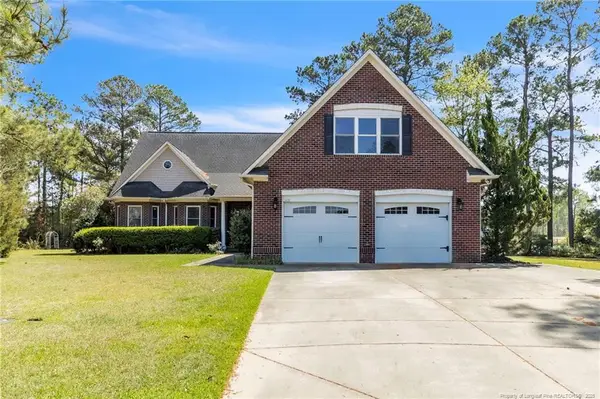 $875,000Coming Soon5 beds 4 baths4,511 sq. ft.
3400 Canmorre Court, Fayetteville, NC 28306
MLS# LP740999Listed by: KELLER WILLIAMS REALTY (FAYETTEVILLE) - Coming Soon
 $187,500Coming Soon3 beds 2 baths1,050 sq. ft.
5721 Randleman Street, Fayetteville, NC 28304
MLS# LP725917Listed by: COLDWELL BANKER ADVANTAGE - FAYETTEVILLE - Coming Soon
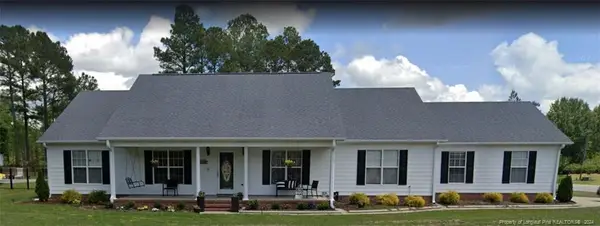 $375,000Coming Soon3 beds 3 baths2,320 sq. ft.
1321 Four Wood Drive, Fayetteville, NC 28312
MLS# LP725412Listed by: RE/MAX CHOICE - New
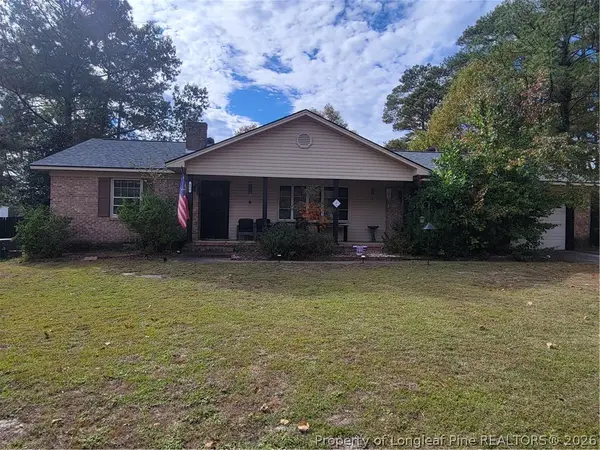
 $167,500Active3 beds 2 baths1,744 sq. ft.
402 Hallmark Road, Fayetteville, NC 28303
MLS# 771785Listed by: REAL BROKER LLC


Protect your home and budget from life's surprises with an Assurant Home Warranty, backed by a partner that supports you through every step of homeownership. Explore Plans.
©2026 Century 21 Real Estate LLC. All rights reserved. CENTURY 21®, the CENTURY 21 Logo and C21® are service marks owned by Century 21 Real Estate LLC. Century 21 Real Estate LLC fully supports the principles of the Fair Housing Act and the Equal Opportunity Act. Each office is independently owned and operated. Listing information is deemed reliable but not guaranteed accurate.