
3108 Wisteria Lane #203, Fayetteville, NC 28314
Local realty services provided by:CENTURY 21 The Realty Group
3108 Wisteria Lane #203,Fayetteville, NC 28314
$180,000
- 3 Beds
- 2 Baths
- 1,342 sq. ft.
- Condominium
- Active
Listed by: floyd chambers
Office: on point realty
MLS#:765914
Source:NC_FRAR
Price summary
- Price:$180,000
- Price per sq. ft.:$134.13
- Monthly HOA dues:$218
About this home
Look No further! Come and see this beautifully renovated second-floor condo that combines modern style, everyday comfort, and an unbeatable location.
Step inside to discover a bright, open living space featuring luxury vinyl plank flooring, creating a seamless, elegant look that's both stylish and low maintenance. The fully updated kitchen is designed to impress with sleek quartz countertops, stainless steel appliances, contemporary cabinetry, and ample workspace for cooking and entertaining.
The upgrades continue into the bathrooms, where you'll find matching quartz vanities, modern finishes, and energy-efficient LED lighting that adds a clean, sophisticated touch throughout the home.
Enjoy your morning coffee or unwind after a long day while taking in the peaceful surroundings of this charming pond-front community. Residents also have access to a community swimming pool and sidewalk-lined streets, perfect for relaxing strolls or staying active.
Convenience is another standout feature. Located just minutes from Fort Liberty, major shopping centers, restaurants, grocery stores, entertainment, and medical facilities, this home offers easy access to everything Fayetteville has to offer. Whether you're commuting to work or enjoying a night out, you'll appreciate the central location....
Contact an agent
Home facts
- Year built:2002
- Listing ID #:765914
- Added:1 day(s) ago
- Updated:July 22, 2026 at 09:40 PM
Rooms and interior
- Bedrooms:3
- Total bathrooms:2
- Full bathrooms:2
- Rooms Total:4
- Flooring:Carpet, Luxury Vinyl Plank
- Dining Description:Living/Dining Room
- Bathrooms Description:Jetted Tub
- Kitchen Description:Dishwasher, Microwave, Range, Refrigerator
- Bedroom Description:Walk-in Closets
- Living area:1,342 sq. ft.
Heating and cooling
- Cooling:Central Air, Electric
- Central air:Yes
Structure and exterior
- Year built:2002
- Building area:1,342 sq. ft.
- Lot Features:Cleared
- Construction Materials:Brick Veneer
- Exterior Features:Balcony, Garden
Schools
- High school:Westover Senior High
- Middle school:Anne Chestnut Middle School
- Elementary school:Cliffdale Elementary
Utilities
- Water:Public
- Sewer:Public Sewer
Finances and disclosures
- Price:$180,000
- Price per sq. ft.:$134.13
Features and amenities
- Appliances:Dishwasher, Microwave, Range, Refrigerator
- Laundry features:Dryer Hookup, In Unit, Washer Hookup
- Amenities:Ceiling Fans, Smoke Detectors, Vaulted Ceilings
Parking
- Parking description:No Garage
New listings near 3108 Wisteria Lane #203
- New
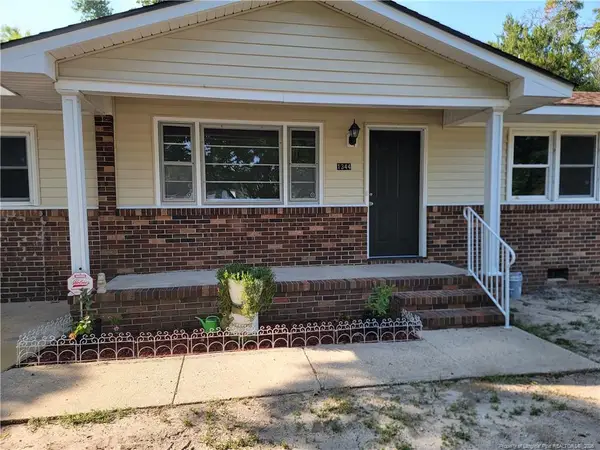 $215,000Active3 beds 3 baths1,353 sq. ft.
1344 Shaw Road, Fayetteville, NC 28311
MLS# LP766366Listed by: CUMBERLAND HOME SALES LLC. - New
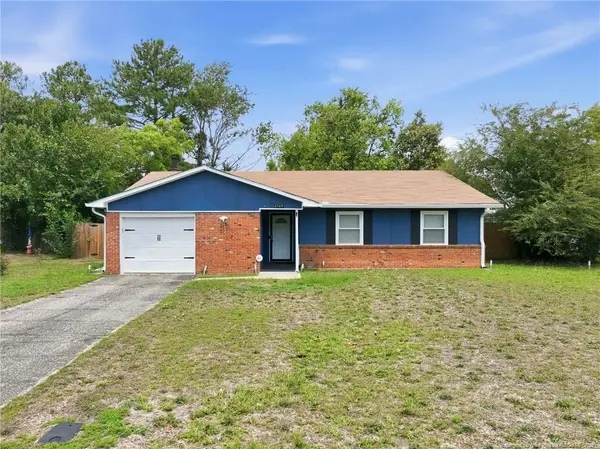 $245,000Active3 beds 2 baths1,481 sq. ft.
4748 Old Spears Road, Fayetteville, NC 28304
MLS# LP766462Listed by: REDFIN CORP. - New
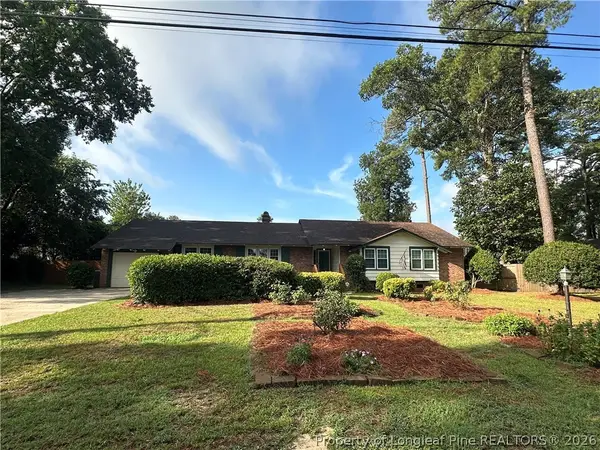 $329,900Active3 beds 2 baths2,701 sq. ft.
3307 Kentyre Drive, Fayetteville, NC 28303
MLS# 766465Listed by: TOWNSEND REAL ESTATE - New
 $180,000Active3 beds 2 baths1,342 sq. ft.
3108 Wisteria Lane, Fayetteville, NC 28314
MLS# LP765914Listed by: ON POINT REALTY - New
 $204,000Active4 beds 2 baths1,303 sq. ft.
1824 St Paul Avenue, Fayetteville, NC 28304
MLS# LP766374Listed by: NORTHERN LILAC REALTY GROUP, LLC. - New
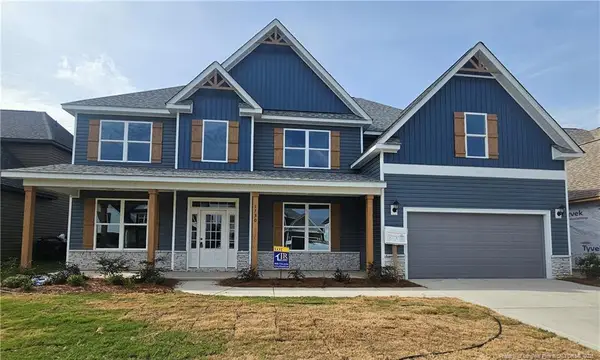 $499,990Active5 beds 4 baths3,740 sq. ft.
1730 Smith Farm Street, Fayetteville, NC 28306
MLS# LP766439Listed by: EVOLVE REALTY - New
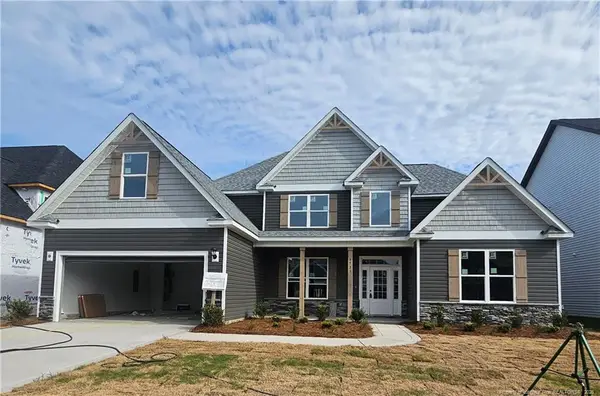 $499,990Active5 beds 4 baths3,576 sq. ft.
1731 Smith Farm Street, Fayetteville, NC 28306
MLS# LP766446Listed by: EVOLVE REALTY - New
 $228,500Active1 beds 1 baths1,118 sq. ft.
325 Hay Street, Fayetteville, NC 28301
MLS# LP766450Listed by: COLDWELL BANKER ADVANTAGE - FAYETTEVILLE - New
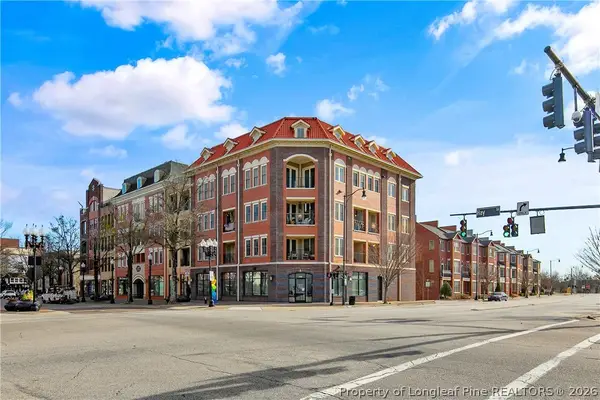 $228,500Active1 beds 1 baths1,118 sq. ft.
325 Hay Street #207, Fayetteville, NC 28301
MLS# 766450Listed by: COLDWELL BANKER ADVANTAGE - FAYETTEVILLE


Protect your home and budget from life's surprises with an Assurant Home Warranty, backed by a partner that supports you through every step of homeownership. Explore Plans.
©2026 Century 21 Real Estate LLC. All rights reserved. CENTURY 21®, the CENTURY 21 Logo and C21® are service marks owned by Century 21 Real Estate LLC. Century 21 Real Estate LLC fully supports the principles of the Fair Housing Act and the Equal Opportunity Act. Each office is independently owned and operated. Listing information is deemed reliable but not guaranteed accurate.