
3231 Nottinghill Road, Fayetteville, NC 28311
Local realty services provided by:CENTURY 21 Triangle Group
3231 Nottinghill Road,Fayetteville, NC 28311
$335,000
- 3 Beds
- 3 Baths
- 2,079 sq. ft.
- Single family
- Active
Listed by: kye kee
Office: keller williams realty (fayetteville)
MLS#:766475
Source:NC_FRAR
Price summary
- Price:$335,000
- Price per sq. ft.:$161.14
- Monthly HOA dues:$108.58
About this home
Welcome to this beautifully updated home in the gated community of Kings Grant II at Notting Hill, where comfort, style, and convenience come together. This spacious open-concept floor plan is perfect for everyday living and entertaining, featuring an upgraded kitchen with elegant glass-front cabinetry, granite countertops, a stylish subway tile backsplash, stainless steel appliances, and a large center island overlooking the dining area and inviting family room.
The primary suite is conveniently located on the main level and offers a spacious walk-in closet along with a private ensuite bath featuring dual vanities, a garden tub, and a separate shower. The laundry room is also located downstairs for added convenience and includes a brand-new washer and dryer. Upstairs, you'll find two additional bedrooms, a full bath, and a generous loft that can easily serve as a home office, media room, playroom, or guest space.
The interior has been freshly painted, giving the home a bright, clean, and move-in-ready feel. Step outside to a newly renovated exceptional backyard designed for both relaxation and entertaining. The fully fenced backyard features a spacious patio with a beautiful pergola, a cozy fire pit area, and a custom-built 8' x 8' storage shed, all set against a wooded backdrop to create the perfect private outdoor retreat.
Residents of this gated community enjoy walking trails and a picnic pavilion, with the home located just minutes from Kings Grant Golf Course and its pool. Conveniently situated near I-295 and I-95, shopping, dining, and Fort Bragg, this thoughtfully updated home offers the perfect combination of modern upgrades, functional living space, and an outstanding outdoor lifestyle. Don't miss the opportunity to make it yours!...
Contact an agent
Home facts
- Year built:2018
- Listing ID #:766475
- Added:1 day(s) ago
- Updated:July 24, 2026 at 12:12 AM
Rooms and interior
- Bedrooms:3
- Total bathrooms:3
- Full bathrooms:2
- Half bathrooms:1
- Rooms Total:8
- Flooring:Carpet, Vinyl
- Dining Description:Kitchen/Dining Combo
- Bathrooms Description:Garden Tub/Roman Tub, Separate Shower
- Kitchen Description:Kitchen Island, Kitchen/Dining Combo, Range
- Bedroom Description:Walk-in Closets
- Living area:2,079 sq. ft.
Heating and cooling
- Cooling:Central Air, Electric
- Heating:Electric, Forced Air
- Central air:Yes
Structure and exterior
- Year built:2018
- Building area:2,079 sq. ft.
- Lot area:0.24 Acres
- Construction Materials:Brick Veneer
- Exterior Features:Front Porch, Porch
- Levels:2 Story
Schools
- High school:Pine Forest Senior High
- Middle school:Pine Forest Middle School
- Elementary school:Howard Hall Elementary
Utilities
- Water:Public
- Sewer:Public Sewer
Finances and disclosures
- Price:$335,000
- Price per sq. ft.:$161.14
Features and amenities
- Appliances:Range
- Laundry features:Dryer Hookup, Washer Hookup
- Amenities:Gated Community
Parking
- Parking description:Attached, Garage
- Garage:Yes
- Garage spaces:2
New listings near 3231 Nottinghill Road
- New
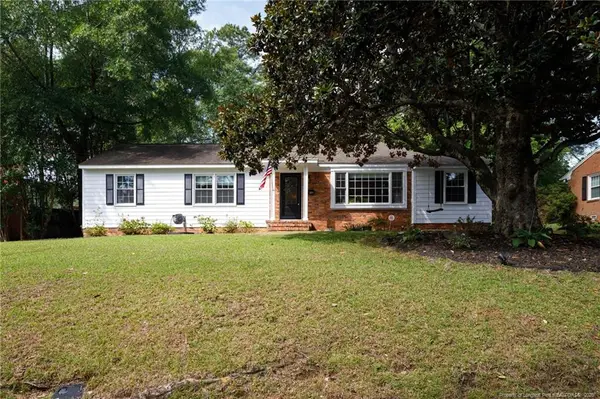 $295,000Active3 beds 2 baths1,482 sq. ft.
2611 Huntington Road, Fayetteville, NC 28303
MLS# LP765705Listed by: TOWNSEND REAL ESTATE - New
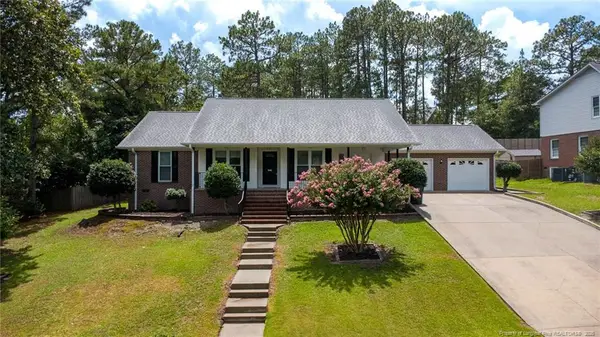 $339,900Active3 beds 2 baths1,977 sq. ft.
6213 Burnside Place, Fayetteville, NC 28311
MLS# LP766545Listed by: EXP REALTY OF TRIANGLE NC - New
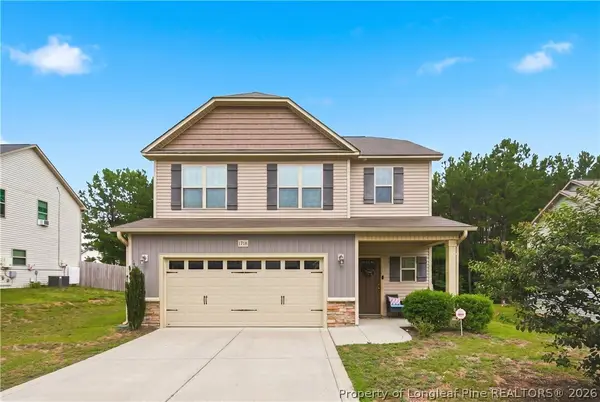 $325,000Active4 beds 3 baths1,818 sq. ft.
1718 Cherry Point Drive, Fayetteville, NC 28306
MLS# 766530Listed by: INDEPEDENCE REALTY GROUP - New
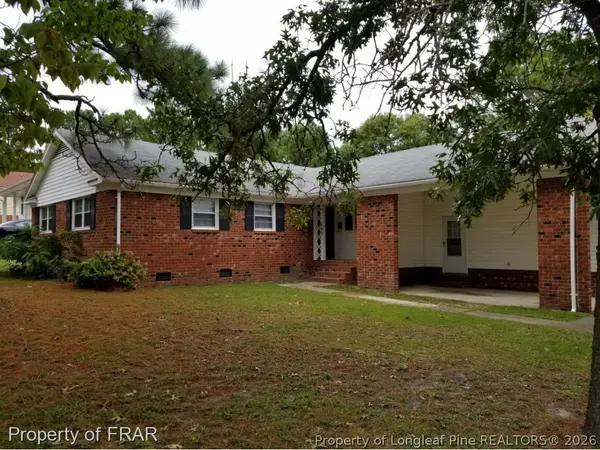 $175,000Active3 beds 2 baths1,510 sq. ft.
443 Shoreline Drive, Fayetteville, NC 28311
MLS# 766586Listed by: LIBERTY KEY REALTY GROUP - New
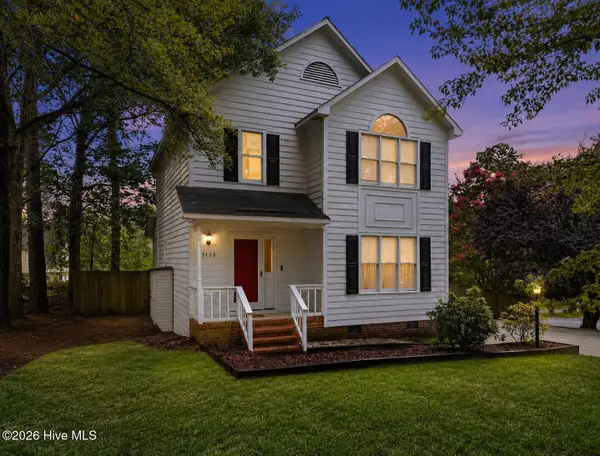 $232,900Active3 beds 3 baths1,501 sq. ft.
3408 Littlestone Court, Fayetteville, NC 28311
MLS# 100591325Listed by: PURSLEY PROPERTIES GROUP LLC - New
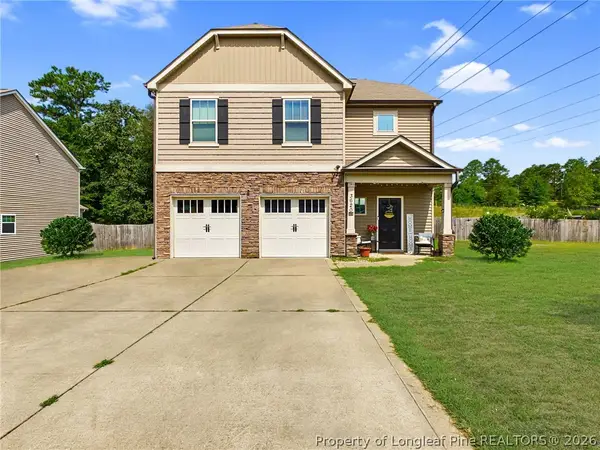 $335,000Active4 beds 3 baths2,237 sq. ft.
3620 Ambition Road, Fayetteville, NC 28306
MLS# 766387Listed by: ACE REAL ESTATE - New
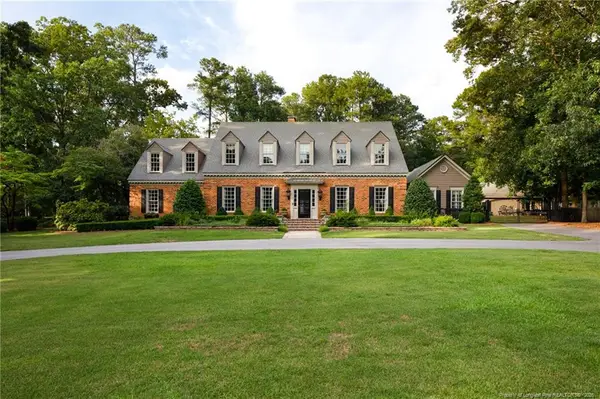 $1,295,000Active4 beds 6 baths6,053 sq. ft.
2922 Skye Drive, Fayetteville, NC 28303
MLS# LP766344Listed by: TOWNSEND REAL ESTATE - New
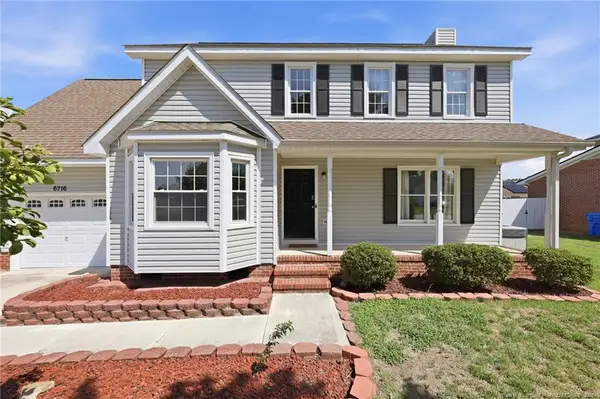 $280,000Active3 beds 3 baths1,907 sq. ft.
6716 Battle Road, Fayetteville, NC 28314
MLS# LP766570Listed by: FATHOM REALTY NC, LLC FAY. - New
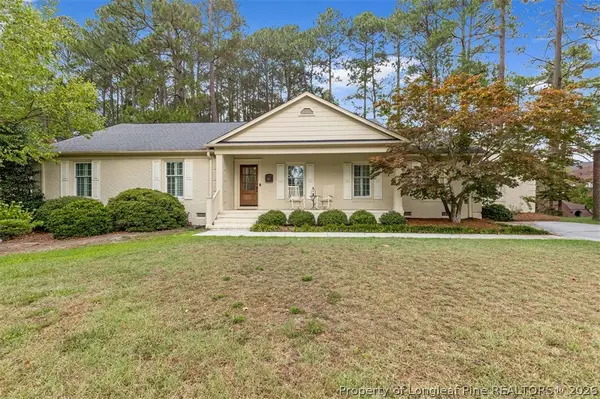 $565,000Active5 beds 4 baths3,346 sq. ft.
506 Northview Drive, Fayetteville, NC 28303
MLS# 765826Listed by: TOWNSEND REAL ESTATE - New
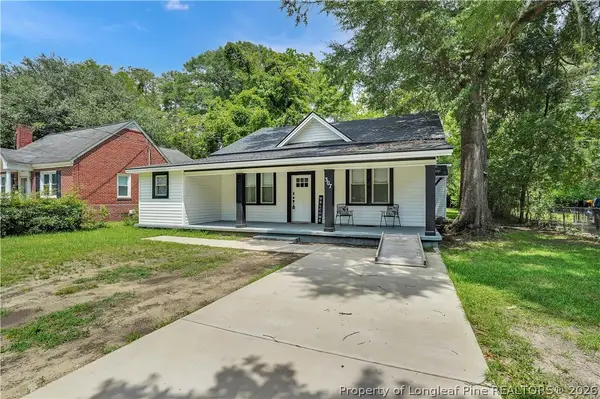 $270,000Active4 beds 3 baths1,600 sq. ft.
307 Bryan Street, Fayetteville, NC 28305
MLS# 766325Listed by: GRANT-MURRAY HOMES


Protect your home and budget from life's surprises with an Assurant Home Warranty, backed by a partner that supports you through every step of homeownership. Explore Plans.
©2026 Century 21 Real Estate LLC. All rights reserved. CENTURY 21®, the CENTURY 21 Logo and C21® are service marks owned by Century 21 Real Estate LLC. Century 21 Real Estate LLC fully supports the principles of the Fair Housing Act and the Equal Opportunity Act. Each office is independently owned and operated. Listing information is deemed reliable but not guaranteed accurate.