
3482 Thamesford Road, Fayetteville, NC 28311
Local realty services provided by:CENTURY 21 The Realty Group
3482 Thamesford Road,Fayetteville, NC 28311
$429,900
- 4 Beds
- 4 Baths
- 3,237 sq. ft.
- Single family
- Pending
Listed by: the pennink teams powered by coldwell banker advantage
Office: coldwell banker advantage - fayetteville
MLS#:764549
Source:NC_FRAR
Price summary
- Price:$429,900
- Price per sq. ft.:$132.81
About this home
Gorgeous two-story Colonial home offering over 3,200 square feet with 4 bedrooms, 2 full baths, and 2 half baths. A welcoming 28-foot covered front porch sets the tone for this spacious and unique property. The first-floor primary suite features cathedral ceilings, a cozy fireplace, views of the private garden, a beautiful en suite bath with double vanities, dressing area, separate shower, and walk-in closet. The home offers multiple living and dining areas, with several rooms showcasing soaring cathedral ceilings. The kitchen provides abundant cabinetry and workspace, double ovens, a warming drawer, an 18x8 butler’s pantry, and a separate laundry room. The 23x18 study includes custom built-in cabinets and bookcases. A 227-square-foot sunroom with fireplace/stove is not included in the listed square footage. The property also features a custom-built concrete pool, and is maintained by Spa and Pool World. A small dressing room with half bath and beverage refrigerator is located by the pool, and the greenhouse and pool equipment remain. Additional updates include roof replacement in 2010 and replacement windows. Extensive landscaping completes this beautiful home....
Contact an agent
Home facts
- Year built:1978
- Subdivision & Development:CO CLUB NORTH
- Listing ID #:764549
- Added:44 day(s) ago
- Updated:August 02, 2026 at 08:36 AM
Rooms and interior
- Bedrooms:4
- Total bathrooms:4
- Full bathrooms:2
- Half bathrooms:2
- Rooms Total:8
- Flooring:Carpet, Hardwood, Parquet, Tile
- Dining Description:Breakfast Area, Living/Dining Room
- Bathrooms Description:Double Vanity, Walk-in Shower
- Kitchen Description:Dishwasher, Disposal, Gas Range, Kitchen Exhaust Fan, Refrigerator
- Bedroom Description:Walk-in Closets
- Basement Description:Crawl Space
- Living area:3,237 sq. ft.
Heating and cooling
- Cooling:Central Air, Electric
- Heating:Gas, Heat Pump
- Central air:Yes
Structure and exterior
- Year built:1978
- Building area:3,237 sq. ft.
- Lot area:0.55 Acres
- Lot Features:Cleared
- Construction Materials:Masonite
- Exterior Features:Corner Lot, Fence, Front Porch, Patio, Porch
- Levels:2 Story
Schools
- High school:E. E. Smith High
- Middle school:Nick Jeralds Middle School
Utilities
- Water:Public
- Sewer:Public Sewer
Finances and disclosures
- Price:$429,900
- Price per sq. ft.:$132.81
Features and amenities
- Appliances:Dishwasher, Disposal, Gas Range, Refrigerator
- Laundry features:Main Level
- Amenities:Attic, Blinds, Cathedral Ceilings, Ceiling Fans, Entrance Foyer, Granite Counters, Smoke Detectors, Storage, Vaulted Ceilings, Window Treatments
- Pool features:In Ground, Pool
Parking
- Parking description:No Garage
New listings near 3482 Thamesford Road
- New
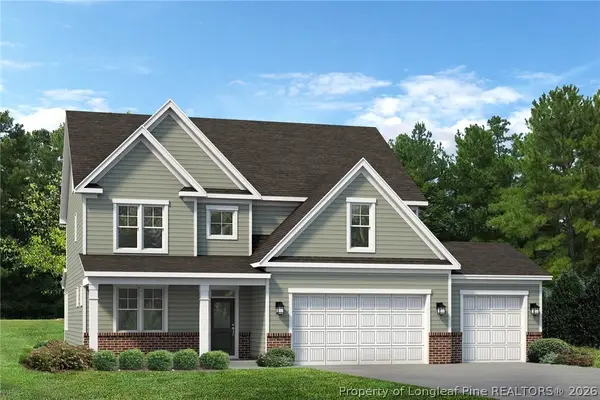 $453,630Active4 beds 3 baths2,929 sq. ft.
432 Copperleaf Drive, Fayetteville, NC 28311
MLS# 765926Listed by: REALTY WORLD PROPERTIES OF THE PINES - New
 $403,312Active4 beds 3 baths2,374 sq. ft.
436 Copperleaf Drive, Fayetteville, NC 28311
MLS# 765928Listed by: REALTY WORLD PROPERTIES OF THE PINES - New
 $190,000Active4 beds 2 baths1,278 sq. ft.
4572 Westfield Road, Fayetteville, NC 28314
MLS# LP767015Listed by: ONNIT REALTY GROUP - New
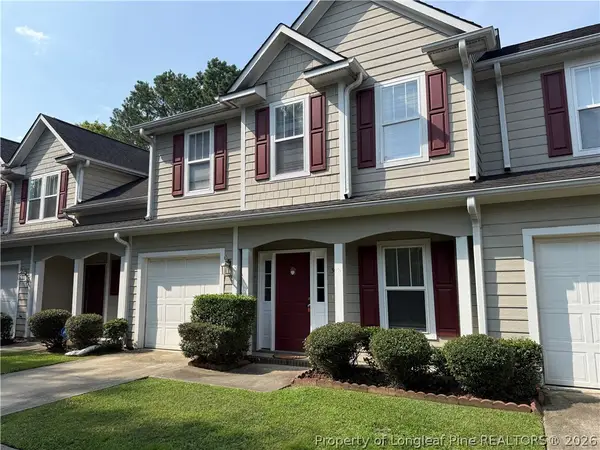 $225,000Active3 beds 3 baths1,683 sq. ft.
309 Bulla Place, Fayetteville, NC 28303
MLS# 765701Listed by: BHHS ALL AMERICAN HOMES #2 - New
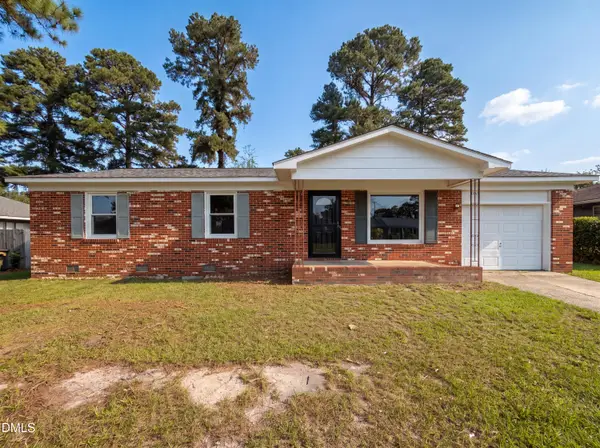 $177,000Active3 beds 2 baths1,092 sq. ft.
720 Carnegie Drive, Fayetteville, NC 28311
MLS# 10183876Listed by: MARK SPAIN REAL ESTATE - New
 $254,900Active3 beds 2 baths1,678 sq. ft.
7434 Beaver Run Drive, Fayetteville, NC 28314
MLS# LP766967Listed by: MANNING REALTY - New
 $190,000Active3 beds 2 baths1,450 sq. ft.
1320 Kershaw Loop, Fayetteville, NC 28314
MLS# LP766998Listed by: LITCHFIELD REALTY - New
 $171,000Active2 beds 3 baths1,370 sq. ft.
3238 Melba Drive, Fayetteville, NC 28301
MLS# 766772Listed by: DASH CAROLINA - New
 $190,000Active3 beds 2 baths1,450 sq. ft.
1320 Kershaw Loop #212, Fayetteville, NC 28314
MLS# 766998Listed by: LITCHFIELD REALTY - New
 $89,000Active3 beds 2 baths1,332 sq. ft.
1830 Berriedale Drive, Fayetteville, NC 28304
MLS# 766977Listed by: BHHS ALL AMERICAN HOMES #2


Protect your home and budget from life's surprises with an Assurant Home Warranty, backed by a partner that supports you through every step of homeownership. Explore Plans.
©2026 Century 21 Real Estate LLC. All rights reserved. CENTURY 21®, the CENTURY 21 Logo and C21® are service marks owned by Century 21 Real Estate LLC. Century 21 Real Estate LLC fully supports the principles of the Fair Housing Act and the Equal Opportunity Act. Each office is independently owned and operated. Listing information is deemed reliable but not guaranteed accurate.