
4507 Windcross Court, Fayetteville, NC 28314
Local realty services provided by:CENTURY 21 Triangle Group
4507 Windcross Court,Fayetteville, NC 28314
$269,900
- 3 Beds
- 3 Baths
- 1,785 sq. ft.
- Single family
- Active
Listed by: lisa giovanni
Office: coldwell banker advantage - yadkin road
MLS#:769446
Source:NC_FRAR
Price summary
- Price:$269,900
- Price per sq. ft.:$151.2
About this home
PRESTIGIOUS 2 STORY BRICK HOME FEATURING STRIKING FRONT COLUMNS SITS ON A LARGE CORNER LOT IN ESTABLISHED NEIGHBORHOOD CONVENIENT TO SHOPPING & DINING VIA I-295 IN TERRY SANFORD SCHOOL DISTRICT~
ENTER AT SPACIOUS FOYER WITH CUSTOM BOARD & BATTEN WAINSCOTING, FORMAL LIVING ROOM/FLEX OFFICE OR PLAYROOM ON THE RIGHT AND FAMILY ROOM STRAIGHT AHEAD THAT FEATURES FIREPLACE WITH BRICK HEARTH AND DOUBLE FRENCH DOORS THAT OPEN TO THE BACK YARD, ALSO ON MAIN LEVEL IS THE LAUNDRY ROOM/HALF BATH & SMALL FLIGHT OF STAIRS LEAD TO LARGE OPEN KITCHEN WITH TONS OF CABINETS, STAINLESS APPLIANCES, BUILT IN CUSTOM SHELVING AND LARGE BAY WINDOW THAT OVERLOOKS THE BACK YARD AND ACCESS TO THE FORMAL DINING/FLEX ROOM~UPSTAIRS YOU WILL FIND THE PRIMARY BEDROOM WITH FULL BATH AND TWO ADDITIONAL BEDROOMS WITH CEILING FANS~UPSTAIRS BATHROOMS HAVE NEW LVP FLOORING, NEW VANITIES AND LIGHT FIXTURES~ROOF REPLACED APPROX 2017~ NEW WINDOWS~WATER HEATER REPLACED 2025!
Contact an agent
Home facts
- Year built:1981
- Subdivision & Development:WINDTREE
- Listing ID #:769446
- Added:1 day(s) ago
- Updated:September 18, 2026 at 12:44 AM
Rooms and interior
- Bedrooms:3
- Total bathrooms:3
- Full bathrooms:2
- Half bathrooms:1
- Rooms Total:6
- Flooring:Carpet, Luxury Vinyl Plank
- Dining Description:Separate Formal Dining Room
- Bathrooms Description:Tub Shower
- Kitchen Description:Dishwasher, Disposal, Microwave
- Basement Description:Crawl Space
- Living area:1,785 sq. ft.
Heating and cooling
- Cooling:Electric
- Heating:Electric, Forced Air
Structure and exterior
- Year built:1981
- Building area:1,785 sq. ft.
- Construction Materials:Brick Veneer
- Exterior Features:Corner Lot, Fence
- Levels:2 Story
Schools
- High school:Terry Sanford Senior High
- Middle school:Max Abbott Middle School
Utilities
- Water:Public
- Sewer:Public Sewer
Finances and disclosures
- Price:$269,900
- Price per sq. ft.:$151.2
Features and amenities
- Appliances:Dishwasher, Disposal, Microwave
- Laundry features:Main Level
- Amenities:Ceiling Fans
Parking
- Parking description:Attached, Garage
- Garage:Yes
- Garage spaces:1
New listings near 4507 Windcross Court
- Coming SoonOpen Sun, 11am to 1pm
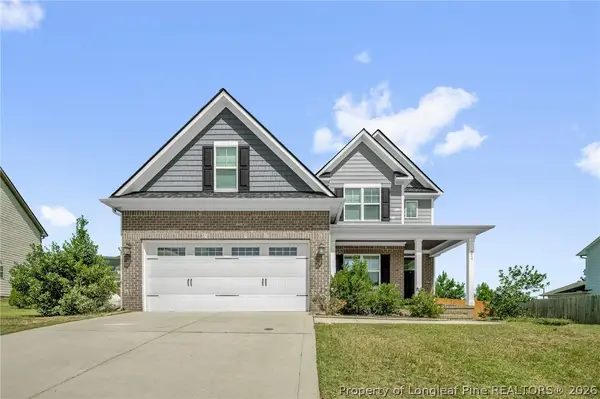 $479,900Coming Soon4 beds 4 baths2,777 sq. ft.
514 Coxwold Place, Fayetteville, NC 28311
MLS# 769175Listed by: KELLER WILLIAMS REALTY (FAYETTEVILLE) - Coming Soon
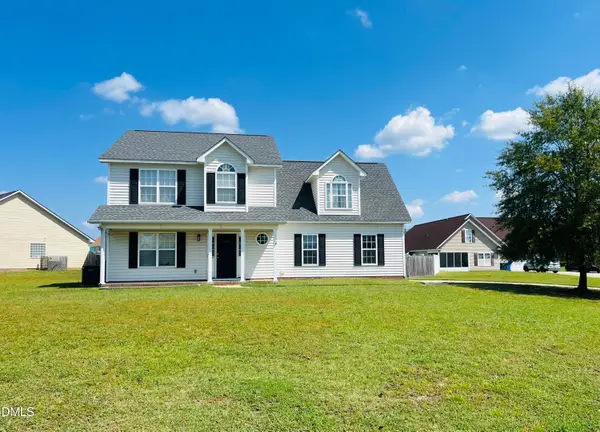 $315,000Coming Soon4 beds 3 baths2,032 sq. ft.
5838 Cornfield Avenue, Fayetteville, NC 28314
MLS# 10192644Listed by: BETTER HOMES & GARDENS REAL ES - Coming SoonOpen Sat, 1 to 3pm
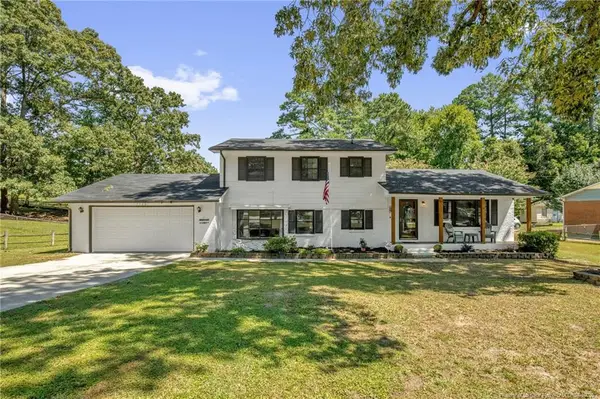 $325,000Coming Soon4 beds 3 baths2,040 sq. ft.
5508 Glenrock Drive, Fayetteville, NC 28303
MLS# LP768753Listed by: KELLER WILLIAMS REALTY (FAYETTEVILLE) - Coming Soon
 $229,000Coming Soon3 beds 2 baths1,250 sq. ft.
5748 Pepperbush Drive, Fayetteville, NC 28304
MLS# LP764779Listed by: SPOAT JACKSON & BROWNE LLC - Coming Soon
 $875,000Coming Soon5 beds 4 baths4,511 sq. ft.
3400 Canmorre Court, Fayetteville, NC 28306
MLS# LP740999Listed by: KELLER WILLIAMS REALTY (FAYETTEVILLE) - Coming Soon
 $187,500Coming Soon3 beds 2 baths1,050 sq. ft.
5721 Randleman Street, Fayetteville, NC 28304
MLS# LP725917Listed by: COLDWELL BANKER ADVANTAGE - FAYETTEVILLE - Coming Soon
 $375,000Coming Soon3 beds 3 baths2,320 sq. ft.
1321 Four Wood Drive, Fayetteville, NC 28312
MLS# LP725412Listed by: RE/MAX CHOICE - New
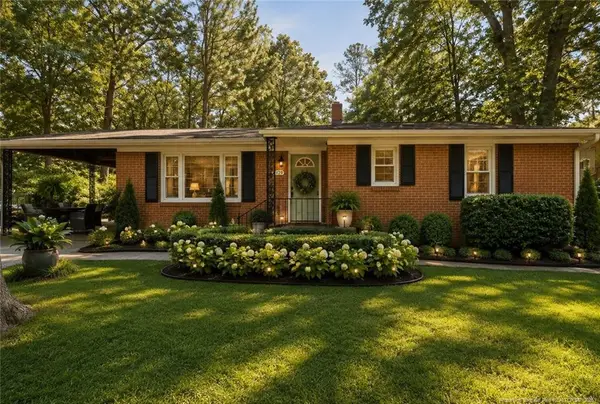 $182,000Active3 beds 1 baths1,130 sq. ft.
4332 Lakeside Drive, Fayetteville, NC 28311
MLS# LP769506Listed by: KELLER WILLIAMS REALTY (PINEHURST) - New
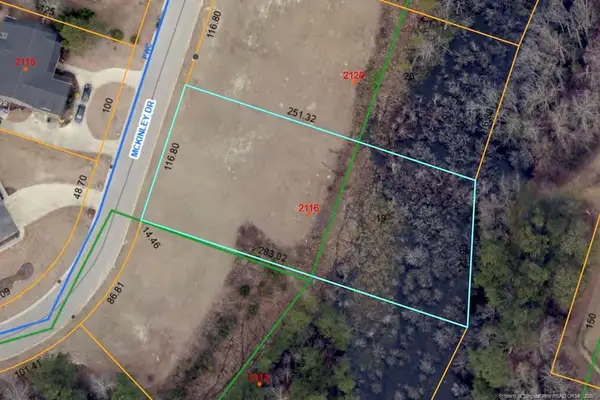 $44,000Active0.72 Acres
2116 Mckinley Drive, Fayetteville, NC 28311
MLS# LP769544Listed by: FRANKLIN JOHNSON COMMERCIAL REAL ESTATE


Protect your home and budget from life's surprises with an Assurant Home Warranty, backed by a partner that supports you through every step of homeownership. Explore Plans.
©2026 Century 21 Real Estate LLC. All rights reserved. CENTURY 21®, the CENTURY 21 Logo and C21® are service marks owned by Century 21 Real Estate LLC. Century 21 Real Estate LLC fully supports the principles of the Fair Housing Act and the Equal Opportunity Act. Each office is independently owned and operated. Listing information is deemed reliable but not guaranteed accurate.