
4748 Old Spears Road, Fayetteville, NC 28304
Local realty services provided by:CENTURY 21 Triangle Group
4748 Old Spears Road,Fayetteville, NC 28304
$245,000
- 3 Beds
- 2 Baths
- 1,481 sq. ft.
- Single family
- Active
Listed by: samuel valle
Office: redfin corp.
MLS#:766462
Source:NC_FRAR
Price summary
- Price:$245,000
- Price per sq. ft.:$165.43
About this home
Completely refreshed and move-in ready, this beautifully updated 3-bedroom, 2-bath home is packed with the upgrades buyers are looking for. From the fresh interior and exterior paint to the renovated kitchen and bathrooms, every major living space has been thoughtfully improved, allowing you to move in and start enjoying your new home from day one. The spacious family room welcomes you with soaring ceilings and a cozy corner fireplace, while the updated kitchen features modern finishes and new appliances, including a dishwasher. The private primary suite offers a beautifully remodeled bathroom with a walk-in shower, and the guest bath has been completely renovated with a new tub and shower, vanity, and stylish fixtures. Updated lighting throughout the interior and exterior adds a fresh, modern feel. Step outside to a large, fully fenced backyard with plenty of room for entertaining, pets, gardening, or simply relaxing. Additional updates include a garage door replaced in 2023 for added peace of mind. Ideally located just minutes from shopping, restaurants, schools, and everyday conveniences, this home combines tasteful updates, functional living, and an exceptional location into one outstanding opportunity!
Cinematic Video:
https://listings.lighthousevisuals.com/videos/019f8a2f-25bc-72a9-a6bb-0f920eafb9d3...
Contact an agent
Home facts
- Year built:1978
- Listing ID #:766462
- Added:1 day(s) ago
- Updated:July 23, 2026 at 12:49 AM
Rooms and interior
- Bedrooms:3
- Total bathrooms:2
- Full bathrooms:2
- Rooms Total:5
- Flooring:Carpet, Luxury Vinyl Tile, Tile
- Dining Description:Kitchen/Dining Combo
- Kitchen Description:Dishwasher, Kitchen/Dining Combo, Range
- Bedroom Description:Walk-in Closets
- Living area:1,481 sq. ft.
Heating and cooling
- Cooling:Central Air
- Heating:Heat Pump
- Central air:Yes
Structure and exterior
- Year built:1978
- Building area:1,481 sq. ft.
- Lot area:0.25 Acres
- Lot Features:Level
- Architectural Style:Ranch
- Construction Materials:Brick Veneer
- Exterior Features:Fence
Schools
- High school:Douglas Byrd Senior High
- Middle school:Ireland Drive Middle
- Elementary school:Sherwood Park Elementary
Utilities
- Water:Public
- Sewer:Public Sewer
Finances and disclosures
- Price:$245,000
- Price per sq. ft.:$165.43
Features and amenities
- Appliances:Dishwasher, Range
- Laundry features:Dryer Hookup, In Unit, Washer Hookup
- Amenities:Ceiling Fans, Entrance Foyer, Granite Counters, Open Concept, Smoke Detectors
Parking
- Parking description:Attached, Garage
- Garage:Yes
- Garage spaces:1
New listings near 4748 Old Spears Road
- New
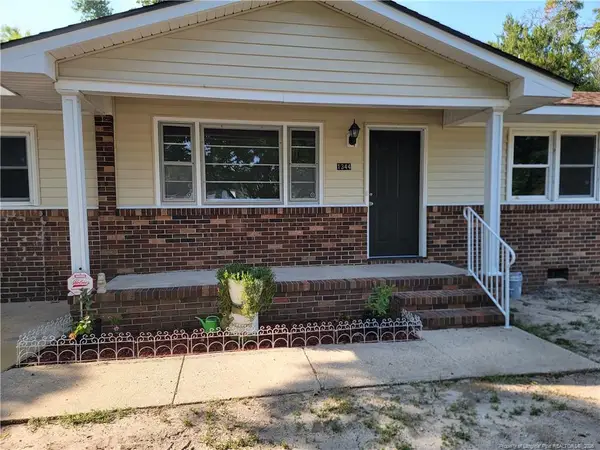 $215,000Active3 beds 3 baths1,353 sq. ft.
1344 Shaw Road, Fayetteville, NC 28311
MLS# LP766366Listed by: CUMBERLAND HOME SALES LLC. - New
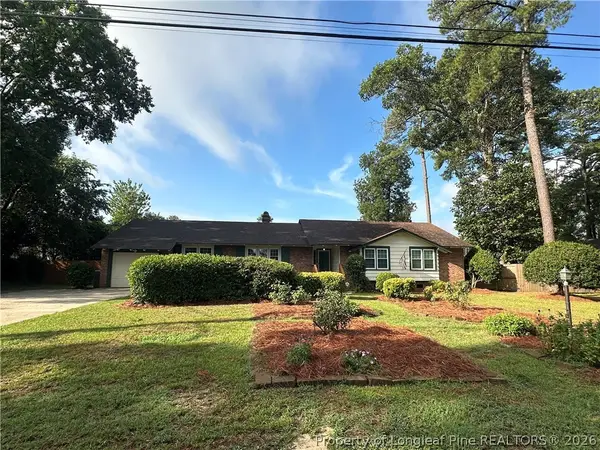 $329,900Active3 beds 2 baths2,701 sq. ft.
3307 Kentyre Drive, Fayetteville, NC 28303
MLS# 766465Listed by: TOWNSEND REAL ESTATE - New
 $180,000Active3 beds 2 baths1,342 sq. ft.
3108 Wisteria Lane, Fayetteville, NC 28314
MLS# LP765914Listed by: ON POINT REALTY - New
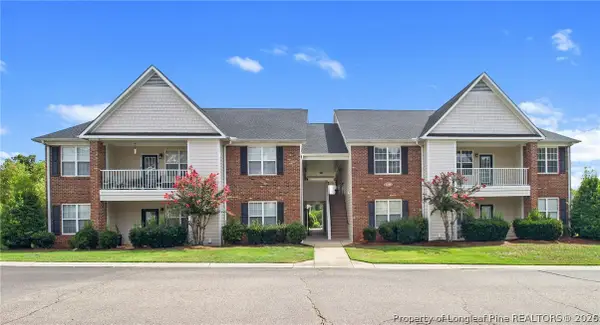 $180,000Active3 beds 2 baths1,342 sq. ft.
3108 Wisteria Lane #203, Fayetteville, NC 28314
MLS# 765914Listed by: ON POINT REALTY - New
 $204,000Active4 beds 2 baths1,303 sq. ft.
1824 St Paul Avenue, Fayetteville, NC 28304
MLS# LP766374Listed by: NORTHERN LILAC REALTY GROUP, LLC. - New
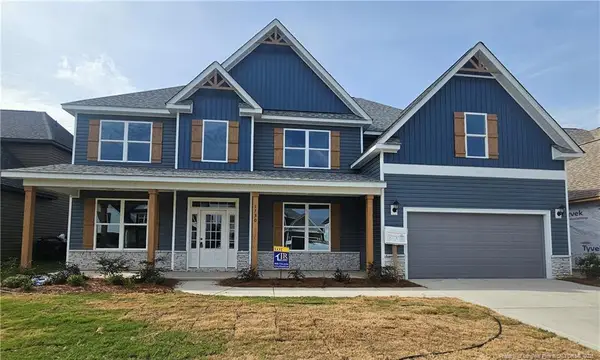 $499,990Active5 beds 4 baths3,740 sq. ft.
1730 Smith Farm Street, Fayetteville, NC 28306
MLS# LP766439Listed by: EVOLVE REALTY - New
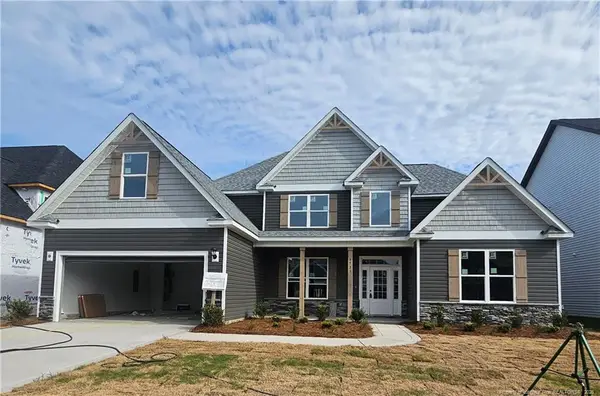 $499,990Active5 beds 4 baths3,576 sq. ft.
1731 Smith Farm Street, Fayetteville, NC 28306
MLS# LP766446Listed by: EVOLVE REALTY - New
 $228,500Active1 beds 1 baths1,118 sq. ft.
325 Hay Street, Fayetteville, NC 28301
MLS# LP766450Listed by: COLDWELL BANKER ADVANTAGE - FAYETTEVILLE - New
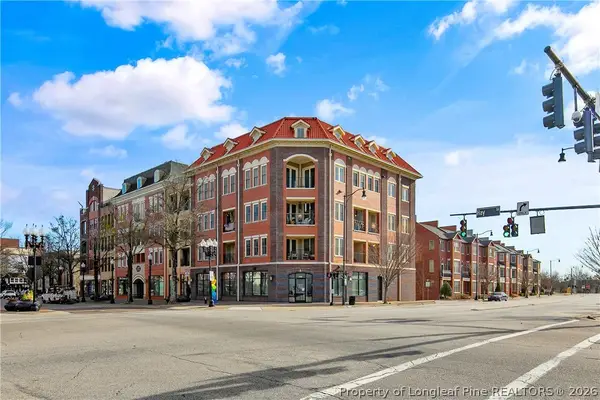 $228,500Active1 beds 1 baths1,118 sq. ft.
325 Hay Street #207, Fayetteville, NC 28301
MLS# 766450Listed by: COLDWELL BANKER ADVANTAGE - FAYETTEVILLE


Protect your home and budget from life's surprises with an Assurant Home Warranty, backed by a partner that supports you through every step of homeownership. Explore Plans.
©2026 Century 21 Real Estate LLC. All rights reserved. CENTURY 21®, the CENTURY 21 Logo and C21® are service marks owned by Century 21 Real Estate LLC. Century 21 Real Estate LLC fully supports the principles of the Fair Housing Act and the Equal Opportunity Act. Each office is independently owned and operated. Listing information is deemed reliable but not guaranteed accurate.