
4763 Mckinnon Farm (lot 2) Drive, Fayetteville, NC 28304
Local realty services provided by:CENTURY 21 The Realty Group
4763 Mckinnon Farm (lot 2) Drive,Fayetteville, NC 28304
$435,000
- 4 Beds
- 4 Baths
- 3,234 sq. ft.
- Single family
- Active
Upcoming open houses
- Sun, Jul 2601:00 pm - 04:00 pm
Listed by: tier one real estate services
Office: coldwell banker advantage - yadkin road
MLS#:766250
Source:NC_FRAR
Price summary
- Price:$435,000
- Price per sq. ft.:$134.51
- Monthly HOA dues:$20.83
About this home
Located in Georgetown Estates, this thoughtfully designed two-story home combines everyday functionality with the flexible space today's buyers are looking for. A main-level primary suite, a spacious flex room with LVP flooring and two closets, and a rare 3-car garage set this home apart from the start.
Step inside through the covered front porch into a welcoming two-story foyer that opens to a formal dining room and an inviting great room anchored by a fireplace. The kitchen is designed for both daily living and entertaining, featuring a dining area, pantry, bar seating, and an open flow into the main living space.
The primary suite is conveniently located on the main level and offers a two spacious walk-in closets along with a beautifully updated bathroom featuring a custom tile walk-in shower and dual vanity. Upstairs, three additional bedrooms are complemented by both a full bath and a half bath, built in office space, providing added convenience and flexibility.
The large flex room expands the home's possibilities with durable LVP flooring and two closets, making it ideal for a media room, home office, hobby space, playroom, or additional gathering area.
Situated in the desirable Jack Britt school district and within walking distance of John Griffin Middle School, this home also offers easy access to shopping, dining, and everyday conveniences. From its versatile layout to its thoughtful updates and generous storage, this is a home designed to adapt to the way you live. Schedule your private showing and experience everything it has to offer....
Contact an agent
Home facts
- Year built:2022
- Listing ID #:766250
- Added:1 day(s) ago
- Updated:July 19, 2026 at 02:58 PM
Rooms and interior
- Bedrooms:4
- Total bathrooms:4
- Full bathrooms:3
- Half bathrooms:1
- Rooms Total:9
- Flooring:Carpet, Ceramic Tile, Laminate, Luxury Vinyl Plank, Vinyl
- Dining Description:Breakfast Area, Separate Formal Dining Room
- Bathrooms Description:Double Vanity
- Kitchen Description:Dishwasher, Microwave, Range, Refrigerator
- Bedroom Description:Walk-in Closets
- Living area:3,234 sq. ft.
Heating and cooling
- Cooling:Central Air, Electric
- Heating:Heat Pump
- Central air:Yes
Structure and exterior
- Year built:2022
- Building area:3,234 sq. ft.
- Lot Features:Cleared, Level
- Construction Materials:Stone Veneer, Vinyl Siding
- Exterior Features:Fence, Front Porch, Patio, Porch
- Levels:2 Story
Schools
- High school:Jack Britt Senior High
- Middle school:John Griffin Middle School
- Elementary school:Melvin Honeycutt Elementary
Utilities
- Water:Public
- Sewer:Public Sewer
Finances and disclosures
- Price:$435,000
- Price per sq. ft.:$134.51
Features and amenities
- Appliances:Dishwasher, Microwave, Range, Refrigerator
- Laundry features:Dryer Hookup, Main Level, Washer Hookup
- Amenities:Blinds, Ceiling Fans, Entrance Foyer, Granite Counters, Window Treatments
Parking
- Parking description:Attached, Garage
- Garage:Yes
- Garage spaces:3
New listings near 4763 Mckinnon Farm (lot 2) Drive
- New
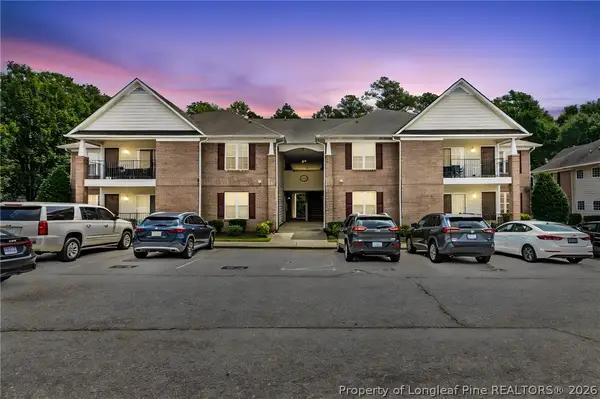 $175,000Active2 beds 2 baths1,301 sq. ft.
1770 Renwick #103 Drive, Fayetteville, NC 28304
MLS# 765847Listed by: SASQUATCH REAL ESTATE TEAM - New
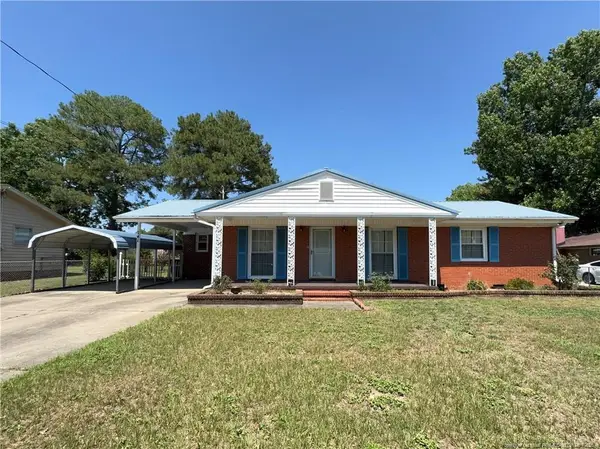 $187,500Active3 beds 2 baths1,785 sq. ft.
741 Newport Road, Fayetteville, NC 28314
MLS# LP765877Listed by: RE/MAX REAL ESTATE SERVICE - New
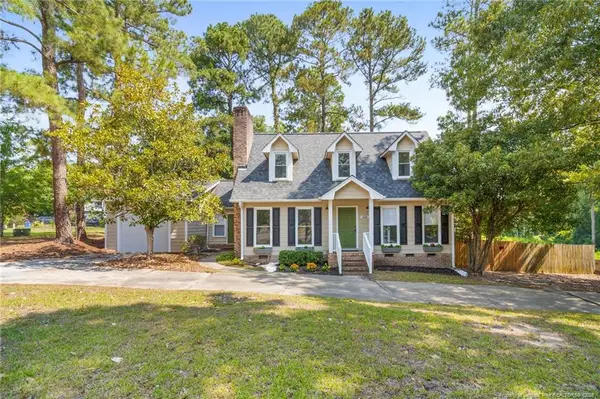 $265,000Active3 beds 3 baths1,948 sq. ft.
5700 Nassau Drive, Fayetteville, NC 28314
MLS# LP766288Listed by: RE/MAX CHOICE - New
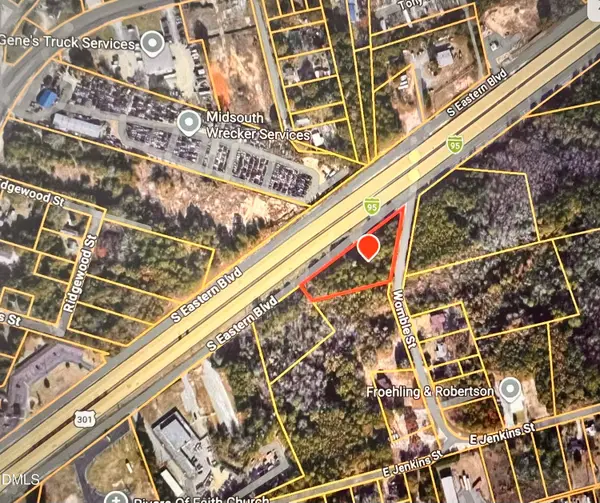 $159,800Active1.15 Acres
0 Womble Drive, Fayetteville, NC 28306
MLS# 10181132Listed by: HOMECOIN.COM - New
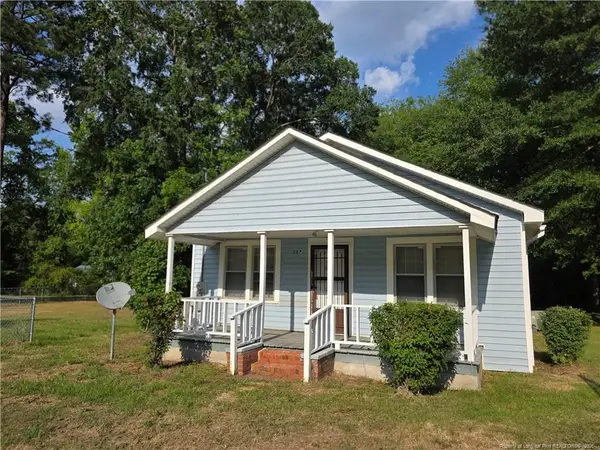 $119,500Active3 beds 1 baths858 sq. ft.
207 Triangle Place, Fayetteville, NC 28312
MLS# LP766040Listed by: ONNIT REALTY GROUP - New
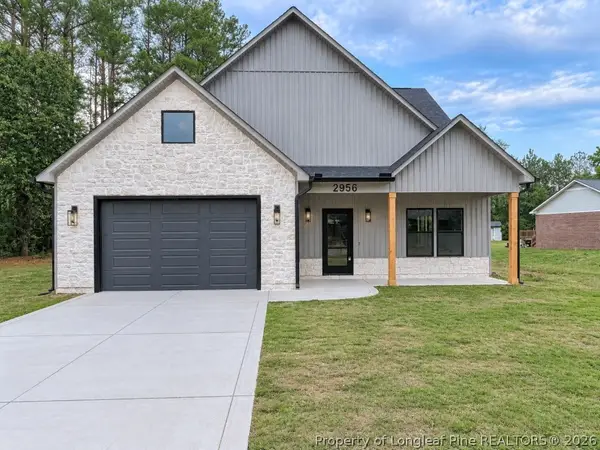 $429,900Active3 beds 3 baths2,271 sq. ft.
2956 Braddy Road, Fayetteville, NC 28306
MLS# 763025Listed by: EXP REALTY LLC - New
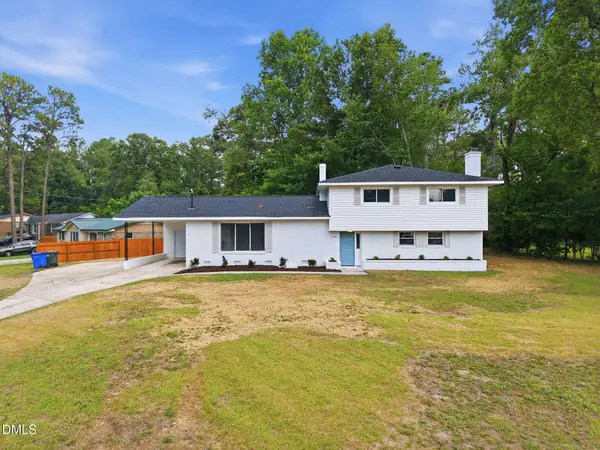 $294,500Active4 beds 3 baths2,270 sq. ft.
6326 Cool Shade Drive, Fayetteville, NC 28303
MLS# 10181118Listed by: GROW LOCAL REALTY, LLC - New
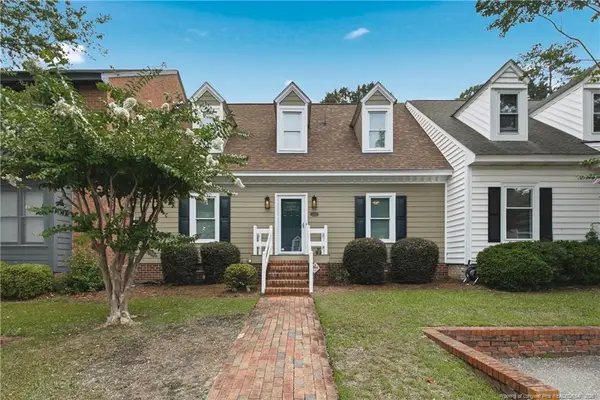 $235,000Active3 beds 2 baths1,795 sq. ft.
2990 Delaware Drive, Fayetteville, NC 28304
MLS# LP766023Listed by: EXP REALTY LLC - New
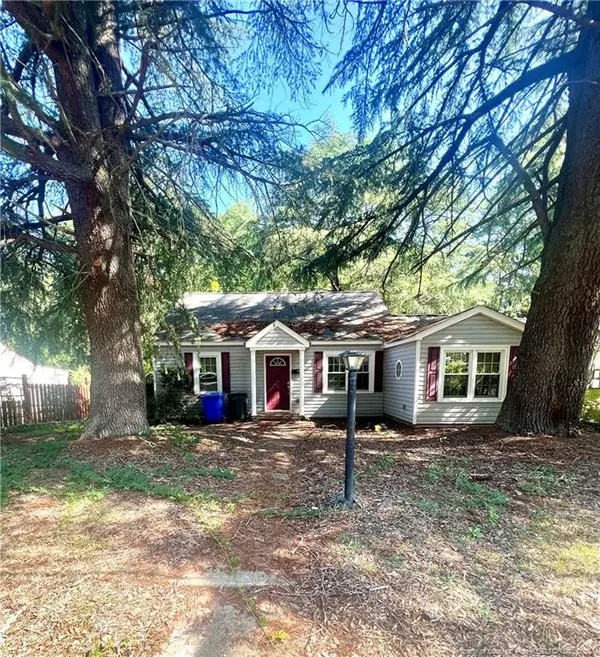 $120,000Active2 beds 1 baths1,146 sq. ft.
961 Mckimmon Road, Fayetteville, NC 28303
MLS# LP766206Listed by: ABOVE PAR REAL ESTATE PARTNERS LLC


Protect your home and budget from life's surprises with an Assurant Home Warranty, backed by a partner that supports you through every step of homeownership. Explore Plans.
©2026 Century 21 Real Estate LLC. All rights reserved. CENTURY 21®, the CENTURY 21 Logo and C21® are service marks owned by Century 21 Real Estate LLC. Century 21 Real Estate LLC fully supports the principles of the Fair Housing Act and the Equal Opportunity Act. Each office is independently owned and operated. Listing information is deemed reliable but not guaranteed accurate.