
4816 Redwood Drive, Fayetteville, NC 28304
Local realty services provided by:CENTURY 21 Triangle Group
4816 Redwood Drive,Fayetteville, NC 28304
$216,999
- 3 Beds
- 2 Baths
- 1,339 sq. ft.
- Single family
- Active
Listed by: patrick white
Office: lpt realty llc.
MLS#:LP766854
Source:RD
Price summary
- Price:$216,999
- Price per sq. ft.:$162.06
About this home
Welcome to 4816 Redwood Drive — a beautifully renovated 3 bedroom, 2 bathroom brick home offering 1,339 square feet of thoughtfully updated living in the heart of Fayetteville, NC. Solid brick construction promises the kind of stability and longevity today's buyers are looking for, paired with modern updates that make this home truly move-in ready. Step inside to find premium 22 MIL luxury vinyl plank (LVP) flooring throughout, complemented by fresh paint and modern light fixtures that elevate every room. The updated kitchen features brand new shaker cabinets, a full stainless steel appliance package, and modern finishes — perfect for everyday cooking and entertaining. Just off the kitchen, you'll find a dedicated utility room complete with washer/dryer hookups for added convenience. Each bedroom is generously sized and tastefully updated, while both bathrooms have been beautifully refreshed — with the primary suite showcasing a stunning custom-tiled shower. Step outside to enjoy a nicely sized backyard, perfect for entertaining, pets, or simply unwinding. Location is another standout feature — situated just off Hope Mills Road, this home offers central access to all major Fayetteville commuter routes including Skibo Road, Raeford Road, and Hope Mills Road, plus a quick commute to Fort Bragg. Whether you're a first-time homebuyer, military family PCS'ing into the area, or a buyer looking for a turnkey brick home in a prime location, 4816 Redwood Drive checks every box. Come live the ORIGINS experience — schedule your private showing today!...
Contact an agent
Home facts
- Year built:1961
- Listing ID #:LP766854
- Added:45 day(s) ago
- Updated:September 13, 2026 at 03:37 PM
Rooms and interior
- Bedrooms:3
- Total bathrooms:2
- Full bathrooms:2
- Rooms Total:7
- Flooring:Luxury Vinyl
- Dining Description:Eat-in Kitchen
- Bathrooms Description:Walk-In Shower
- Kitchen Description:Dishwasher, Microwave, Range, Refrigerator
- Basement:Yes
- Basement Description:Crawl Space
- Living area:1,339 sq. ft.
Structure and exterior
- Year built:1961
- Building area:1,339 sq. ft.
- Lot area:0.31 Acres
- Levels:One
Utilities
- Sewer:Septic Tank
Finances and disclosures
- Price:$216,999
- Price per sq. ft.:$162.06
Parking
- Parking description:Attached Carport
- Carport spaces:1
 Listings marked with a Doorify MLS icon are provided courtesy of the Doorify MLS, of North Carolina, Internet Data Exchange Database. Brokers make an effort to deliver accurate information, but buyers should independently verify any information on which they will rely in a transaction. The listing broker shall not be responsible for any typographical errors, misinformation, or misprints, and they shall be held totally harmless from any damages arising from reliance upon this data. This data is provided exclusively for consumers’ personal, non-commercial use. Copyright 2026 Doorify MLS of North Carolina. All rights reserved.
New listings near 4816 Redwood Drive
- Coming Soon
 $272,500Coming Soon3 beds 2 baths1,563 sq. ft.
3006 Tettenbury Drive, Fayetteville, NC 28306
MLS# 10191736Listed by: ER REAL ESTATE GROUP - Coming Soon
 $244,750Coming Soon3 beds 2 baths1,280 sq. ft.
6611 Brannan Way, Fayetteville, NC 28314
MLS# LP768449Listed by: REAL BROKER LLC - Coming Soon
 $229,000Coming Soon3 beds 2 baths1,250 sq. ft.
5748 Pepperbush Drive, Fayetteville, NC 28304
MLS# LP764779Listed by: SPOAT JACKSON & BROWNE LLC - Coming Soon
 $875,000Coming Soon5 beds 4 baths4,511 sq. ft.
3400 Canmorre Court, Fayetteville, NC 28306
MLS# LP740999Listed by: KELLER WILLIAMS REALTY (FAYETTEVILLE) - Coming Soon
 $187,500Coming Soon3 beds 2 baths1,050 sq. ft.
5721 Randleman Street, Fayetteville, NC 28304
MLS# LP725917Listed by: COLDWELL BANKER ADVANTAGE - FAYETTEVILLE - Coming Soon
 $375,000Coming Soon3 beds 3 baths2,320 sq. ft.
1321 Four Wood Drive, Fayetteville, NC 28312
MLS# LP725412Listed by: RE/MAX CHOICE - New
 $344,900Active3 beds 3 baths2,097 sq. ft.
811 Retriever Court, Fayetteville, NC 28311
MLS# LP769011Listed by: EXP REALTY LLC - New
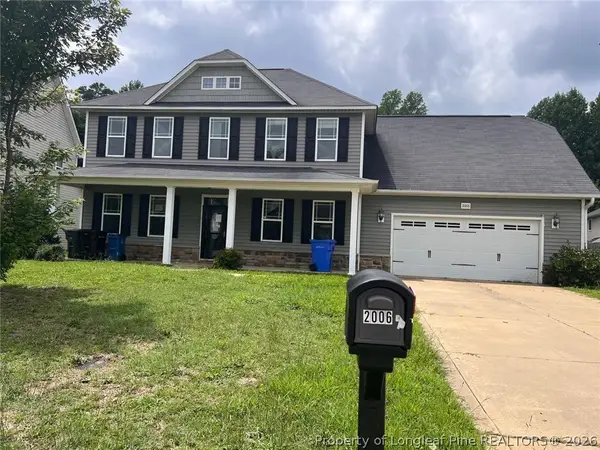 $283,000Active6 beds 4 baths3,150 sq. ft.
Address Withheld By Seller, Fayetteville, NC 28314
MLS# 769276Listed by: DOUGLAS REAL ESTATE - New
 $48,000Active3 beds 1 baths700 sq. ft.
1620 Thicket Road, Fayetteville, NC 28314
MLS# LP769267Listed by: NORTHGROUP REAL ESTATE - New
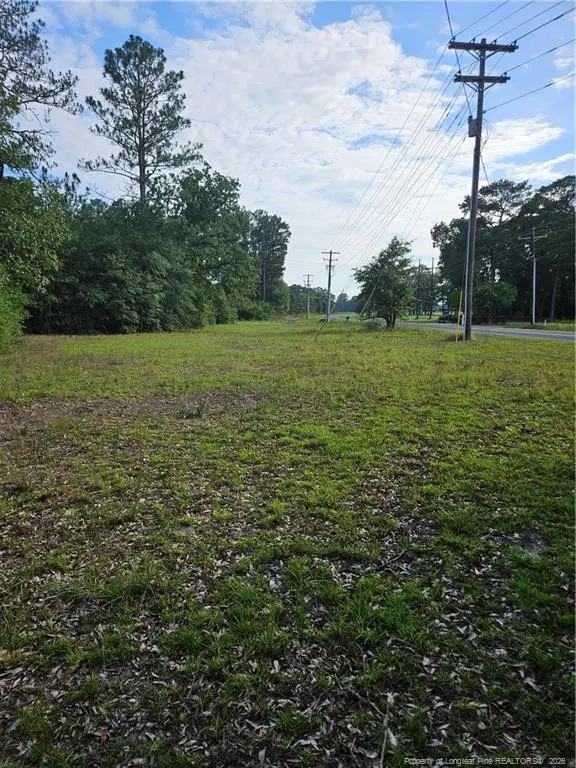 $75,000Active1.74 Acres
4266 Sids Mill Road, Fayetteville, NC 28312
MLS# LP768629Listed by: BHHS ALL AMERICAN HOMES #2


Protect your home and budget from life's surprises with an Assurant Home Warranty, backed by a partner that supports you through every step of homeownership. Explore Plans.
©2026 Century 21 Real Estate LLC. All rights reserved. CENTURY 21®, the CENTURY 21 Logo and C21® are service marks owned by Century 21 Real Estate LLC. Century 21 Real Estate LLC fully supports the principles of the Fair Housing Act and the Equal Opportunity Act. Each office is independently owned and operated. Listing information is deemed reliable but not guaranteed accurate.