
504 Jamestown Avenue, Fayetteville, NC 28303
Local realty services provided by:CENTURY 21 Triangle Group
504 Jamestown Avenue,Fayetteville, NC 28303
$239,900
- 3 Beds
- 2 Baths
- 1,688 sq. ft.
- Single family
- Pending
Listed by: james "alex" mcfadyen
Office: coldwell banker advantage - fayetteville
MLS#:762439
Source:NC_FRAR
Price summary
- Price:$239,900
- Price per sq. ft.:$142.12
About this home
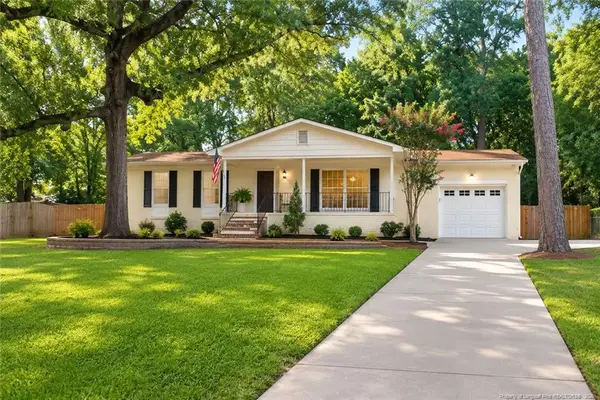
Back on the Market at no Fault to the Seller. $5,000 DO AS YOU CHOOSE ALLOWANCE! Cottonade: Conveniently located near base, this 3 BR/ 2 BA w/ carport and 2 living room spaces is ready for its new owners. The kitchen is updated and has stainless steel appliances. Both bathrooms are fully updated and have dual vanities with a recently redone tiled owner suite shower.. The home also features a water purifier system and a huge storage building. There are 2 patios for entertaining and a fully fenced in backyard.
Contact an agent
Home facts
- Year built:1964
- Subdivision & Development:COTTONADE
- Listing ID #:762439
- Added:111 day(s) ago
- Updated:August 13, 2026 at 08:42 AM
Rooms and interior
- Bedrooms:3
- Total bathrooms:2
- Full bathrooms:2
- Rooms Total:6
- Flooring:Hardwood, Tile
- Dining Description:Kitchen/Dining Combo
- Bathrooms Description:Double Vanity, Tub Shower, Walk-in Shower
- Kitchen Description:Dishwasher, Kitchen/Dining Combo, Microwave
- Living area:1,688 sq. ft.
Heating and cooling
- Cooling:Central Air
- Heating:Forced Air, Gas
- Central air:Yes
Structure and exterior
- Year built:1964
- Building area:1,688 sq. ft.
- Lot area:0.45 Acres
- Lot Features:Cleared, Interior Lot, Level
- Architectural Style:Ranch
- Construction Materials:Brick Veneer
- Exterior Features:Fence, Front Porch, Patio, Porch, Storage
Schools
- High school:Westover Senior High
- Middle school:Westover Middle School
Utilities
- Water:Public
- Sewer:Public Sewer
Finances and disclosures
- Price:$239,900
- Price per sq. ft.:$142.12
Features and amenities
- Appliances:Dishwasher, Microwave
- Laundry features:Dryer Hookup, In Garage, Washer Hookup
- Amenities:Ceiling Fans, Entrance Foyer, Skylights
Parking
- Parking description:1 Carport Space(s), Attached Carport
- Carport spaces:1
New listings near 504 Jamestown Avenue
- Coming Soon
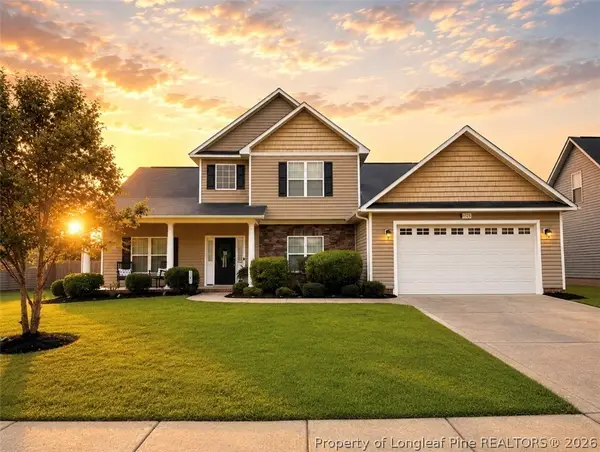 $372,000Coming Soon4 beds 4 baths2,990 sq. ft.
1528 Vandenberg Drive, Fayetteville, NC 28312
MLS# 768594Listed by: COLDWELL BANKER ADVANTAGE - FAYETTEVILLE - Coming Soon
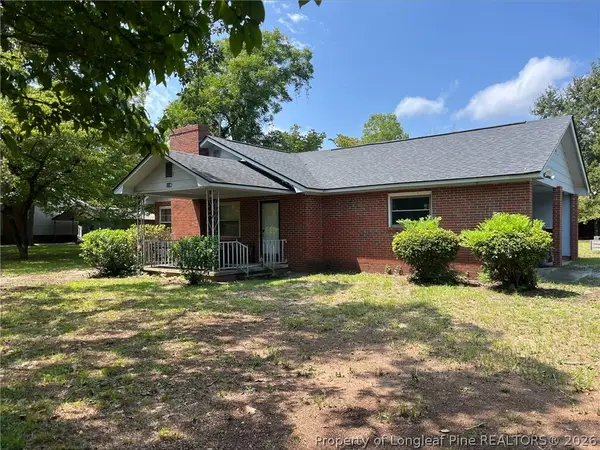 $180,000Coming Soon3 beds 1 baths1,191 sq. ft.
5146 Matt Hair Road, Fayetteville, NC 28312
MLS# 768472Listed by: COLDWELL BANKER ADVANTAGE - FAYETTEVILLE - Coming Soon
 $244,750Coming Soon3 beds 2 baths1,280 sq. ft.
6611 Brannan Way, Fayetteville, NC 28314
MLS# LP768449Listed by: REAL BROKER LLC - Coming Soon
 $229,000Coming Soon3 beds 2 baths1,250 sq. ft.
5748 Pepperbush Drive, Fayetteville, NC 28304
MLS# LP764779Listed by: SPOAT JACKSON & BROWNE LLC - Coming Soon
 $875,000Coming Soon5 beds 4 baths4,511 sq. ft.
3400 Canmorre Court, Fayetteville, NC 28306
MLS# LP740999Listed by: KELLER WILLIAMS REALTY (FAYETTEVILLE) - Coming Soon
 $187,500Coming Soon3 beds 2 baths1,050 sq. ft.
5721 Randleman Street, Fayetteville, NC 28304
MLS# LP725917Listed by: COLDWELL BANKER ADVANTAGE - FAYETTEVILLE - Coming Soon
 $375,000Coming Soon3 beds 3 baths2,320 sq. ft.
1321 Four Wood Drive, Fayetteville, NC 28312
MLS# LP725412Listed by: RE/MAX CHOICE - New
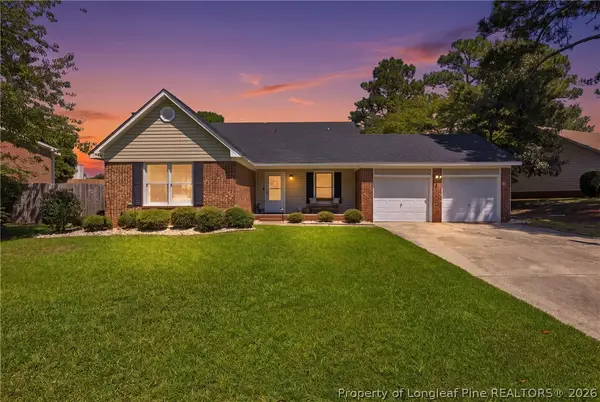 $235,000Active3 beds 2 baths1,559 sq. ft.
6639 Pacific Avenue, Fayetteville, NC 28314
MLS# 768666Listed by: NOVUS REALTY GROUP, INC. - New
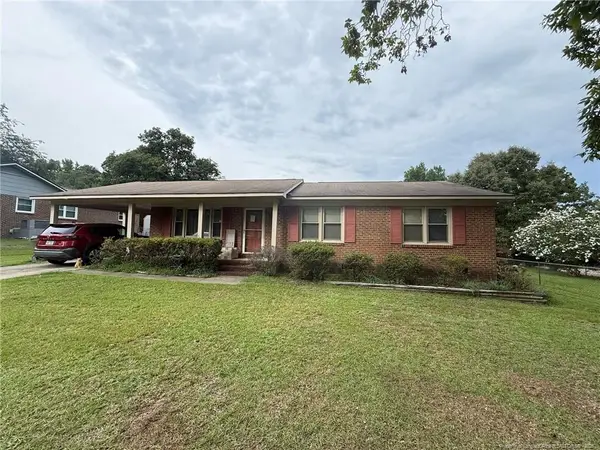 $155,000Active3 beds 2 baths1,371 sq. ft.
4873 Hurley Drive, Fayetteville, NC 28304
MLS# LP768656Listed by: EXP REALTY LLC - New
 $228,500Active4 beds 2 baths1,530 sq. ft.
705 Shadowlawn Drive, Fayetteville, NC 28303
MLS# LP768623Listed by: POWERHOUSE REALTY GROUP, LLC


Protect your home and budget from life's surprises with an Assurant Home Warranty, backed by a partner that supports you through every step of homeownership. Explore Plans.
©2026 Century 21 Real Estate LLC. All rights reserved. CENTURY 21®, the CENTURY 21 Logo and C21® are service marks owned by Century 21 Real Estate LLC. Century 21 Real Estate LLC fully supports the principles of the Fair Housing Act and the Equal Opportunity Act. Each office is independently owned and operated. Listing information is deemed reliable but not guaranteed accurate.