
505 Swan Island Court, Fayetteville, NC 28311
Local realty services provided by:CENTURY 21 The Realty Group
505 Swan Island Court,Fayetteville, NC 28311
$628,000
- 5 Beds
- 4 Baths
- 3,796 sq. ft.
- Single family
- Active
Listed by: bethany jackson
Office: keller williams realty (pinehurst)
MLS#:769484
Source:NC_FRAR
Price summary
- Price:$628,000
- Price per sq. ft.:$165.44
- Monthly HOA dues:$50
About this home
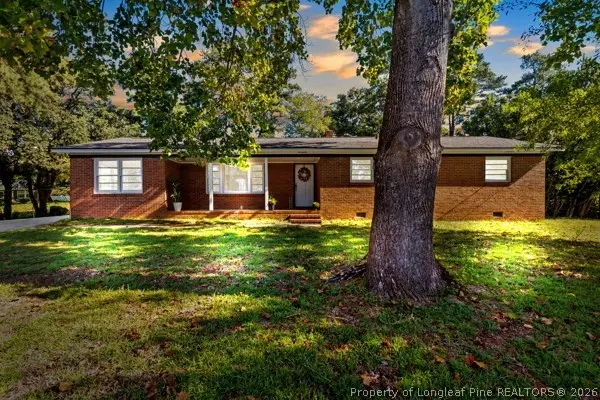
This is the kind of house that makes staying home sound like a pretty good plan. Set along the golf course in Kings Grant, 505 Swan Island Court offers more than 3,700 square feet, five bedrooms, four full baths, a three-car garage and an outdoor living setup that may just become your favorite part of the house.
A wide covered front porch and two-story foyer welcome you in, and from there, the space just keeps going. Engineered hardwoods, crown molding and a tiled fireplace surround bring warmth to the main living areas, while the kitchen was clearly designed for a house full of people. A five-burner gas cooktop, wall oven, chimney-style vent hood, granite countertops, subway tile backsplash and peninsula with seating for six make it easy to gather here. There is even a dedicated coffee station with granite countertop and beverage refrigerator, because some things deserve their own space.
The formal dining room adds a little polish with a tray ceiling and wainscoting, while the eat-in kitchen keeps everyday meals easy. The first-floor primary suite gives you plenty of room to retreat, with an oversized walk-in closet and a spacious bath featuring double sinks, a garden tub, tiled shower and private water closet. A second main-level bedroom and full bath add even more flexibility.
Upstairs is where this home really shows off its space. The bedrooms are generously sized, the bonus room is enormous, and a portion of the home’s walk-in storage has been finished and is currently being used as a playroom. Need an office, workout room, creative space or somewhere for the kids to disappear for a while? You have options. And importantly, there is still walk-in attic storage off the bonus room, along with plenty of storage throughout the home.
Then take it outside. The owners have expanded the composite decking in two separate areas, creating multiple places to grill, eat, entertain or simply sit back and enjoy the golf course setting. A row of mature holly trees adds privacy without taking away from what makes this backyard so good.
With brick and HardiePlank construction, a tankless water heater, incredible storage, flexible living spaces and more than 3,700 square feet, there is a lot of house here. But it is the way 505 Swan Island Court lives, from coffee in the kitchen to evenings out back overlooking the course, that makes this one worth seeing in person....
Contact an agent
Home facts
- Year built:2019
- Subdivision & Development:KINGS GRANT
- Listing ID #:769484
- Added:1 day(s) ago
- Updated:September 17, 2026 at 04:42 PM
Rooms and interior
- Bedrooms:5
- Total bathrooms:4
- Full bathrooms:4
- Rooms Total:16
- Flooring:Carpet, Hardwood, Tile
- Dining Description:Breakfast Area, Separate Formal Dining Room
- Bathrooms Description:Double Vanity, Separate Shower, Walk-in Shower
- Kitchen Description:Dishwasher, Gas Cooktop, Microwave, Range Hood
- Bedroom Description:Walk-in Closets
- Living area:3,796 sq. ft.
Heating and cooling
- Cooling:Central Air
- Heating:Heat Pump
- Central air:Yes
Structure and exterior
- Year built:2019
- Building area:3,796 sq. ft.
- Lot area:0.44 Acres
- Lot Features:On Golf Course
- Construction Materials:Brick, Fiber Cement
- Exterior Features:Deck, Front Porch, Porch
- Levels:2 Story
Schools
- High school:Pine Forest Senior High
- Middle school:Pine Forest Middle School
- Elementary school:Howard Hall Elementary
Utilities
- Water:Public
- Sewer:Public Sewer
Finances and disclosures
- Price:$628,000
- Price per sq. ft.:$165.44
Features and amenities
- Appliances:Dishwasher, Gas Cooktop, Microwave, Range Hood
- Laundry features:Dryer Hookup, In Unit, Main Level, Washer Hookup
- Amenities:Attic, Blinds, Ceiling Fans, Gated Community, Window Treatments
Parking
- Parking description:Attached, Garage
- Garage:Yes
- Garage spaces:2
New listings near 505 Swan Island Court
- Coming SoonOpen Sun, 11am to 1pm
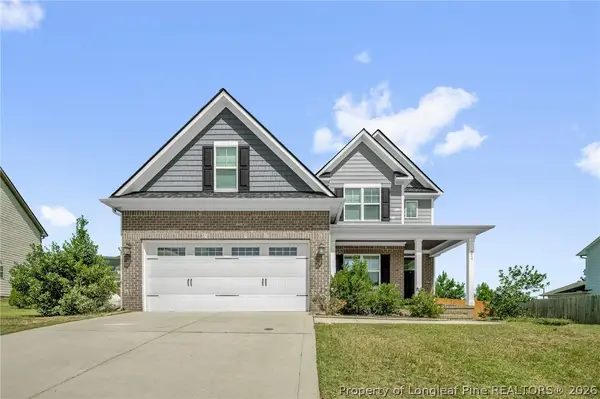 $479,900Coming Soon4 beds 4 baths2,777 sq. ft.
514 Coxwold Place, Fayetteville, NC 28311
MLS# 769175Listed by: KELLER WILLIAMS REALTY (FAYETTEVILLE) - Coming Soon
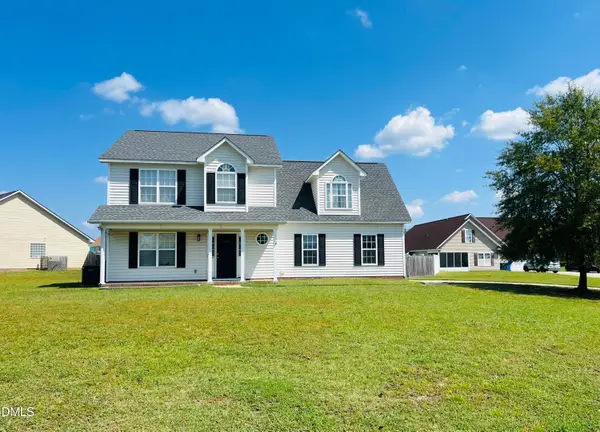 $315,000Coming Soon4 beds 3 baths2,032 sq. ft.
5838 Cornfield Avenue, Fayetteville, NC 28314
MLS# 10192644Listed by: BETTER HOMES & GARDENS REAL ES - Coming SoonOpen Sat, 1 to 3pm
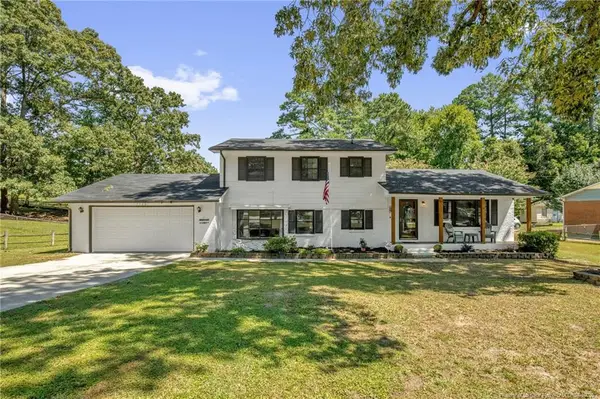 $325,000Coming Soon4 beds 3 baths2,040 sq. ft.
5508 Glenrock Drive, Fayetteville, NC 28303
MLS# LP768753Listed by: KELLER WILLIAMS REALTY (FAYETTEVILLE) - Coming Soon
 $229,000Coming Soon3 beds 2 baths1,250 sq. ft.
5748 Pepperbush Drive, Fayetteville, NC 28304
MLS# LP764779Listed by: SPOAT JACKSON & BROWNE LLC - Coming Soon
 $875,000Coming Soon5 beds 4 baths4,511 sq. ft.
3400 Canmorre Court, Fayetteville, NC 28306
MLS# LP740999Listed by: KELLER WILLIAMS REALTY (FAYETTEVILLE) - Coming Soon
 $187,500Coming Soon3 beds 2 baths1,050 sq. ft.
5721 Randleman Street, Fayetteville, NC 28304
MLS# LP725917Listed by: COLDWELL BANKER ADVANTAGE - FAYETTEVILLE - Coming Soon
 $375,000Coming Soon3 beds 3 baths2,320 sq. ft.
1321 Four Wood Drive, Fayetteville, NC 28312
MLS# LP725412Listed by: RE/MAX CHOICE - New
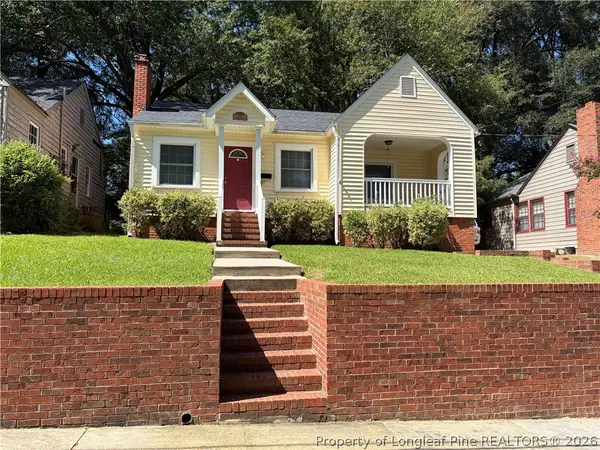 $192,500Active2 beds 1 baths1,152 sq. ft.
719 Greenland Drive, Fayetteville, NC 28305
MLS# 768687Listed by: FRANKLIN JOHNSON COMMERCIAL REAL ESTATE - New
 $329,000Active5 beds 2 baths2,141 sq. ft.
3216 Guy Circle, Fayetteville, NC 28303
MLS# 769451Listed by: LPT REALTY LLC


Protect your home and budget from life's surprises with an Assurant Home Warranty, backed by a partner that supports you through every step of homeownership. Explore Plans.
©2026 Century 21 Real Estate LLC. All rights reserved. CENTURY 21®, the CENTURY 21 Logo and C21® are service marks owned by Century 21 Real Estate LLC. Century 21 Real Estate LLC fully supports the principles of the Fair Housing Act and the Equal Opportunity Act. Each office is independently owned and operated. Listing information is deemed reliable but not guaranteed accurate.