
5119 Cooper Road, Fayetteville, NC 28311
Local realty services provided by:CENTURY 21 The Realty Group
5119 Cooper Road,Fayetteville, NC 28311
$195,000
- 3 Beds
- 2 Baths
- 1,161 sq. ft.
- Single family
- Pending
Listed by: tom pollitt
Office: tom pollitt real estate
MLS#:765187
Source:NC_FRAR
Price summary
- Price:$195,000
- Price per sq. ft.:$167.96
About this home
New everything in this maintenance free ready to move in 3 bedroom, 2 bath, home perfect for a family starting out. Brand new Gas Package unit with all new ductwork sealed to the newest building codes, waiting to be registered into the new buyer's name for the 10 year warranty. All new insulation in the Crawlspace for even more energy efficiency as compared to other homes in the same subdivision. All new bathrooms, new bathtubs, new vanities, new taller oblong toilets, new flooring, light fixtures and all new plumbing, to include piping, faucets, shower valves, and toilet connections to include newly installed ice maker valve to the ice maker. All new cabinets in the kitchen to include new countertops, new stainless refrigerator, new range, new diswasher, new over the range microwave, and new sink disposer. new stainles steel sink and faucet and all new light fixtures. All other rooms have new remote controlled ceiling fans, new LVP plank flooring, kitchen and baths have all new 18x36 LVP tile. New Gas water heater in 2022. All new six panel doors throughout the home, Refurbished Screened patio overlooking semi private back yard. Front yard filled with established dogwood trees, Exterior is mostly brick veneer with vinyl siding, care was taken to ensure many years of trouble free ownership. Conveniently located near shopping of major box stores and eay access to I-295. Home has alot to offer the first time Buyer at an affordable price. A must See!!!!!...
Contact an agent
Home facts
- Year built:1962
- Listing ID #:765187
- Added:13 day(s) ago
- Updated:July 14, 2026 at 10:55 AM
Rooms and interior
- Bedrooms:3
- Total bathrooms:2
- Full bathrooms:2
- Rooms Total:5
- Flooring:Luxury Vinyl Plank
- Kitchen Description:Dishwasher, Disposal, Microwave
- Basement Description:Crawl Space
- Living area:1,161 sq. ft.
Heating and cooling
- Cooling:Central Air
- Heating:Gas
- Central air:Yes
Structure and exterior
- Year built:1962
- Building area:1,161 sq. ft.
- Lot Features:Cleared, Level
- Architectural Style:Ranch
- Construction Materials:Brick Veneer, Vinyl Siding
- Exterior Features:Porch, Screened
Schools
- High school:Pine Forest Senior High
- Middle school:Spring Lake Middle School
Utilities
- Water:Public
- Sewer:Public Sewer
Finances and disclosures
- Price:$195,000
- Price per sq. ft.:$167.96
Features and amenities
- Appliances:Dishwasher, Disposal, Microwave
- Amenities:Smoke Detectors
New listings near 5119 Cooper Road
- New
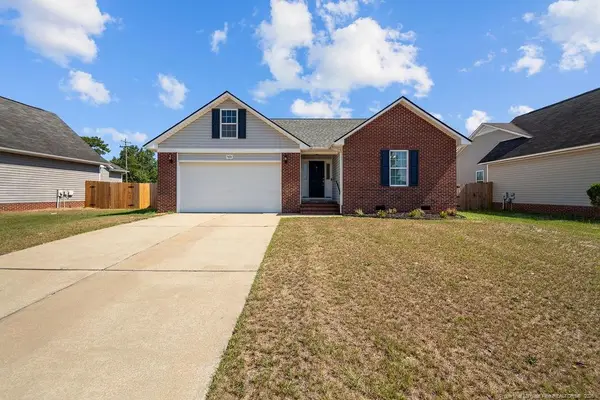 $240,000Active3 beds 2 baths1,414 sq. ft.
5426 Thackeray Drive, Fayetteville, NC 28306
MLS# LP765736Listed by: COLDWELL BANKER ADVANTAGE - YADKIN ROAD - New
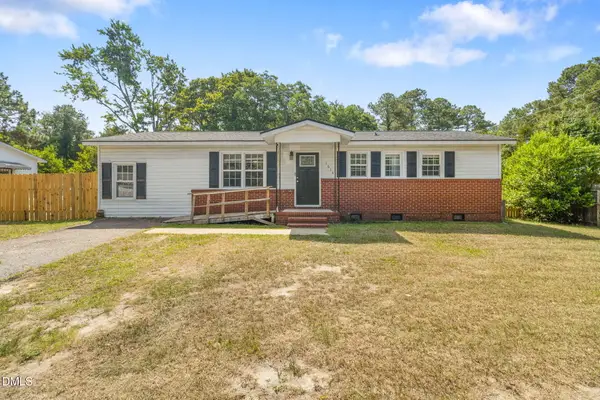 $180,000Active3 beds 3 baths1,390 sq. ft.
1614 Gardenia Avenue, Fayetteville, NC 28311
MLS# 10179834Listed by: ON POINT REALTY - New
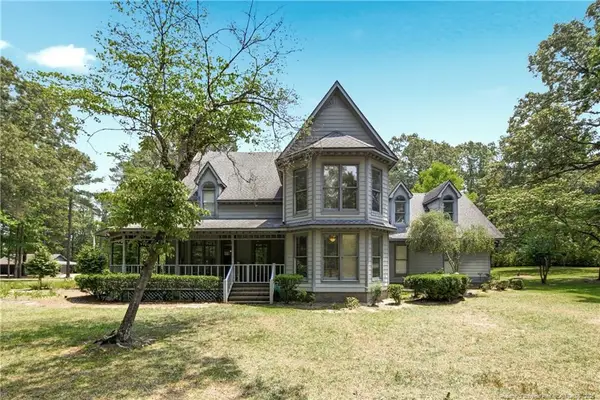 $774,900Active3 beds 3 baths3,035 sq. ft.
4035 Spanish Oak Drive, Fayetteville, NC 28306
MLS# LP764074Listed by: LONGLEAF PROPERTIES OF SANDHILLS LLC. - New
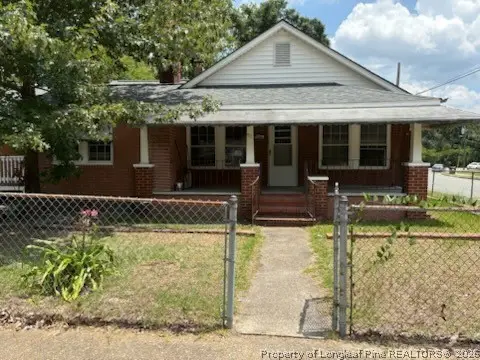 $144,000Active5 beds 4 baths1,760 sq. ft.
911 Henderson Avenue, Fayetteville, NC 28301
MLS# 765860Listed by: LPT REALTY LLC - New
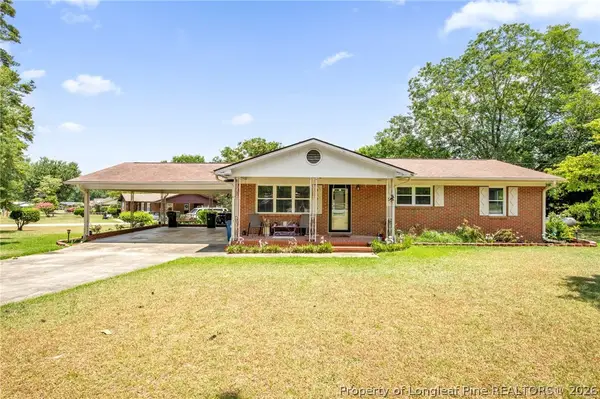 $190,000Active3 beds 2 baths1,482 sq. ft.
631 Pleasant Loop, Fayetteville, NC 28311
MLS# 763615Listed by: KELLER WILLIAMS REALTY (FAYETTEVILLE) - New
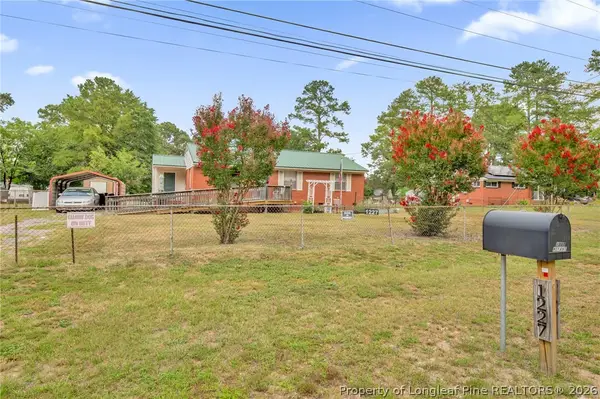 $130,000Active2 beds 2 baths1,074 sq. ft.
1227 Stansfield Drive, Fayetteville, NC 28303
MLS# 765513Listed by: KELLER WILLIAMS REALTY (FAYETTEVILLE) - Open Sat, 2 to 4pmNew
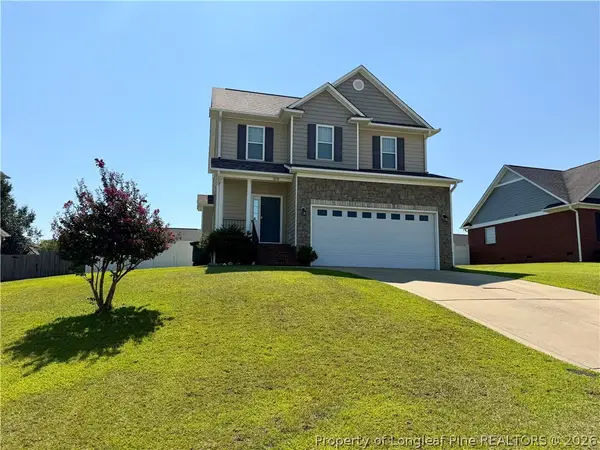 $273,000Active3 beds 3 baths1,716 sq. ft.
1815 Brawley Avenue, Fayetteville, NC 28314
MLS# 765841Listed by: COLDWELL BANKER ADVANTAGE - FAYETTEVILLE - New
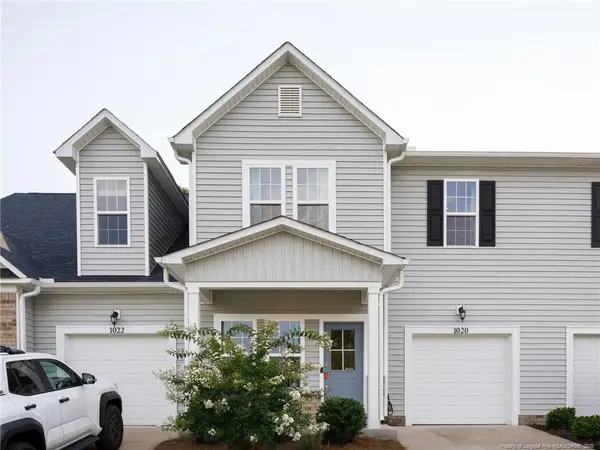 $294,900Active3 beds 3 baths1,960 sq. ft.
1020 Kensington Park Road, Fayetteville, NC 28311
MLS# LP765839Listed by: FATHOM REALTY NC, LLC FAY. - New
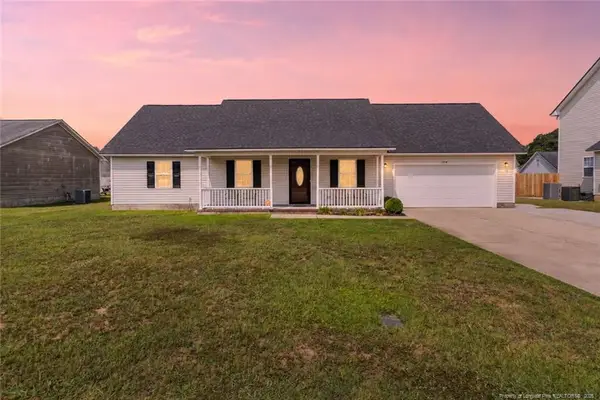 $255,000Active3 beds 2 baths1,572 sq. ft.
1516 Belews Creek Lane Lane, Fayetteville, NC 28312
MLS# LP765652Listed by: ELITE REALTY GROUP - New
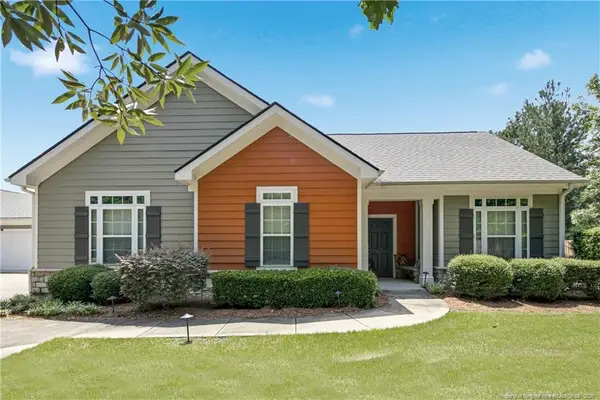 $314,900Active2 beds 2 baths1,826 sq. ft.
249 Nandina Court, Fayetteville, NC 28311
MLS# LP765782Listed by: COLDWELL BANKER ADVANTAGE #2- HARNETT CO.


Protect your home and budget from life's surprises with an Assurant Home Warranty, backed by a partner that supports you through every step of homeownership. Explore Plans.
©2026 Century 21 Real Estate LLC. All rights reserved. CENTURY 21®, the CENTURY 21 Logo and C21® are service marks owned by Century 21 Real Estate LLC. Century 21 Real Estate LLC fully supports the principles of the Fair Housing Act and the Equal Opportunity Act. Each office is independently owned and operated. Listing information is deemed reliable but not guaranteed accurate.