
512 Longview Drive, Fayetteville, NC 28311
Local realty services provided by:CENTURY 21 Triangle Group
512 Longview Drive,Fayetteville, NC 28311
$265,000
- 3 Beds
- 2 Baths
- - sq. ft.
- Single family
- Sold
Listed by: donna clayton lloyd
Office: exp realty llc.
MLS#:758886
Source:NC_FRAR
Sorry, we are unable to map this address
Price summary
- Price:$265,000
About this home
Well-maintained brick home on nearly an acre with quick access to I-295, Ft. Bragg, and everyday conveniences.
This property offers space, comfort, and functionality with 3 bedrooms and 2 full baths, including a handicap-accessible option.
Spacious layout includes a large family room with cozy fireplace (gas logs), and a separate living room ideal for formal dining, office, or flex/play space. The spacious eat-in kitchen features a breakfast bar, double ovens, and plenty of prep space and storage. Hardwood floors add warmth throughout, with tile, vinyl, and luxury plank flooring in wet areas and carpet in one room only. Durable exterior finishes with vinyl trim and soffits support low-maintenance living.
Situated on nearly an acre, outdoor features include a large screened porch, greenhouse, and wired workshop—perfect for hobbies, gardening, and additional use.
Conveniently located just minutes from shopping, dining, and daily essentials. Easy access to I-295 supports a smooth commute to Ft. Bragg and the Triangle, with downtown Fayetteville, local universities, and the NC coast all within reach.
Competitively priced—an excellent opportunity for buyers seeking value, location, and lifestyle. Take a look, today!...
Contact an agent
Home facts
- Year built:1958
- Subdivision & Development:LONGVIEW ACRES
- Listing ID #:758886
- Added:135 day(s) ago
- Updated:August 02, 2026 at 07:17 AM
Rooms and interior
- Bedrooms:3
- Total bathrooms:2
- Full bathrooms:2
- Rooms Total:6
- Flooring:Carpet, Hardwood, Laminate, Luxury Vinyl Tile, Tile, Vinyl
- Dining Description:Kitchen/Dining Combo
- Bathrooms Description:Ceramic Bath, Separate Shower, Tub Shower, Walk-in Shower
- Kitchen Description:Built-In Oven, Cooktop, Dishwasher, Double Oven, Kitchen/Dining Combo, Plumbed For Ice Maker, Refrigerator
- Basement:Yes
- Basement Description:Crawl Space, Partial, Unfinished
Heating and cooling
- Cooling:Gas
- Heating:Central, Gas
Structure and exterior
- Year built:1958
- Lot Features:Interior Lot
- Architectural Style:Ranch
- Construction Materials:Brick Veneer
- Exterior Features:Fence, Front Porch, Garden, Porch, Rear Porch, Shed, Sprinkler Irrigation, Storage
Schools
- High school:E. E. Smith High
- Middle school:Nick Jeralds Middle School
- Elementary school:Lucille Souders Elementary
Utilities
- Water:Public
- Sewer:Public Sewer
Finances and disclosures
- Price:$265,000
Features and amenities
- Appliances:Built-In Oven, Cooktop, Dishwasher, Double Oven, Plumbed For Ice Maker, Refrigerator, Washer/Dryer Stacked
- Laundry features:Dryer Hookup, In Unit, Washer Hookup, Washer/Dryer Stacked
- Amenities:Attic, Blinds, Ceiling Fans, Entrance Foyer, Insulated Windows, Security System, Smoke Detectors, Storage, Window Treatments
Parking
- Parking description:1 Carport Space(s), Attached Carport
- Carport spaces:1
New listings near 512 Longview Drive
- New
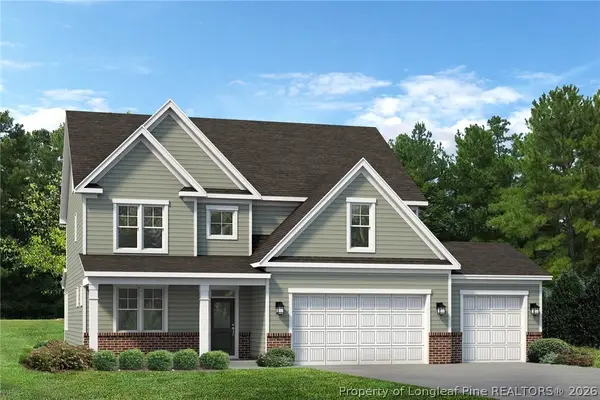 $453,630Active4 beds 3 baths2,929 sq. ft.
432 Copperleaf Drive, Fayetteville, NC 28311
MLS# 765926Listed by: REALTY WORLD PROPERTIES OF THE PINES - New
 $403,312Active4 beds 3 baths2,374 sq. ft.
436 Copperleaf Drive, Fayetteville, NC 28311
MLS# 765928Listed by: REALTY WORLD PROPERTIES OF THE PINES - New
 $190,000Active4 beds 2 baths1,278 sq. ft.
4572 Westfield Road, Fayetteville, NC 28314
MLS# LP767015Listed by: ONNIT REALTY GROUP - New
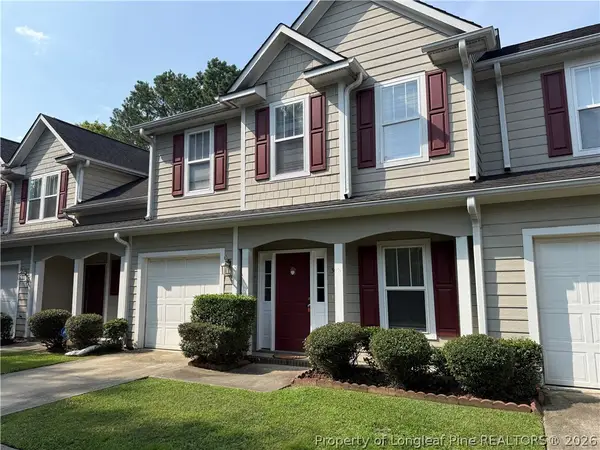 $225,000Active3 beds 3 baths1,683 sq. ft.
309 Bulla Place, Fayetteville, NC 28303
MLS# 765701Listed by: BHHS ALL AMERICAN HOMES #2 - New
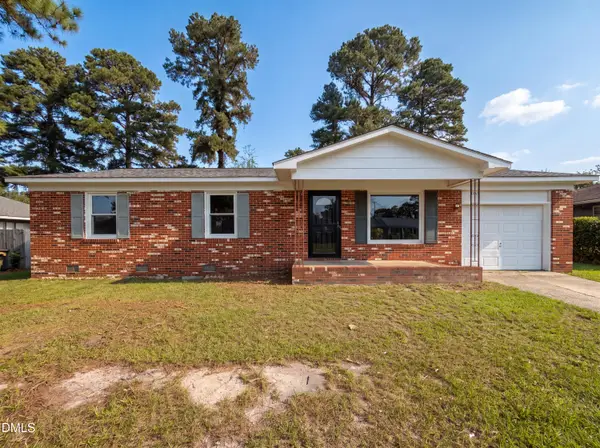 $177,000Active3 beds 2 baths1,092 sq. ft.
720 Carnegie Drive, Fayetteville, NC 28311
MLS# 10183876Listed by: MARK SPAIN REAL ESTATE - New
 $254,900Active3 beds 2 baths1,678 sq. ft.
7434 Beaver Run Drive, Fayetteville, NC 28314
MLS# LP766967Listed by: MANNING REALTY - New
 $190,000Active3 beds 2 baths1,450 sq. ft.
1320 Kershaw Loop, Fayetteville, NC 28314
MLS# LP766998Listed by: LITCHFIELD REALTY - New
 $171,000Active2 beds 3 baths1,370 sq. ft.
3238 Melba Drive, Fayetteville, NC 28301
MLS# 766772Listed by: DASH CAROLINA - New
 $190,000Active3 beds 2 baths1,450 sq. ft.
1320 Kershaw Loop #212, Fayetteville, NC 28314
MLS# 766998Listed by: LITCHFIELD REALTY - New
 $89,000Active3 beds 2 baths1,332 sq. ft.
1830 Berriedale Drive, Fayetteville, NC 28304
MLS# 766977Listed by: BHHS ALL AMERICAN HOMES #2


Protect your home and budget from life's surprises with an Assurant Home Warranty, backed by a partner that supports you through every step of homeownership. Explore Plans.
©2026 Century 21 Real Estate LLC. All rights reserved. CENTURY 21®, the CENTURY 21 Logo and C21® are service marks owned by Century 21 Real Estate LLC. Century 21 Real Estate LLC fully supports the principles of the Fair Housing Act and the Equal Opportunity Act. Each office is independently owned and operated. Listing information is deemed reliable but not guaranteed accurate.