
5232 Farmall Drive, Fayetteville, NC 28306
Local realty services provided by:CENTURY 21 Triangle Group
5232 Farmall Drive,Fayetteville, NC 28306
$440,000
- 3 Beds
- 3 Baths
- 2,446 sq. ft.
- Single family
- Active
Upcoming open houses
- Sun, Jul 2612:00 am - 02:00 pm
Listed by: michele pappas
Office: era live moore - jacksonville
MLS#:100590975
Source:NC_CCAR
Price summary
- Price:$440,000
- Price per sq. ft.:$179.89
About this home
Welcome to this charming 3-bedroom, 2-bath home located in Faircloth Estates in the sought-after Gray's Creek area of Fayetteville. This well-maintained property offers a comfortable floor plan with primary bedroom on the main level, spacious living areas and plenty of natural light throughout. Upstairs offers a flex space and two additional bedrooms. The partially fenced backyard provides a great space for pets, play, gardening, or outdoor entertaining. Conveniently located near schools, shopping, dining, major commuter routes and Fort Bragg. This home offers the perfect blend of comfort and convenience. Water filtration system by Chemours. Schedule your showing today and see all this property has to offer!
Contact an agent
Home facts
- Year built:2020
- Listing ID #:100590975
- Added:2 day(s) ago
- Updated:July 26, 2026 at 10:37 AM
Rooms and interior
- Bedrooms:3
- Total bathrooms:3
- Full bathrooms:2
- Half bathrooms:1
- Rooms Total:9
- Flooring:Carpet, Tile, Wood
- Kitchen Description:Dishwasher, Disposal, Ice Maker, Pantry, Refrigerator
- Bedroom Description:Master Downstairs
- Living area:2,446 sq. ft.
Heating and cooling
- Cooling:Central Air
- Heating:Electric, Fireplace(s), Heat Pump, Heating
- Central air:Yes
Structure and exterior
- Roof:Composition
- Year built:2020
- Building area:2,446 sq. ft.
- Lot area:1.31 Acres
- Lot Features:Dead End
- Construction Materials:Wood Frame, Wood Siding
- Exterior Features:Porch
- Foundation Description:Crawl Space
- Levels:2 Story
Schools
- High school:Gray's Creek
- Middle school:Gray's Creek
- Elementary school:Gray's Creek
Utilities
- Water:Well
Finances and disclosures
- Price:$440,000
- Price per sq. ft.:$179.89
Features and amenities
- Appliances:Dishwasher, Disposal, Ice Maker, Refrigerator
- Laundry features:Laundry Room
- Amenities:Blinds/Shades, Ceiling Fan(s), Vaulted Ceiling(s)
Parking
- Parking description:Asphalt

New listings near 5232 Farmall Drive
- New
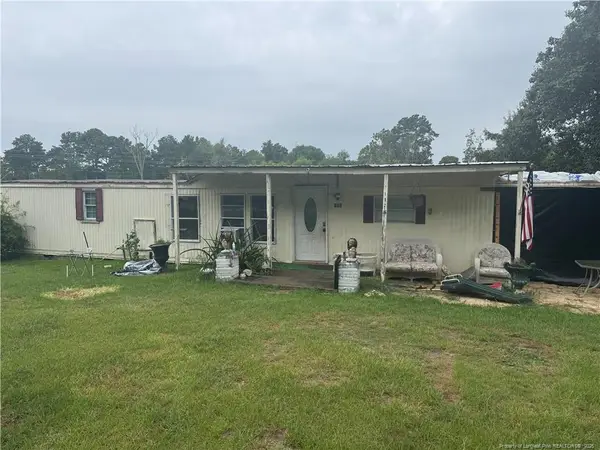 $89,000Active2 beds 1 baths
152 Auburn Street, Fayetteville, NC 28306
MLS# LP766552Listed by: EXP REALTY OF TRIANGLE NC - New
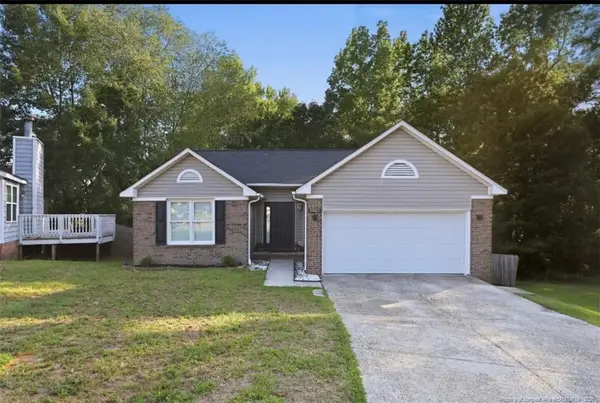 $245,000Active3 beds 2 baths1,415 sq. ft.
5923 Lively Court, Fayetteville, NC 28306
MLS# LP766615Listed by: ABF REALTY, LLC. - New
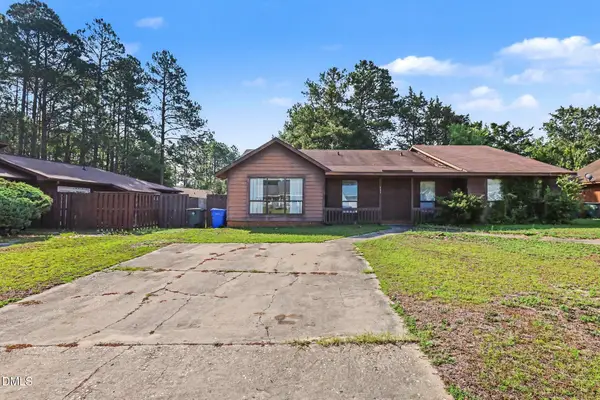 $135,000Active2 beds 2 baths968 sq. ft.
645 Mosswood, Fayetteville, NC 28311
MLS# 10182569Listed by: MARK SPAIN REAL ESTATE - New
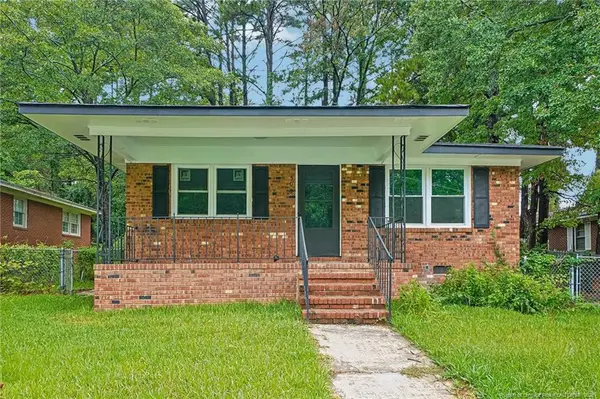 $195,000Active3 beds 2 baths1,129 sq. ft.
506 Eaton Street, Fayetteville, NC 28301
MLS# LP766637Listed by: LISTWITHFREEDOM.COM - New
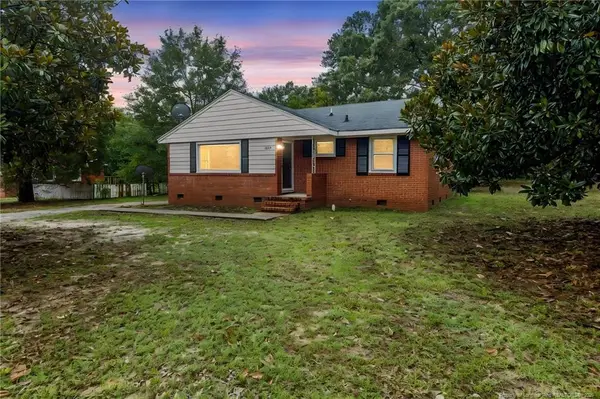 $170,000Active2 beds 1 baths1,088 sq. ft.
1413 Stansfield Drive, Fayetteville, NC 28303
MLS# LP766571Listed by: ON POINT REALTY - New
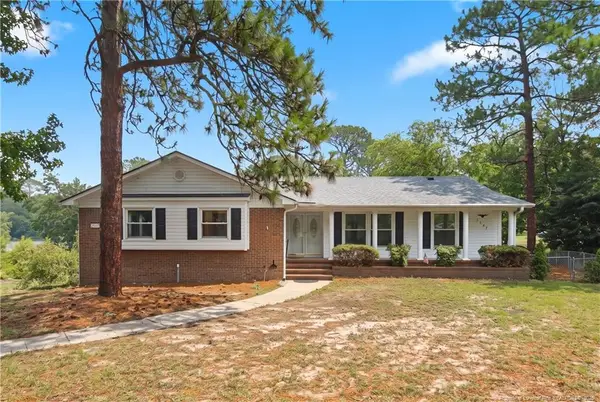 $335,000Active4 beds 3 baths2,796 sq. ft.
2507 Alberry Place, Fayetteville, NC 28304
MLS# LP766611Listed by: RE/MAX CHOICE - New
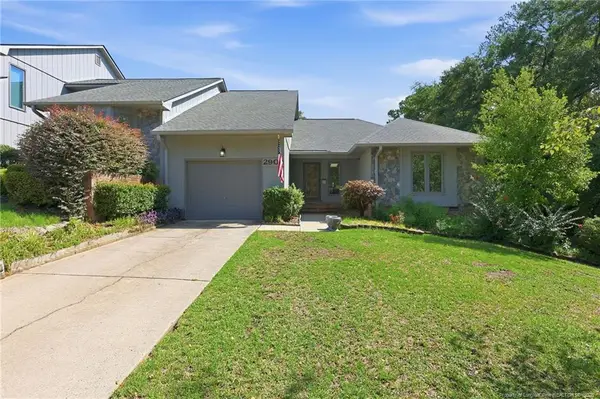 $273,900Active3 beds 2 baths1,730 sq. ft.
2908 Wedgeview Drive, Fayetteville, NC 28306
MLS# LP766584Listed by: PREFERRED PROPERTY MANAGEMENT CONSULTANTS - New
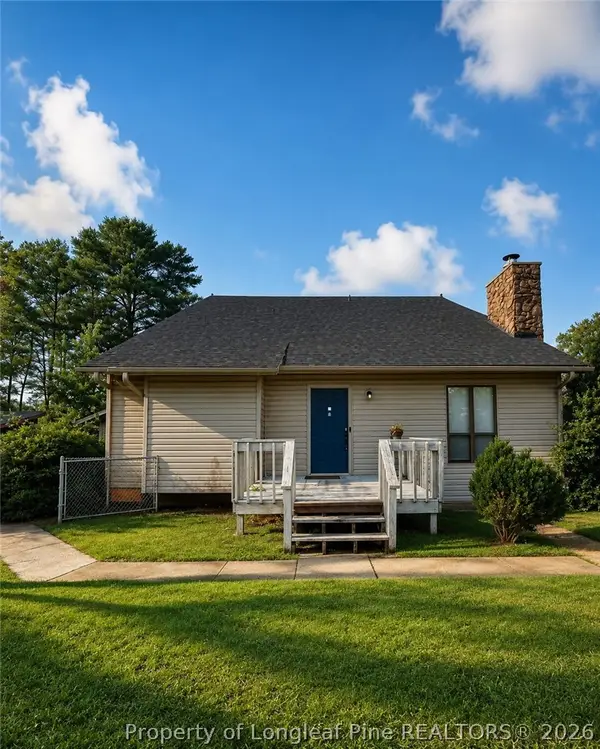 $170,000Active3 beds 3 baths1,550 sq. ft.
6477 Pittsfield Drive, Fayetteville, NC 28303
MLS# 766614Listed by: ERA STROTHER REAL ESTATE - New
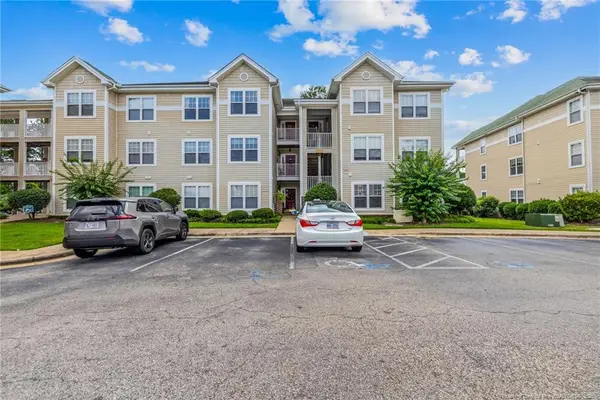 $189,900Active3 beds 2 baths1,574 sq. ft.
3322 Harbour Pointe Place, Fayetteville, NC 28314
MLS# LP766259Listed by: REAL BROKER LLC - New
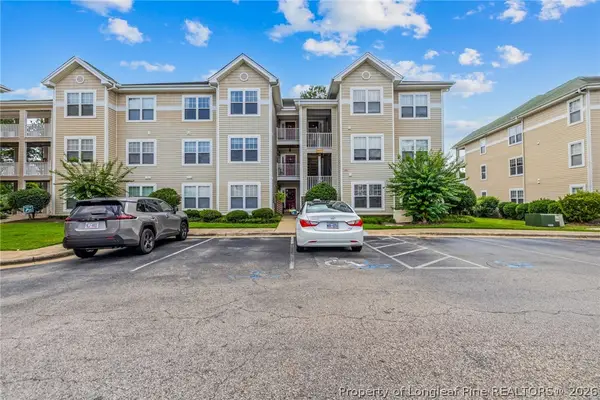 $189,900Active3 beds 2 baths1,574 sq. ft.
3322 Harbour Pointe Place #6, Fayetteville, NC 28314
MLS# 766259Listed by: REAL BROKER LLC


Protect your home and budget from life's surprises with an Assurant Home Warranty, backed by a partner that supports you through every step of homeownership. Explore Plans.
©2026 Century 21 Real Estate LLC. All rights reserved. CENTURY 21®, the CENTURY 21 Logo and C21® are service marks owned by Century 21 Real Estate LLC. Century 21 Real Estate LLC fully supports the principles of the Fair Housing Act and the Equal Opportunity Act. Each office is independently owned and operated. Listing information is deemed reliable but not guaranteed accurate.