
5570 Arapahoe Court, Fayetteville, NC 28304
Local realty services provided by:CENTURY 21 Triangle Group
5570 Arapahoe Court,Fayetteville, NC 28304
$195,000
- 3 Beds
- 2 Baths
- 1,088 sq. ft.
- Single family
- Pending
Listed by: anthony demino
Office: peery`s property management
MLS#:764939
Source:NC_FRAR
Price summary
- Price:$195,000
- Price per sq. ft.:$179.23
About this home
Come check out this 3 bedroom 2 bath home in Beaver Creek South. Home features new paint throughout and new carpet in the bedrooms. Rest of the home has laminate flooring with vinyl in the bathrooms. Water heater replaced 2021.
Contact an agent
Home facts
- Year built:1992
- Listing ID #:764939
- Added:18 day(s) ago
- Updated:July 14, 2026 at 10:55 AM
Rooms and interior
- Bedrooms:3
- Total bathrooms:2
- Full bathrooms:2
- Rooms Total:5
- Flooring:Carpet, Laminate, Vinyl
- Dining Description:Living/Dining Room
- Kitchen Description:Dishwasher, Kitchen Exhaust Fan, Microwave, Range, Refrigerator
- Basement Description:Crawl Space
- Living area:1,088 sq. ft.
Heating and cooling
- Heating:Heat Pump
Structure and exterior
- Year built:1992
- Building area:1,088 sq. ft.
- Lot Features:Cul De Sac
- Construction Materials:Masonite
- Exterior Features:Deck, Fence, Porch, Stoop
- Levels:1 Story
Schools
- High school:Douglas Byrd Senior High
- Middle school:Douglas Byrd Middle School
Utilities
- Water:Public
- Sewer:Public Sewer
Finances and disclosures
- Price:$195,000
- Price per sq. ft.:$179.23
Features and amenities
- Appliances:Dishwasher, Microwave, Range, Refrigerator
- Laundry features:Dryer Hookup, In Garage, Washer Hookup
- Amenities:Blinds, Smoke Detectors, Vaulted Ceilings, Window Treatments
Parking
- Parking description:Attached, Garage, Garage Door Opener
- Garage:Yes
- Garage spaces:1
New listings near 5570 Arapahoe Court
- New
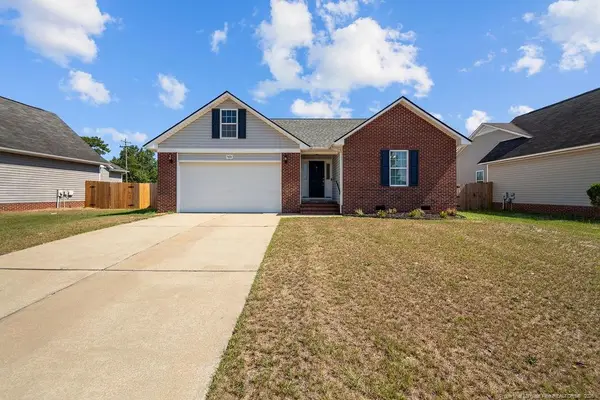 $240,000Active3 beds 2 baths1,414 sq. ft.
5426 Thackeray Drive, Fayetteville, NC 28306
MLS# LP765736Listed by: COLDWELL BANKER ADVANTAGE - YADKIN ROAD - New
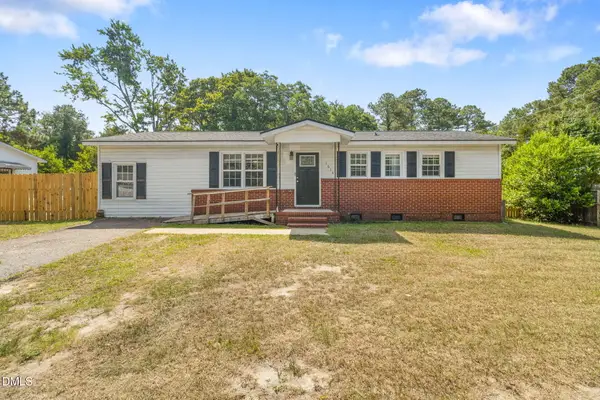 $180,000Active3 beds 3 baths1,390 sq. ft.
1614 Gardenia Avenue, Fayetteville, NC 28311
MLS# 10179834Listed by: ON POINT REALTY - New
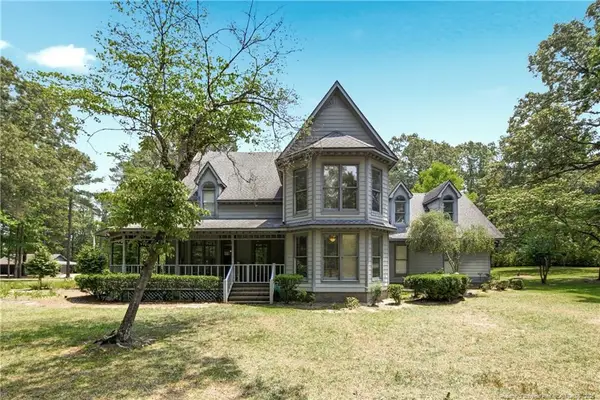 $774,900Active3 beds 3 baths3,035 sq. ft.
4035 Spanish Oak Drive, Fayetteville, NC 28306
MLS# LP764074Listed by: LONGLEAF PROPERTIES OF SANDHILLS LLC. - New
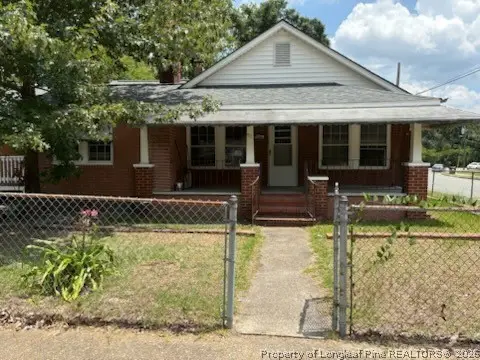 $144,000Active5 beds 4 baths1,760 sq. ft.
911 Henderson Avenue, Fayetteville, NC 28301
MLS# 765860Listed by: LPT REALTY LLC - New
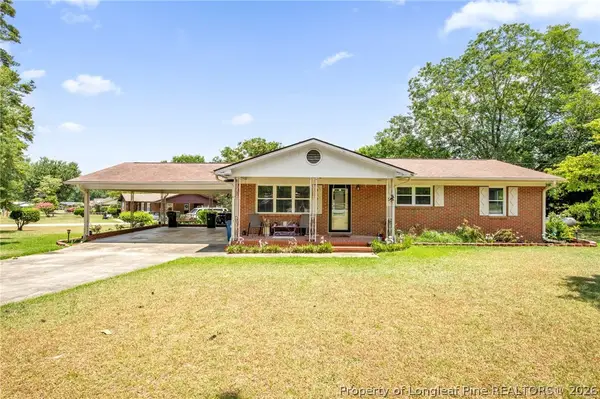 $190,000Active3 beds 2 baths1,482 sq. ft.
631 Pleasant Loop, Fayetteville, NC 28311
MLS# 763615Listed by: KELLER WILLIAMS REALTY (FAYETTEVILLE) - New
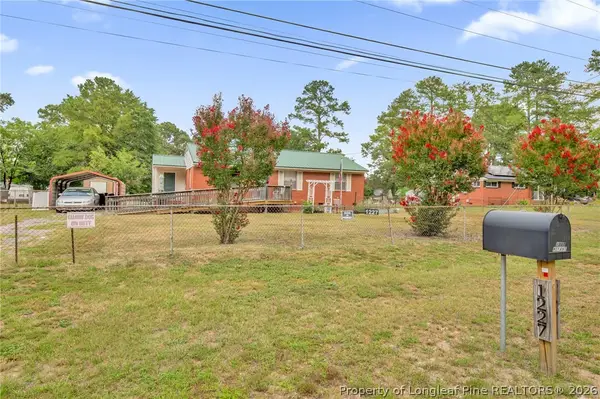 $130,000Active2 beds 2 baths1,074 sq. ft.
1227 Stansfield Drive, Fayetteville, NC 28303
MLS# 765513Listed by: KELLER WILLIAMS REALTY (FAYETTEVILLE) - Open Sat, 2 to 4pmNew
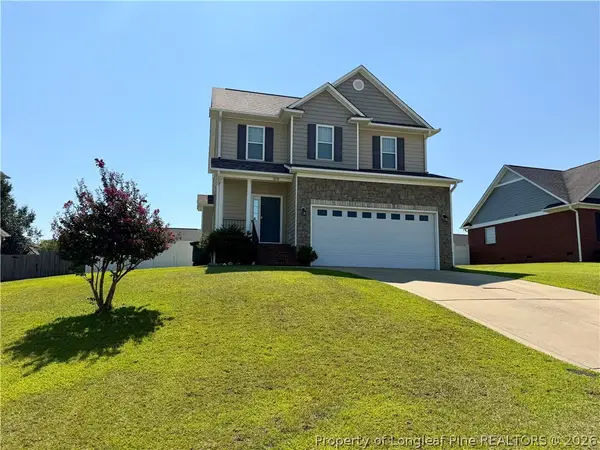 $273,000Active3 beds 3 baths1,716 sq. ft.
1815 Brawley Avenue, Fayetteville, NC 28314
MLS# 765841Listed by: COLDWELL BANKER ADVANTAGE - FAYETTEVILLE - New
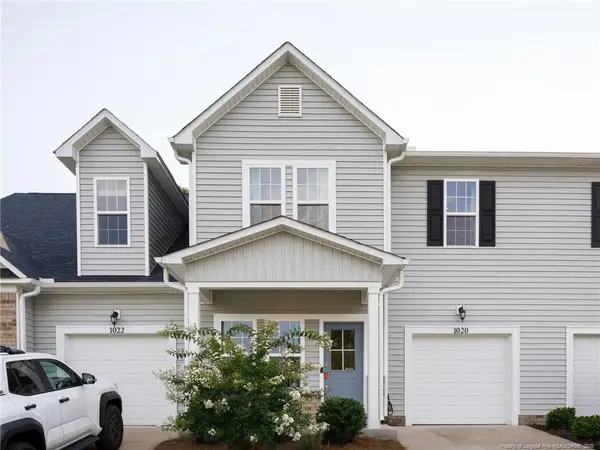 $294,900Active3 beds 3 baths1,960 sq. ft.
1020 Kensington Park Road, Fayetteville, NC 28311
MLS# LP765839Listed by: FATHOM REALTY NC, LLC FAY. - New
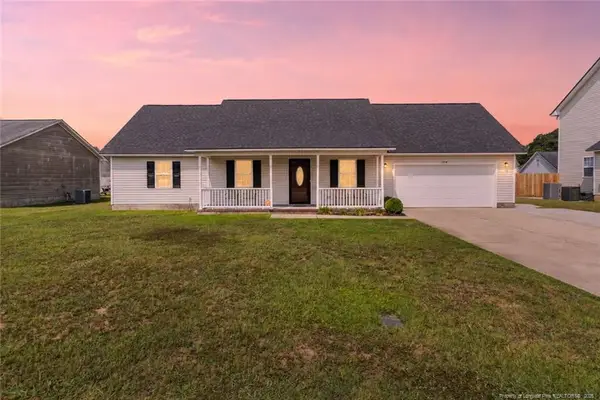 $255,000Active3 beds 2 baths1,572 sq. ft.
1516 Belews Creek Lane Lane, Fayetteville, NC 28312
MLS# LP765652Listed by: ELITE REALTY GROUP - New
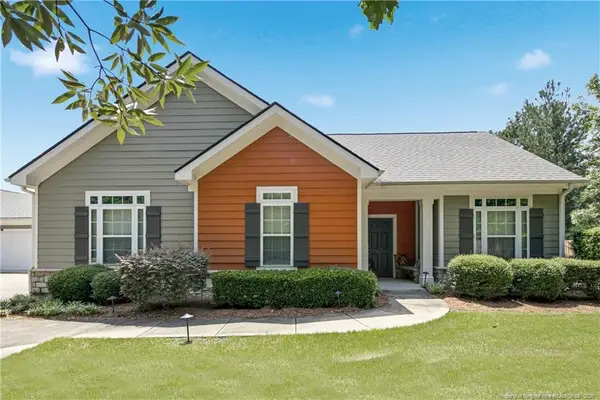 $314,900Active2 beds 2 baths1,826 sq. ft.
249 Nandina Court, Fayetteville, NC 28311
MLS# LP765782Listed by: COLDWELL BANKER ADVANTAGE #2- HARNETT CO.


Protect your home and budget from life's surprises with an Assurant Home Warranty, backed by a partner that supports you through every step of homeownership. Explore Plans.
©2026 Century 21 Real Estate LLC. All rights reserved. CENTURY 21®, the CENTURY 21 Logo and C21® are service marks owned by Century 21 Real Estate LLC. Century 21 Real Estate LLC fully supports the principles of the Fair Housing Act and the Equal Opportunity Act. Each office is independently owned and operated. Listing information is deemed reliable but not guaranteed accurate.