
5604 Shenandoah Drive, Fayetteville, NC 28304
Local realty services provided by:CENTURY 21 The Realty Group
5604 Shenandoah Drive,Fayetteville, NC 28304
$220,000
- 3 Beds
- 2 Baths
- 1,480 sq. ft.
- Single family
- Pending
Listed by: sigrid kolb
Office: fathom realty nc, llc. fay.
MLS#:765176
Source:NC_FRAR
Price summary
- Price:$220,000
- Price per sq. ft.:$148.65
About this home
Charming All-Brick Ranch in a Convenient Location
Welcome home to this well-maintained, all-brick ranch offering comfort, functionality, and a convenient location close to Skibo Road and Fort Bragg. This home features 3 spacious bedrooms and 2 updated full bathrooms. The kitchen has been tastefully remodeled with simple, practical finishes, creating a bright and welcoming space with a cozy eat-in dining area.
Enjoy multiple living spaces, including a formal living room, dining room, and a versatile den. The den features a door, allowing it to be closed off for added privacy—perfect for a home office, playroom, media room, or separate family living area. Additional updates include new ductwork and new crawl space sheeting, providing added peace of mind and improved efficiency. Start your mornings or unwind in the evenings on the covered front porch, complete with a porch swing—the perfect spot to relax with a cup of coffee. Conveniently located just minutes from shopping, dining, schools, Skibo Road, and Fort Bragg, this home offers the perfect combination of comfort and accessibility. Don't miss the opportunity to make this charming ranch your next home!...
Contact an agent
Home facts
- Year built:1973
- Listing ID #:765176
- Added:12 day(s) ago
- Updated:July 14, 2026 at 10:54 AM
Rooms and interior
- Bedrooms:3
- Total bathrooms:2
- Full bathrooms:2
- Rooms Total:7
- Flooring:Carpet, Laminate, Tile
- Dining Description:Separate Formal Dining Room
- Bathrooms Description:Tub Shower
- Kitchen Description:Dishwasher, Kitchen Exhaust Fan, Range, Range Hood, Refrigerator
- Living area:1,480 sq. ft.
Heating and cooling
- Heating:Electric
Structure and exterior
- Year built:1973
- Building area:1,480 sq. ft.
- Lot area:0.35 Acres
- Architectural Style:Ranch
- Construction Materials:Brick
- Exterior Features:Fence, Front Porch, Patio, Porch, Storage
Schools
- High school:Seventy-First Senior High
- Middle school:Lewis Chapel Middle School
- Elementary school:Brentwood Elementary
Utilities
- Water:Public
- Sewer:Public Sewer
Finances and disclosures
- Price:$220,000
- Price per sq. ft.:$148.65
Features and amenities
- Appliances:Dishwasher, Range, Range Hood, Refrigerator
- Laundry features:In Garage
- Amenities:Ceiling Fans, Entrance Foyer, Storage
Parking
- Parking description:Attached, Garage
- Garage:Yes
- Garage spaces:1
New listings near 5604 Shenandoah Drive
- New
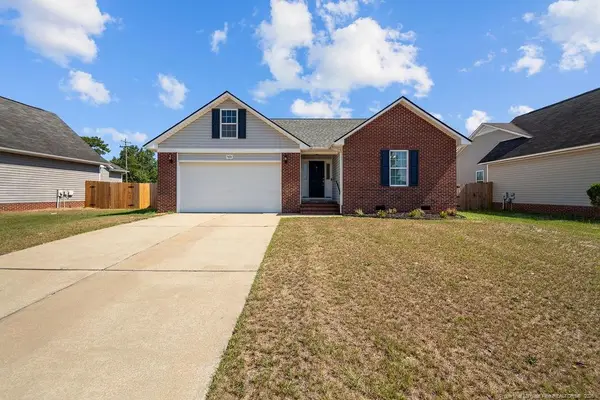 $240,000Active3 beds 2 baths1,414 sq. ft.
5426 Thackeray Drive, Fayetteville, NC 28306
MLS# LP765736Listed by: COLDWELL BANKER ADVANTAGE - YADKIN ROAD - New
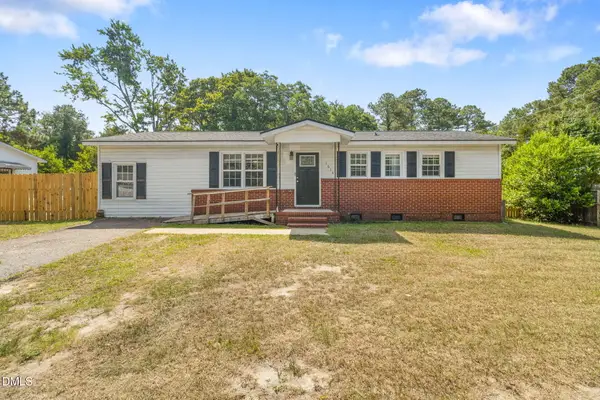 $180,000Active3 beds 3 baths1,390 sq. ft.
1614 Gardenia Avenue, Fayetteville, NC 28311
MLS# 10179834Listed by: ON POINT REALTY - New
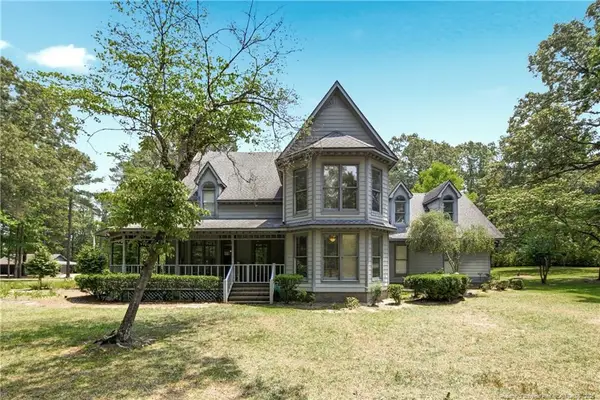 $774,900Active3 beds 3 baths3,035 sq. ft.
4035 Spanish Oak Drive, Fayetteville, NC 28306
MLS# LP764074Listed by: LONGLEAF PROPERTIES OF SANDHILLS LLC. - New
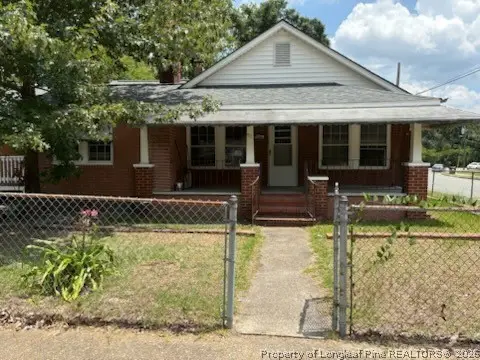 $144,000Active5 beds 4 baths1,760 sq. ft.
911 Henderson Avenue, Fayetteville, NC 28301
MLS# 765860Listed by: LPT REALTY LLC - New
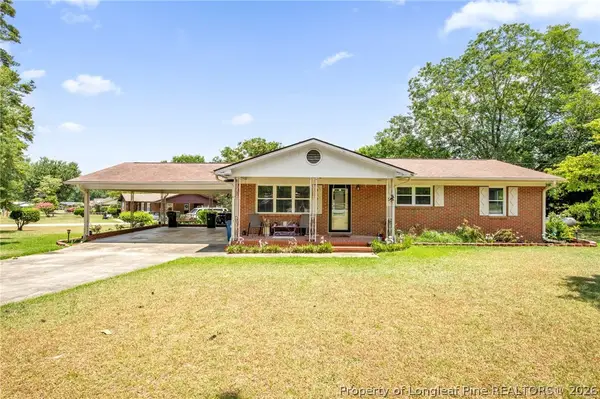 $190,000Active3 beds 2 baths1,482 sq. ft.
631 Pleasant Loop, Fayetteville, NC 28311
MLS# 763615Listed by: KELLER WILLIAMS REALTY (FAYETTEVILLE) - New
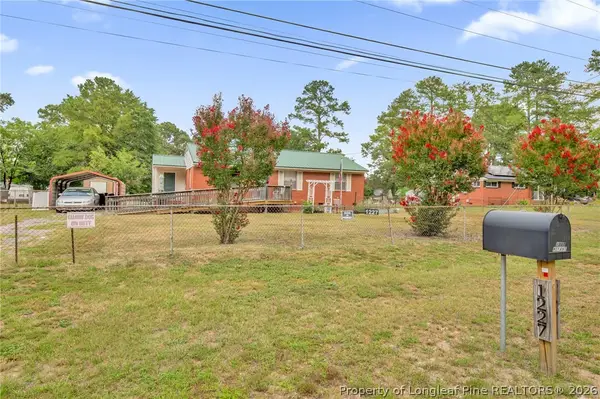 $130,000Active2 beds 2 baths1,074 sq. ft.
1227 Stansfield Drive, Fayetteville, NC 28303
MLS# 765513Listed by: KELLER WILLIAMS REALTY (FAYETTEVILLE) - Open Sat, 2 to 4pmNew
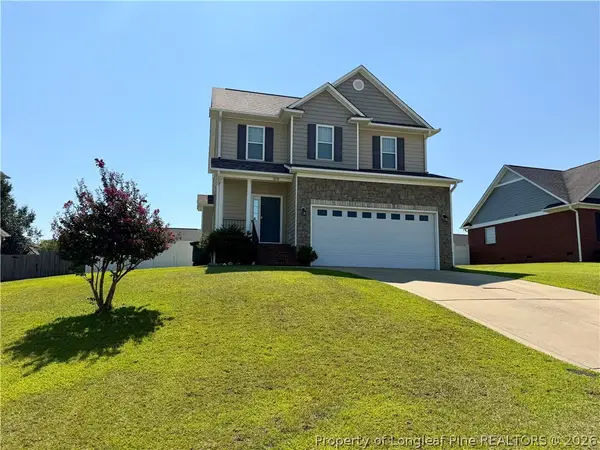 $273,000Active3 beds 3 baths1,716 sq. ft.
1815 Brawley Avenue, Fayetteville, NC 28314
MLS# 765841Listed by: COLDWELL BANKER ADVANTAGE - FAYETTEVILLE - New
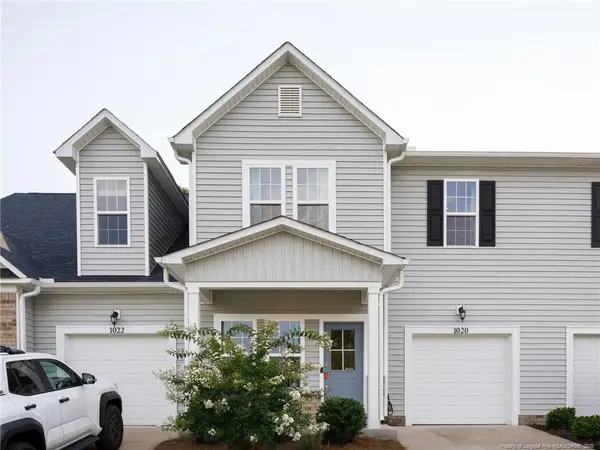 $294,900Active3 beds 3 baths1,960 sq. ft.
1020 Kensington Park Road, Fayetteville, NC 28311
MLS# LP765839Listed by: FATHOM REALTY NC, LLC FAY. - New
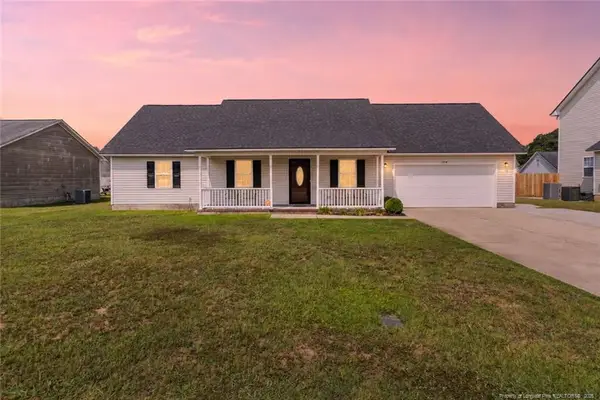 $255,000Active3 beds 2 baths1,572 sq. ft.
1516 Belews Creek Lane Lane, Fayetteville, NC 28312
MLS# LP765652Listed by: ELITE REALTY GROUP - New
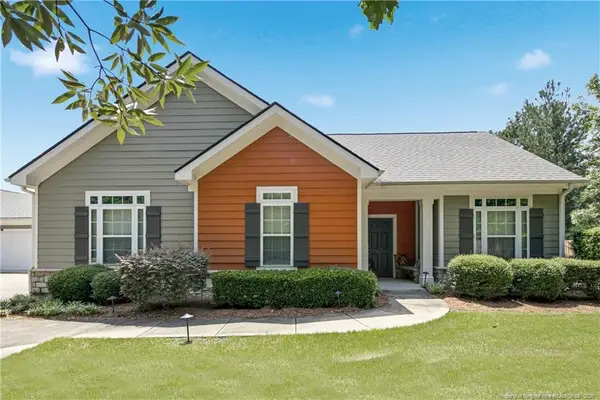 $314,900Active2 beds 2 baths1,826 sq. ft.
249 Nandina Court, Fayetteville, NC 28311
MLS# LP765782Listed by: COLDWELL BANKER ADVANTAGE #2- HARNETT CO.


Protect your home and budget from life's surprises with an Assurant Home Warranty, backed by a partner that supports you through every step of homeownership. Explore Plans.
©2026 Century 21 Real Estate LLC. All rights reserved. CENTURY 21®, the CENTURY 21 Logo and C21® are service marks owned by Century 21 Real Estate LLC. Century 21 Real Estate LLC fully supports the principles of the Fair Housing Act and the Equal Opportunity Act. Each office is independently owned and operated. Listing information is deemed reliable but not guaranteed accurate.